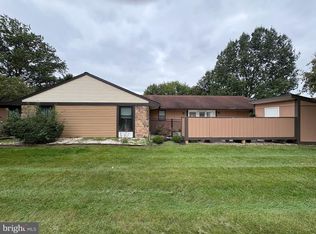
This charming end-unit, two-story townhouse-style condominium is located in the community of Halcyon Hills which is on the edge of Carlisle. Thoughtfully updated throughout, the home features a neutral color palette and luxury vinyl plank flooring on the main level and in the bathrooms, creating a stylish and modern feel. The upper level offers two spacious ensuite bedrooms, each with its own private bathroom. One suite features a walk-in shower, while the other includes a tub/shower combination. Every window is enhanced with elegant 2-inch plantation blinds, adding both style and privacy. Conveniently designed, the home provides two possible locations for a washer and dryer, allowing you to choose the setup that best fits your needs. The association fee covers lawn care, snow removal, exterior maintenance and trash collection, making for an easy, low-maintenance lifestyle. With off-street parking, a well-maintained and inviting exterior, and a one-year home warranty included with the sale, this move-in-ready home is ready for its next owner to enjoy.
For sale
Price cut: $10K (10/9)
$219,900
12 Bentley Pl, Carlisle, PA 17013
2beds
1,344sqft
Townhouse
Built in 1992
-- sqft lot
$216,500 Zestimate®
$164/sqft
$120/mo HOA
What's special
Off-street parkingNeutral color paletteTwo spacious ensuite bedroomsWell-maintained and inviting exteriorWalk-in shower
- 65 days
- 278
- 6
Zillow last checked:
Listing updated:
Listed by:
Maureen Clay 717-385-8355,
Coldwell Banker Realty 717-264-7999
Source: Bright MLS,MLS#: PACB2057590
Facts & features
Interior
Bedrooms & bathrooms
- Bedrooms: 2
- Bathrooms: 3
- Full bathrooms: 2
- 1/2 bathrooms: 1
- Main level bathrooms: 1
Rooms
- Room types: Living Room, Dining Room, Primary Bedroom, Kitchen
Primary bedroom
- Features: Attached Bathroom, Flooring - Carpet
- Level: Upper
Primary bedroom
- Features: Attached Bathroom, Flooring - Carpet
- Level: Upper
Dining room
- Level: Main
Kitchen
- Level: Main
Living room
- Level: Main
Heating
- Heat Pump, Electric
Cooling
- Central Air, Electric
Appliances
- Included: Microwave, Dishwasher, Oven/Range - Electric, Refrigerator, Stainless Steel Appliance(s), Water Heater, Electric Water Heater
- Laundry: In Basement, Main Level
Features
- Bathroom - Stall Shower, Bathroom - Tub Shower, Primary Bath(s), Other, Dry Wall
- Flooring: Luxury Vinyl, Carpet
- Doors: Insulated
- Windows: Double Hung, Bay/Bow, Double Pane Windows, Screens
- Basement: Drainage System,Full,Interior Entry
- Has fireplace: No
Interior area
- Total structure area: 1,344
- Total interior livable area: 1,344 sqft
- Finished area above ground: 1,344
- Finished area below ground: 0
Property
Parking
- Total spaces: 2
- Parking features: Paved, Off Street, Parking Lot
Accessibility
- Accessibility features: Doors - Lever Handle(s), Doors - Swing In
Features
- Levels: Two
- Stories: 2
- Pool features: None
Lot
- Features: Suburban
Details
- Additional structures: Above Grade, Below Grade
- Parcel number: 51230600015UH12
- Zoning: R2
- Zoning description: orderly expansion of neighborhoods that offer medium density
- Special conditions: Standard
Construction
Type & style
- Home type: Townhouse
- Architectural style: Traditional
- Property subtype: Townhouse
Materials
- Brick, Mixed, Stick Built
- Foundation: Block
- Roof: Metal
Condition
- Excellent
- New construction: No
- Year built: 1992
Utilities & green energy
- Electric: 200+ Amp Service
- Sewer: Public Septic
- Water: Public
- Utilities for property: Underground Utilities
Community & HOA
Community
- Condo and coop fee: $360 quarterly
- Subdivision: Halcyon Hills
HOA
- Has HOA: No
- Amenities included: None
- Services included: Common Area Maintenance, Maintenance Structure, Lawn Care Front, Lawn Care Side, Lawn Care Rear, Maintenance Grounds, Management, Pest Control, Reserve Funds, Snow Removal, Trash
Location
- Region: Carlisle
- Municipality: CARLISLE BORO
Financial & listing details
- Price per square foot: $164/sqft
- Tax assessed value: $120,400
- Annual tax amount: $2,896
- Date on market: 8/16/2026
- Listing agreement: Exclusive Right To Sell
- Inclusions: Refrigerator, Range, Dishwasher
- Ownership: Condominium
Estimated market value
$216,500
$206,000 - $227,000
$1,673/mo
Price history
| Date | Event | Price |
|---|---|---|
| 10/9/2026 | Price change | $219,900-4.3%$164/sqft |
Source:  Bright MLS #PACB2057590 Report a problem Bright MLS #PACB2057590 Report a problem | ||
| 8/16/2026 | Listed for sale | $229,900$171/sqft |
Source: Bright MLS #PACB2057590 Report a problem | ||
| 7/22/2026 | Listing removed | $1,600$1/sqft |
Source: Zillow Rentals Report a problem | ||
| 5/31/2026 | Listed for rent | $1,600$1/sqft |
Source: Zillow Rentals Report a problem | ||
Public tax history
| Year | Property taxes | Tax assessment |
|---|---|---|
| 2026 | $2,896 +2.1% | $120,400 |
| 2025 | $2,835 +5.9% | $120,400 |
| 2024 | $2,676 +1.8% | $120,400 |
| 2023 | $2,628 +1.5% | $120,400 |
| 2022 | $2,591 | $120,400 |
| 2021 | $2,591 +3.6% | $120,400 |
| 2020 | $2,500 +254.5% | $120,400 |
| 2019 | $705 -70.6% | $120,400 |
| 2018 | $2,395 | $120,400 |
| 2017 | -- | $120,400 |
| 2016 | -- | $120,400 |
| 2015 | -- | $120,400 |
| 2014 | -- | $120,400 |
| 2013 | -- | $120,400 |
| 2012 | -- | $120,400 |
| 2011 | -- | $120,400 +36.6% |
| 2010 | -- | $88,110 |
| 2009 | -- | $88,110 |
| 2008 | -- | $88,110 |
| 2007 | -- | $88,110 |
| 2006 | -- | $88,110 |
| 2005 | -- | $88,110 +11.1% |
| 2004 | -- | $79,310 |
| 2003 | $404 | $79,310 |
| 2000 | -- | $79,310 |
Find assessor info on the county website
Monthly payment
Est. payment
Payment breakdown
Explore the cost of this home by adjusting the details. Changes won't be saved.Climate risks
Neighborhood: 17013
Nearby schools
Schools provided by the listing agent
- Middle: Lamberton
- High: Carlisle Area
- District: Carlisle Area
Source: Bright MLS. This data may not be complete. We recommend contacting the local school district to confirm school assignments for this home.


Similar homes
- $225,0002 bd3 ba1.3k sqft2 Garland Ct, Carlisle, PA 17013For Sale

 MLS ID #PACB2057068, DAVID GIOVANNIELLO, BROKER, For Sale By Owner Plus, REALTORS. Bright MLS
 - $215,0002 bd2 ba1k sqft1 Eastwick Ct, Carlisle, PA 17015For Sale
 MLS ID #PACB2059460, NICOLE Snyder, Long & Foster Real Estate, Inc.. Bright MLS
 - $205,0002 bd2 ba1k sqft16 Abbey Ct #16, Carlisle, PA 17015For Sale
 MLS ID #PACB2059014, NICOLE Snyder, Long & Foster Real Estate, Inc.. Bright MLS
 - $250,0002 bd2 ba1k sqft141 Sable Dr, Carlisle, PA 17013New Construction
 MLS ID #PACB2059080, Josh Schoenly, EXP Realty, LLC. Bright MLS
 - $250,0003 bd2 ba1.3k sqft2327 Ritner Hwy, Carlisle, PA 17015For SaleMLS ID #PACB2059286, Jared Coover, Jalex Real Estate Services LLC. Bright MLS
- $257,5003 bd2 ba1.6k sqft310 Fairview St, Carlisle, PA 17015For SaleMLS ID #PACB2058036, JON COLLINS, Real Estate Excel. Bright MLS
- $299,0003 bd2 ba1.5k sqft936 N Pitt St, Carlisle, PA 17013For SaleMLS ID #PACB2056570, Kim Winona Strickland-Brenneman, Iron Valley Real Estate of Central PA. Bright MLS
- $310,0004 bd4 ba1.5k sqft210 Sable Dr, Carlisle, PA 17013For SaleMLS ID #PACB2059344, HEATHER NEIDLINGER, Berkshire Hathaway HomeServices Homesale Realty. Bright MLS
- $219,9002 bd2 ba1k sqft457 Delancey Ct, Mechanicsburg, PA 17055For SaleMLS ID #PACB2058940, DAVID HOOKE, Keller Williams of Central PA. Bright MLS
- $224,9952 bd1 ba1k sqft325 Burn Hill Rd, Shermans Dale, PA 17090For SaleMLS ID #PAPY2009980, Justin Moul, Keller Williams Keystone Realty. Bright MLS
- $299,9003 bd2 ba1.5k sqft3120 Spring Rd, Carlisle, PA 17013For SaleMLS ID #PACB2057410, DAVID HOOKE, Keller Williams of Central PA. Bright MLS
- $199,9003 bd2 ba1.6k sqft312 N Baltimore Ave, Mount Holly Springs, PA 17065For SaleMLS ID #PACB2057178, Melissa Eppley, Coldwell Banker Realty. Bright MLS
- $239,9002 bd2 ba1.4k sqft2620 Shingus Cir, Mechanicsburg, PA 17055For SaleMLS ID #PACB2058338, JENNIFER HOLLISTER, Joy Daniels Real Estate Group, Ltd. Bright MLS
- $239,9002 bd3 ba1.2k sqft238 Stonehedge Ln, Mechanicsburg, PA 17055For SaleMLS ID #PACB2057620, ALLIE RAPSEY, Coldwell Banker Realty. Bright MLS
- $237,9002 bd2 ba1k sqft5532 Moreland Ct, Mechanicsburg, PA 17055For SaleMLS ID #PACB2059100, STEVEN VOORHEES, RE/MAX 1st Advantage. Bright MLS
- $240,0002 bd1 ba1.1k sqft45 Windy Hill Rd, Shermans Dale, PA 17090For SaleMLS ID #PAPY2009756, Savannah Breiner, Coldwell Banker Realty. Bright MLS
- $150,0003 bd2 ba1.5k sqft300 Oriole Dr, Carlisle, PA 17013For SaleMLS ID #PACB2055668, Sean Kieff, United Real Estate - Central PA. Bright MLS
- $259,9002 bd3 ba1.4k sqft224 Whitetail Ter, Marysville, PA 17053For SaleMLS ID #PAPY2009948, Tasha Baer, Keller Williams of Central PA. Bright MLS
- $239,0002 bd1 ba1.1k sqft52 Sedgwick Dr, East Berlin, PA 17316For SaleMLS ID #PAAD2025784, Kristen Zeigler, Iron Valley Real Estate of York County. Bright MLS
