Nestled in the serene community of Pine Manor, this charming manufactured home offers a perfect blend of comfort and convenience for those seeking a peaceful lifestyle. Designed with a ranch-style layout, this residence features three spacious bedrooms and two full bathrooms, providing ample space for relaxation and entertaining. Built in 2019, the home boasts modern amenities and a thoughtful design that caters to your needs. The inviting living areas are bathed in natural light, creating a warm atmosphere that feels just like home. The well-appointed kitchen has updated cabinetry and is ready for your culinary adventures, while the open floor plan featuring newer flooring allows for seamless flow between spaces. Enjoy the ease of maintenance with durable vinyl siding and a manageable lot size, allowing you to spend more time enjoying the community and less time on upkeep. Home has 3 decks, large front, private rear deck and side entry decking. With a driveway that accommodates two vehicles, parking is a breeze. As a senior community with an age requirement of 55 and over, Pine Manor fosters a welcoming environment where neighbors become friends. Engage in community activities or simply relish the tranquility of your surroundings. This home is not just a place to live; it's a lifestyle choice that prioritizes comfort, community, and convenience. Experience the joy of living in a space designed for your needs, where every day feels like a retreat. Don't miss the opportunity to make this delightful residence your own!
For sale
$160,000
300 Oriole Dr, Carlisle, PA 17013
3beds
1,400sqft
Manufactured Home
Built in 2019
-- sqft lot
$155,900 Zestimate®
$114/sqft
$845/mo HOA
What's special
Ranch-style layoutThree spacious bedroomsManageable lot sizeDurable vinyl siding
- 41 days |
- 552 |
- 30 |
Zillow last checked:
Listing updated:
Listed by:
Sean Kieff 717-645-0301,
United Real Estate - Central PA 7177072138
Source: Bright MLS,MLS#: PACB2055668
Facts & features
Interior
Bedrooms & bathrooms
- Bedrooms: 3
- Bathrooms: 2
- Full bathrooms: 2
- Main level bathrooms: 2
- Main level bedrooms: 3
Basement
- Area: 0
Heating
- Forced Air, Natural Gas
Cooling
- Central Air, Electric
Appliances
- Included: Electric Water Heater
Features
- Has basement: No
- Has fireplace: No
Interior area
- Total structure area: 1,400
- Total interior livable area: 1,400 sqft
- Finished area above ground: 1,400
- Finished area below ground: 0
Property
Parking
- Total spaces: 2
- Parking features: Driveway
- Uncovered spaces: 2
Accessibility
- Accessibility features: Accessible Entrance
Features
- Levels: One
- Stories: 1
- Pool features: None
Details
- Additional structures: Above Grade, Below Grade
- Parcel number: 29151251007TR11483
- Zoning: 101 - RESIDENTIAL
- Special conditions: Standard
Construction
Type & style
- Home type: MobileManufactured
- Architectural style: Ranch/Rambler
- Property subtype: Manufactured Home
Materials
- Vinyl Siding
Condition
- New construction: No
- Year built: 2019
Utilities & green energy
- Sewer: Public Sewer
- Water: Public
Community & HOA
Community
- Senior community: Yes
- Subdivision: Pine Manor
HOA
- Has HOA: Yes
- HOA fee: $845 monthly
Location
- Region: Carlisle
- Municipality: NORTH MIDDLETON TWP
Financial & listing details
- Price per square foot: $114/sqft
- Tax assessed value: $89,300
- Annual tax amount: $1,929
- Date on market: 6/26/2026
- Listing agreement: Exclusive Right To Sell
- Listing terms: Cash,Conventional
- Ownership: Fee Simple

Sean Kieff
(717) 645-0301
By pressing Contact Agent, you agree that the real estate professional identified above may call/text you about your search, which may involve use of automated means and pre-recorded/artificial voices. You don't need to consent as a condition of buying any property, goods, or services. Message/data rates may apply. You also agree to our Terms of Use. Zillow does not endorse any real estate professionals. We may share information about your recent and future site activity with your agent to help them understand what you're looking for in a home.
Estimated market value
$155,900
$148,000 - $164,000
$2,224/mo
Price history
| Date | Event | Price |
|---|---|---|
| 6/26/2026 | Listed for sale | $160,000$114/sqft |
Source:  Bright MLS #PACB2055668 Report a problem Bright MLS #PACB2055668 Report a problem | ||
Public tax history
| Year | Property taxes | Tax assessment |
|---|---|---|
| 2025 | $1,871 +5.7% | $89,300 |
| 2024 | $1,770 +2.1% | $89,300 |
| 2023 | $1,735 +1.6% | $89,300 |
| 2022 | $1,707 | $89,300 |
Find assessor info on the county website
Monthly payment
Climate risks
Neighborhood: Schlusser
Nearby schools
GreatSchools rating
- 5/10Crestview Elementary SchoolGrades: K-5Distance: 1.7 mi
- 5/10Wilson Middle SchoolGrades: 6-8Distance: 2.8 mi
- 6/10Carlisle Area High SchoolGrades: 9-12Distance: 3.1 mi
Schools provided by the listing agent
- High: Carlisle Area
- District: Carlisle Area
Source: Bright MLS. This data may not be complete. We recommend contacting the local school district to confirm school assignments for this home.
- $117,0002 bd2 ba1.5k sqft608 Canary Dr, Carlisle, PA 17013Off Market
- $206,1003 bd2 ba1.7k sqft604 Canary Dr, Carlisle, PA 17013Off Market
- $109,9003 bd2 ba1.4k sqft298 Oriole Dr, Carlisle, PA 17013Off Market
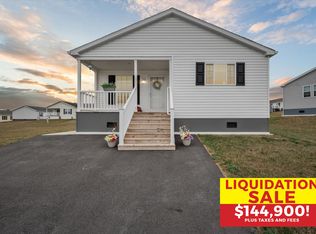
- $144,9002 bd2 ba1.3k sqft311 Oriole Dr, Carlisle, PA 17013New Construction
- $--2 bd2 ba1.6k sqft308 Oriole Dr, Carlisle, PA 17013Off Market
- $163,3002 bd2 ba1.4k sqft610 Canary Dr, Carlisle, PA 17013Off Market
- $142,0003 bd2 ba1.7k sqft602 Canary Dr, Carlisle, PA 17013Off Market
- $171,9003 bd2 ba2.1k sqft307 Oriole Dr, Carlisle, PA 17013Off Market
Similar homes
- $140,0003 bd2 ba1.3k sqft502 Falcon Dr, Carlisle, PA 17013For Sale

 MLS ID #PACB2054076, Joe Sterlein, Iron Valley Real Estate of Central PA. Bright MLS
 - from $169,9003 bd2 ba1.6k sqftChampion 319 Pine Manor Plan, Pine Manor, Carlisle, PA 17013New Construction
 UMH Properties Inc
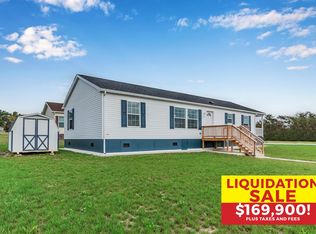
 - $169,9003 bd2 ba1.6k sqft319 Oriole Dr, Carlisle, PA 17013New ConstructionUMH Properties Inc
- from $144,9002 bd2 ba1.3k sqftChampion 311 Pine Manor Plan, Pine Manor, Carlisle, PA 17013New ConstructionUMH Properties Inc
- $144,9002 bd2 ba1.3k sqft311 Oriole Dr, Carlisle, PA 17013New ConstructionUMH Properties Inc
- $90,0004 bd3 ba1.5k sqft11 Heather Dr, Carlisle, PA 17013For SaleMLS ID #PACB2051930, Krista Cohick, Iron Valley Real Estate of Central PA. Bright MLS
- $179,9003 bd2 ba1.1k sqft341 Old Mill Rd, Carlisle, PA 17015For SaleMLS ID #PACB2055798, Mr. Derek Greene, The Greene Realty Group. Bright MLS
- $225,0002 bd2 ba1.4k sqft169 W North St, Carlisle, PA 17013For SaleMLS ID #PACB2056780, Jeni Clarizio, Howard Hanna Company-Carlisle. Bright MLS
- $228,0003 bd2 ba1.5k sqft202 Marion Ave, Carlisle, PA 17013For SaleMLS ID #PACB2055838, NANCY ALTMEYER, Coldwell Banker Realty. Bright MLS
- $199,9003 bd2 ba1.4k sqft678 Front St, Enola, PA 17025For SaleMLS ID #PACB2055706, Mr. Tim Clouser, RE/MAX Realty Select. Bright MLS
- $215,0003 bd2 ba1.3k sqft328 N College St, Carlisle, PA 17013For SaleMLS ID #PACB2055290, HEATHER NEIDLINGER, Berkshire Hathaway HomeServices Homesale Realty. Bright MLS
- $215,0003 bd2 ba1.2k sqft326 N College St, Carlisle, PA 17013For SaleMLS ID #PACB2055300, HEATHER NEIDLINGER, Berkshire Hathaway HomeServices Homesale Realty. Bright MLS
- $240,0002 bd3 ba1.3k sqft2 Garland Ct, Carlisle, PA 17013For SaleMLS ID #PACB2057068, DAVID GIOVANNIELLO, BROKER, For Sale By Owner Plus, REALTORS. Bright MLS
- $234,9002 bd2 ba1.1k sqft23 Mel Ron Ct, Carlisle, PA 17015For SaleMLS ID #PACB2056644, BROOKS R. WATTS, RE/MAX 1st Advantage. Bright MLS
- $174,9003 bd2 ba1.6k sqft407 Ritter Rd, Harrisburg, PA 17109For SaleMLS ID #PADA2062578, JASON MCMULLEN, Iron Valley Real Estate of Central PA. Bright MLS
- $167,0004 bd1 ba1.5k sqft1101 N 16th St, Harrisburg, PA 17103For SaleMLS ID #PADA2062444, Ruth Koup, Keller Williams Realty. Bright MLS
- $159,9953 bd1 ba1.4k sqft406 N 3rd St, Steelton, PA 17113For SaleMLS ID #PADA2062434, Liz Hamberger, Keller Williams Keystone Realty. Bright MLS
- $239,9002 bd2 ba1.4k sqft105 Glenridge Dr, Carlisle, PA 17015For SaleMLS ID #PACB2056568, Shelley Layton, RE/MAX Realty Agency, Inc.. Bright MLS
- $82,0003 bd2 ba1.1k sqft22 Magnolia Ln, Carlisle, PA 17015For SaleMLS ID #PACB2056184, Maria Escalante, Coldwell Banker Realty. Bright MLS
- $189,9003 bd2 ba1.2k sqft3115 N 4th St, Harrisburg, PA 17110For SaleMLS ID #PADA2061922, TOM ENGLAND, Howard Hanna Company-Camp Hill. Bright MLS
