Welcome to this charming and completely refreshed one-story living home located in the desirable South Middleton School District! Featuring 2 bedrooms and 2 full baths, this residence offers a seamless, low-maintenance layout enhanced by brand-new engineered hardwood flooring and fresh neutral paint throughout. Enjoy vaulted ceilings that create a bright, open feel, complemented by newly installed slated blinds on all windows. The home includes a convenient 11' x 5.5' mudroom with exterior access, a dedicated laundry room equipped with a washer and dryer, a newer furnace, and natural gas plumbing ready for a potential conversion. Step outside to your private patio—perfect for a table, chairs, and a grill—or take a stroll along the neighborhood sidewalks. Complete with two dedicated front parking spaces and ample visitor parking, this move-in ready gem is just minutes from town. Schedule your tour today!
Pending
$215,000
1 Eastwick Ct, Carlisle, PA 17015
2beds
1,010sqft
Townhouse
Built in 1995
-- sqft lot
$215,300 Zestimate®
$213/sqft
$122/mo HOA
What's special
Ample visitor parkingNeighborhood sidewalksNatural gas plumbingSeamless low-maintenance layoutBrand-new engineered hardwood flooringNewer furnaceFresh neutral paint throughout
- 35 days
- 47
- 0
Zillow last checked:
Listing updated:
Listed by:
NICOLE Snyder 717-226-0779,
Long & Foster Real Estate, Inc. 301-797-2300
Source: Bright MLS,MLS#: PACB2059460
Facts & features
Interior
Bedrooms & bathrooms
- Bedrooms: 2
- Bathrooms: 2
- Full bathrooms: 2
- Main level bathrooms: 2
- Main level bedrooms: 2
Rooms
- Room types: Dining Room, Bedroom 2, Kitchen, Family Room, Bedroom 1, Laundry, Bathroom 1, Bathroom 2
Bedroom 1
- Features: Flooring - Engineered Wood
- Level: Main
Bedroom 2
- Features: Flooring - Engineered Wood
- Level: Main
Bathroom 1
- Level: Main
Bathroom 2
- Level: Main
Dining room
- Features: Flooring - Engineered Wood
- Level: Main
Family room
- Features: Flooring - Engineered Wood
- Level: Main
Kitchen
- Level: Main
Laundry
- Level: Main
Mud room
- Level: Main
Heating
- Heat Pump, Electric
Cooling
- Central Air, Electric
Appliances
- Included: Refrigerator, Dishwasher, Washer, Dryer, Oven/Range - Electric, Electric Water Heater
- Laundry: Has Laundry, Main Level, Laundry Room, Mud Room
Features
- Ceiling Fan(s), Combination Kitchen/Dining, Dining Area, Entry Level Bedroom, Family Room Off Kitchen
- Flooring: Wood, Engineered Wood
- Has basement: No
- Has fireplace: No
Interior area
- Total structure area: 1,010
- Total interior livable area: 1,010 sqft
- Finished area above ground: 1,010
- Finished area below ground: 0
Property
Parking
- Parking features: Off Street, Driveway
- Has uncovered spaces: Yes
Accessibility
- Accessibility features: None
Features
- Levels: One
- Stories: 1
- Patio & porch: Patio
- Exterior features: Sidewalks
- Pool features: None
Lot
- Features: Backs to Trees, Corner Lot, Cul-De-Sac, Level, Corner Lot/Unit
Details
- Additional structures: Above Grade, Below Grade
- Parcel number: 40240748002U1
- Zoning: RESIDENTIAL
- Zoning description: Residential
- Special conditions: Standard
Construction
Type & style
- Home type: Townhouse
- Architectural style: Traditional
- Property subtype: Townhouse
Materials
- Vinyl Siding, Brick Front
- Foundation: Slab
- Roof: Composition
Condition
- Excellent
- New construction: No
- Year built: 1995
Utilities & green energy
- Electric: 200+ Amp Service
- Sewer: Public Sewer
- Water: Public
- Utilities for property: Natural Gas Available
Community & HOA
Community
- Subdivision: Greenfield
HOA
- Has HOA: Yes
- Services included: Maintenance Grounds, Road Maintenance, Snow Removal, Maintenance Structure
- HOA fee: $365 quarterly
- HOA name: GREENFIELD UPLANDS CONDOMINIUM
Location
- Region: Carlisle
- Municipality: SOUTH MIDDLETON TWP
Financial & listing details
- Price per square foot: $213/sqft
- Tax assessed value: $119,100
- Annual tax amount: $2,184
- Date on market: 10/17/2026
- Listing agreement: Exclusive Right To Sell
- Ownership: Fee Simple
Estimated market value
$215,300
$205,000 - $226,000
$1,314/mo
Price history
| Date | Event | Price |
|---|---|---|
| 10/21/2026 | Pending sale | $215,000$213/sqft |
Source:  Bright MLS #PACB2059460 Report a problem | ||
| 10/17/2026 | Listed for sale | $215,000+33.5%$213/sqft |
Source: Bright MLS #PACB2059460 Report a problem | ||
| 3/18/2022 | Sold | $161,000+7.3%$159/sqft |
Source: Bright MLS #PACB2008574 Report a problem | ||
| 2/28/2022 | Pending sale | $150,000$149/sqft |
Source: Bright MLS #PACB2008574 Report a problem | ||
| 2/22/2022 | Listed for sale | $150,000+78.6%$149/sqft |
Source: Bright MLS #PACB2008574 Report a problem | ||
| 9/28/2000 | Sold | $84,000$83/sqft |
Source: Public Record Report a problem | ||
Public tax history
| Year | Property taxes | Tax assessment |
|---|---|---|
| 2026 | $2,119 +4.5% | $119,100 |
| 2025 | $2,028 +9.4% | $119,100 |
| 2024 | $1,854 +3.2% | $119,100 |
| 2023 | $1,796 +2.6% | $119,100 |
| 2022 | $1,750 +2.1% | $119,100 |
| 2021 | $1,714 +4.4% | $119,100 |
| 2020 | $1,641 +365.3% | $119,100 |
| 2019 | $353 -77.6% | $119,100 |
| 2018 | $1,573 | $119,100 |
| 2017 | -- | $119,100 |
| 2016 | -- | $119,100 |
| 2015 | -- | $119,100 |
| 2014 | -- | $119,100 |
| 2013 | -- | $119,100 |
| 2012 | -- | $119,100 |
| 2011 | -- | $119,100 +24% |
| 2010 | -- | $96,030 |
| 2009 | -- | $96,030 |
| 2008 | -- | $96,030 |
| 2007 | -- | $96,030 |
| 2006 | -- | $96,030 |
| 2005 | -- | $96,030 +5.8% |
| 2004 | -- | $90,800 |
| 2003 | $195 | $90,800 |
| 2000 | -- | $90,800 |
Find assessor info on the county website
Monthly payment
Est. payment
Payment breakdown
Explore the cost of this home by adjusting the details. Changes won't be saved.Climate risks
Neighborhood: 17015
Nearby schools
Schools provided by the listing agent
- High: Boiling Springs
- District: South Middleton
Source: Bright MLS. This data may not be complete. We recommend contacting the local school district to confirm school assignments for this home.

Similar homes
- $214,9002 bd3 ba1.3k sqft35 Bentley Pl, Carlisle, PA 17013For Sale
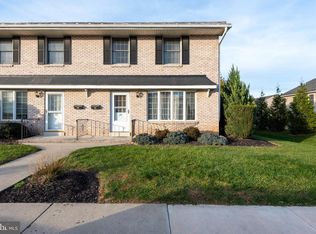
 MLS ID #PACB2060096, Vinny Ferranti, Coldwell Banker Realty. Bright MLS
- $219,9002 bd3 ba1.3k sqft12 Bentley Pl, Carlisle, PA 17013For Sale
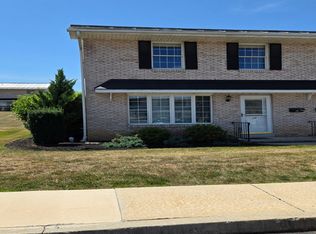 MLS ID #PACB2057590, Maureen Clay, Coldwell Banker Realty. Bright MLS
- $210,0002 bd2 ba1k sqft156 Marbeth Ave, Carlisle, PA 17013For Sale
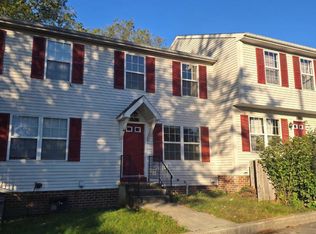 MLS ID #PACB2059268, Derek Bicksler, Coldwell Banker Realty. Bright MLS
- $180,0002 bd2 ba1.2k sqft70 Courtyard Dr, Carlisle, PA 17013For Sale
 MLS ID #PACB2060396, Paul Hayes, EXP Realty, LLC. Bright MLS
- $220,0003 bd1 ba1.1k sqft90 Meadowbrook Rd, Carlisle, PA 17015For SaleMLS ID #PACB2060236, ADAM OSBORN, Keller Williams of Central PA. Bright MLS
- $212,0003 bd2 ba1.4k sqft143 E North St, Carlisle, PA 17013For SaleMLS ID #PACB2059670, Michelle Sneidman, Keller Williams of Central PA. Bright MLS
- $310,0003 bd2 ba1.4k sqft201 Marsh Dr, Carlisle, PA 17015For SaleMLS ID #PACB2059156, DAVID HOOKE, Keller Williams of Central PA. Bright MLS
- $183,3002 bd2 ba1.2k sqft300 E Louther St, Carlisle, PA 17013For SaleMLS ID #PACB2060056, Steven Koleno, BEYCOME BROKERAGE REALTY LLC. Bright MLS
- $259,9003 bd2 ba1.4k sqft526 Pine Rd, Carlisle, PA 17015For SaleMLS ID #PACB2054820, Michelle Buckley, Coldwell Banker Realty. Bright MLS
- $185,0003 bd2 ba1.2k sqft124 W Penn St, Carlisle, PA 17013For SaleMLS ID #PACB2060038, Lori Maines, Keller Williams Realty. Bright MLS
- $215,0002 bd1 ba1k sqft3400 Spring Rd, Carlisle, PA 17013For SaleMLS ID #PACB2060310, austin hershey, Iron Valley Real Estate of Central PA. Bright MLS
- $205,0002 bd1 ba1.2k sqft40 Valley St, Carlisle, PA 17013For SaleMLS ID #PACB2060208, DAVID HOOKE, Keller Williams of Central PA. Bright MLS
- $159,9004 bd1 ba1.2k sqft134 E Penn St, Carlisle, PA 17013For SaleMLS ID #PACB2059502, DAVID HOOKE, Keller Williams of Central PA. Bright MLS
- $243,9002 bd2 ba1.1k sqft137 Sable Dr, Carlisle, PA 17013New ConstructionMLS ID #PACB2060154, DAVID HOOKE, Keller Williams of Central PA. Bright MLS
- $169,0003 bd2 ba1.2k sqft226 N Pitt St, Carlisle, PA 17013For SaleMLS ID #PACB2059916, Lauren Gardner, Keller Williams of Central PA. Bright MLS
- $219,9002 bd2 ba1k sqft457 Delancey Ct, Mechanicsburg, PA 17055For SaleMLS ID #PACB2058940, DAVID HOOKE, Keller Williams of Central PA. Bright MLS
- $245,0002 bd2 ba1k sqft141 Sable Dr, Carlisle, PA 17013New ConstructionMLS ID #PACB2059080, Josh Schoenly, EXP Realty, LLC. Bright MLS
- $214,9952 bd1 ba1k sqft325 Burn Hill Rd, Shermans Dale, PA 17090For SaleMLS ID #PAPY2009980, Justin Moul, Keller Williams Keystone Realty. Bright MLS
- $234,9003 bd3 ba1.3k sqft106 W South St, Franklintown, PA 17323For SaleMLS ID #PAYK2115430, AMY B TURNBAUGH, Keller Williams of Central PA. Bright MLS
