Check out this charmer! In town living and walkability to restaurants, shopping, Dickinson College and parks. This home has been very well cared for over the years, still displaying the original hardwoods in most rooms. The kitchen has been tastefully updated w/ porcelain tile, granite counters and dual color cabinetry. Cute mudroom off of the back entrance w/ plenty of room for coats, shoes, leashes, etc.. The backyard is fenced-in with a very nice sized deck and 2 off street parking spaces in the back. There is a walk-up attic for much needed storage and a full basement!
For sale
$220,000
143 E North St, Carlisle, PA 17013
3beds
1,469sqft
Townhouse
Built in 1865
2,178 Square Feet Lot
$218,600 Zestimate®
$150/sqft
$-- HOA
What's special
Full basementVery nice sized deckDual color cabinetryPorcelain tileGranite counters
- 1 day
- 144
- 26
Zillow last checked:
Listing updated:
Listed by:
Michelle Sneidman 717-439-6531,
Keller Williams of Central PA 7177614300,
Co-Listing Agent: Trenton R Sneidman 717-364-6291,
Keller Williams of Central PA
Source: Bright MLS,MLS#: PACB2059670
Facts & features
Interior
Bedrooms & bathrooms
- Bedrooms: 3
- Bathrooms: 2
- Full bathrooms: 1
- 1/2 bathrooms: 1
- Main level bathrooms: 1
Rooms
- Room types: Living Room, Dining Room, Bedroom 2, Bedroom 3, Kitchen, Bedroom 1, Laundry, Bathroom 1, Attic, Half Bath
Bedroom 1
- Features: Flooring - HardWood, Ceiling Fan(s)
- Level: Upper
Bedroom 2
- Features: Flooring - HardWood
- Level: Upper
Bedroom 3
- Features: Flooring - HardWood, Walk-In Closet(s)
- Level: Upper
Bathroom 1
- Features: Bathroom - Tub Shower, Flooring - HardWood
- Level: Upper
Other
- Level: Upper
Dining room
- Features: Flooring - HardWood
- Level: Main
Half bath
- Features: Flooring - Ceramic Tile
- Level: Main
Kitchen
- Features: Flooring - Ceramic Tile, Granite Counters
- Level: Main
Laundry
- Features: Flooring - Ceramic Tile
- Level: Main
Living room
- Features: Flooring - HardWood
- Level: Main
Mud room
- Features: Flooring - Ceramic Tile
- Level: Main
Heating
- Forced Air, Natural Gas
Cooling
- Central Air, Ceiling Fan(s), Electric
Appliances
- Included: Dishwasher, Disposal, Dryer, Microwave, Oven/Range - Electric, Refrigerator, Washer, Water Heater, Electric Water Heater
- Laundry: Main Level, Laundry Room, Mud Room
Features
- Attic, Bathroom - Tub Shower, Ceiling Fan(s), Floor Plan - Traditional, Walk-In Closet(s), Upgraded Countertops
- Flooring: Hardwood, Ceramic Tile, Wood
- Windows: Double Pane Windows
- Basement: Full,Unfinished
- Has fireplace: No
Interior area
- Total structure area: 1,469
- Total interior livable area: 1,469 sqft
- Finished area above ground: 1,469
Property
Parking
- Total spaces: 2
- Parking features: Driveway, Off Street, On Street
- Uncovered spaces: 2
Accessibility
- Accessibility features: None
Features
- Levels: Two
- Stories: 2
- Patio & porch: Deck
- Exterior features: Sidewalks
- Pool features: None
- Fencing: Wood
Lot
- Size: 2,178 Square Feet
- Features: Landscaped, Level, Rear Yard, Downtown
Details
- Additional structures: Above Grade
- Parcel number: 02210318022
- Zoning: RESIDENTIAL
- Zoning description: Residential
- Special conditions: Standard
Construction
Type & style
- Home type: Townhouse
- Architectural style: Traditional
- Property subtype: Townhouse
Materials
- Vinyl Siding
- Foundation: Stone
Condition
- Good
- New construction: No
- Year built: 1865
Utilities & green energy
- Electric: 200+ Amp Service
- Sewer: Public Sewer
- Water: Public
Community & HOA
Community
- Security: Smoke Detector(s)
- Subdivision: Carlisle Borough
HOA
- Has HOA: No
Location
- Region: Carlisle
- Municipality: CARLISLE BORO
Financial & listing details
- Price per square foot: $150/sqft
- Tax assessed value: $127,000
- Annual tax amount: $3,147
- Date on market: 10/20/2026
- Listing agreement: Exclusive Right To Sell
- Listing terms: Cash,Conventional,FHA,VA Loan
- Inclusions: Kitchen Refrigerator, Washer / Dryer
- Ownership: Fee Simple
Estimated market value
$218,600
$208,000 - $230,000
$1,886/mo
Price history
| Date | Event | Price |
|---|---|---|
| 10/20/2026 | Listed for sale | $220,000+27.2%$150/sqft |
Source:  Bright MLS #PACB2059670 Report a problem | ||
| 2/20/2022 | Listing removed | -- |
Source: Zillow Rental Manager Report a problem | ||
| 2/14/2022 | Listed for rent | $1,525$1/sqft |
Source: Zillow Rental Manager Report a problem | ||
| 2/11/2022 | Sold | $173,000$118/sqft |
Source: Bright MLS #PACB2006116 Report a problem | ||
| 1/6/2022 | Pending sale | $173,000$118/sqft |
Source: Bright MLS #PACB2006116 Report a problem | ||
| 1/6/2022 | Price change | $173,000+8.2%$118/sqft |
Source: Bright MLS #PACB2006116 Report a problem | ||
| 1/1/2022 | Listed for sale | $159,900+14.3%$109/sqft |
Source: Bright MLS #PACB2006116 Report a problem | ||
| 10/12/2020 | Sold | $139,900$95/sqft |
Source: Public Record Report a problem | ||
| 9/29/2020 | Pending sale | $139,900$95/sqft |
Source: Iron Valley Real Estate of Central PA #PACB127316 Report a problem | ||
| 8/31/2020 | Listed for sale | $139,900+6%$95/sqft |
Source: Iron Valley Real Estate of Central PA #PACB127316 Report a problem | ||
| 7/30/2019 | Sold | $132,000$90/sqft |
Source: BHHS Homesale Realty #PACB114314_17013 Report a problem | ||
| 6/20/2019 | Pending sale | $132,000$90/sqft |
Source: CENTURY 21 Realty Services #PACB114314 Report a problem | ||
| 6/15/2019 | Listed for sale | $132,000+5.7%$90/sqft |
Source: CENTURY 21 Realty Services #PACB114314 Report a problem | ||
| 4/3/2018 | Listing removed | $124,900$85/sqft |
Source: Berkshire Hathaway HomeServices Homesale Realty #1005902191 Report a problem | ||
| 2/1/2018 | Pending sale | $124,900$85/sqft |
Source: Berkshire Hathaway HomeServices Homesale Realty #1005902191 Report a problem | ||
| 2/1/2018 | Listed for sale | $124,900$85/sqft |
Source: Berkshire Hathaway HomeServices Homesale Realty #1005902191 Report a problem | ||
| 11/20/2017 | Sold | $124,900$85/sqft |
Source: Agent Provided Report a problem | ||
| 9/21/2017 | Listed for sale | $124,900+6.8%$85/sqft |
Source: Bhhs Homesale Realty - Prud4 #10308005 Report a problem | ||
| 1/5/2009 | Sold | $117,000$80/sqft |
Source: Public Record Report a problem | ||
Public tax history
| Year | Property taxes | Tax assessment |
|---|---|---|
| 2026 | $3,055 +2.1% | $127,000 |
| 2025 | $2,991 +5.9% | $127,000 |
| 2024 | $2,823 +1.8% | $127,000 |
| 2023 | $2,772 +14.5% | $127,000 +12.9% |
| 2022 | $2,421 | $112,500 |
| 2021 | $2,421 +3.6% | $112,500 |
| 2020 | $2,336 +254.5% | $112,500 |
| 2019 | $659 -70.6% | $112,500 |
| 2018 | $2,238 | $112,500 |
| 2017 | -- | $112,500 |
| 2016 | -- | $112,500 |
| 2015 | -- | $112,500 |
| 2014 | -- | $112,500 |
| 2013 | -- | $112,500 |
| 2012 | -- | $112,500 |
| 2011 | -- | $112,500 +57.3% |
| 2010 | -- | $71,540 |
| 2009 | -- | $71,540 |
| 2008 | -- | $71,540 |
| 2007 | -- | $71,540 |
| 2006 | -- | $71,540 |
| 2005 | -- | $71,540 +1.1% |
| 2004 | -- | $70,770 |
| 2003 | $361 | $70,770 |
| 2000 | -- | $70,770 |
Find assessor info on the county website
Monthly payment
Est. payment
Payment breakdown
Explore the cost of this home by adjusting the details. Changes won't be saved.Climate risks
Neighborhood: 17013
Nearby schools
Schools provided by the listing agent
- High: Carlisle Area
- District: Carlisle Area
Source: Bright MLS. This data may not be complete. We recommend contacting the local school district to confirm school assignments for this home.


Similar homes
- $220,0002 bd2 ba1k sqft156 Marbeth Ave, Carlisle, PA 17013For Sale
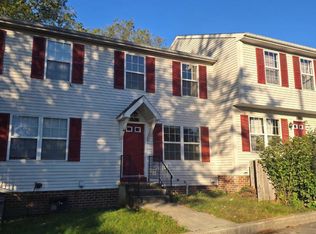
 MLS ID #PACB2059268, Derek Bicksler, Coldwell Banker Realty. Bright MLS
- $239,9003 bd1 ba1.1k sqft704 Gobin Dr, Carlisle, PA 17013For Sale
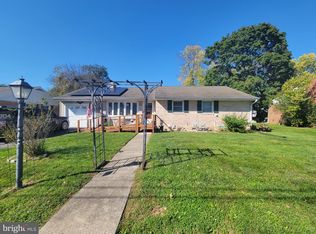 MLS ID #PACB2059590, Katherine Mejia, Legal Real Estate LLC. Bright MLS
- $199,5002 bd2 ba1.4k sqft169 W North St, Carlisle, PA 17013For Sale
 MLS ID #PACB2056780, Jeni Clarizio, Howard Hanna Company-Carlisle. Bright MLS
- $249,9004 bd2 ba1.9k sqft420 N College St, Carlisle, PA 17013For Sale
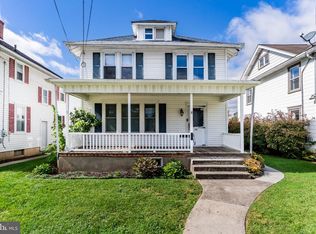 MLS ID #PACB2059476, Brock M Piper, Sterling Property Management, Inc... Bright MLS
- $225,0002 bd3 ba1.3k sqft2 Garland Ct, Carlisle, PA 17013For SaleMLS ID #PACB2057068, DAVID GIOVANNIELLO, BROKER, For Sale By Owner Plus, REALTORS. Bright MLS
- $219,9002 bd3 ba1.3k sqft12 Bentley Pl, Carlisle, PA 17013For SaleMLS ID #PACB2057590, Maureen Clay, Coldwell Banker Realty. Bright MLS
- $204,9003 bd1 ba1.4k sqft249 Lincoln St, Carlisle, PA 17013For SaleMLS ID #PACB2058680, Amanda Scholly, Inch & Co. Real Estate, LLC. Bright MLS
- $249,9003 bd3 ba1.6k sqft2 Court Ln, Carlisle, PA 17013For SaleMLS ID #PACB2058598, Satish Brahmbhatt, SERHANT PENNSYLVANIA LLC. Bright MLS
- $240,0003 bd2 ba2k sqft10 Greystone Rd, Carlisle, PA 17013For SaleMLS ID #PACB2057294, Josh Schoenly, EXP Realty, LLC. Bright MLS
- $199,9003 bd2 ba1.3k sqft328 N College St, Carlisle, PA 17013For SaleMLS ID #PACB2055290, HEATHER NEIDLINGER, Berkshire Hathaway HomeServices Homesale Realty. Bright MLS
- $164,9002 bd1 ba1.1k sqft333 E Louther St, Carlisle, PA 17013For SaleMLS ID #PACB2058322, John Boswell, Central Penn Appraisals, Inc.. Bright MLS
- $289,9004 bd3 ba1.4k sqft687 Hamilton St, Carlisle, PA 17013For SaleMLS ID #PACB2059338, Morgan Tressler, RE/MAX 1st Advantage. Bright MLS
- $325,0003 bd2 ba1.6k sqft273 McKnight St, Carlisle, PA 17013For SaleMLS ID #PACB2058906, Justin Hovetter, Iron Valley Real Estate of Central PA. Bright MLS
- $205,0002 bd2 ba1k sqft16 Abbey Ct #16, Carlisle, PA 17015For SaleMLS ID #PACB2059014, NICOLE Snyder, Long & Foster Real Estate, Inc.. Bright MLS
- $265,0003 bd2 ba1.2k sqft154 W I St, Carlisle, PA 17013For SaleMLS ID #PACB2058516, Rick Gutshall, Keller Williams of Central PA. Bright MLS
- $249,9002 bd2 ba1k sqft933 N Pitt St, Carlisle, PA 17013For SaleMLS ID #PACB2058852, Pili Gildea, Howard Hanna Company-Camp Hill. Bright MLS
- $247,5004 bd2 ba1.5k sqft215 Walnut St, Carlisle, PA 17013For SaleMLS ID #PACB2055842, DAVID HOOKE, Keller Williams of Central PA. Bright MLS
- $280,0004 bd2 ba1k sqft10 Stine Ave, Carlisle, PA 17013For SaleMLS ID #PACB2059398, Shelly THOMPSON, Coldwell Banker Realty. Bright MLS
- $289,0002 bd2 ba1.4k sqft132 Lehman Dr, Carlisle, PA 17013For SaleMLS ID #PACB2059288, Ross Stanard, Howard Hanna Real Estate Services-York. Bright MLS
