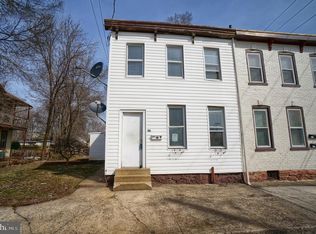
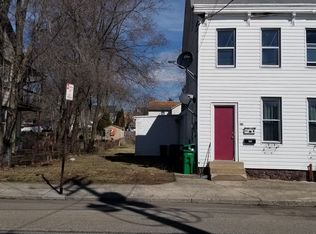
Welcome to 249 Lincoln Street. Step into a charming blend of traditional elegance and modern convenience in this beautifully crafted twin home, built in 1920. With 1,440 sq. ft. of thoughtfully designed and upgraded living space, this residence features three spacious bedrooms and a full bath. The interior features timeless crown molding throughout and original wood floors upstairs. The gas fireplace is a focal point that adds character to the dining area along with the beautifully exposed chimney stack. The kitchen features a gorgeous redone ceiling illuminated with recessed lighting. Including a gas oven/range, refrigerator, and dishwasher and microwave. The large attic offers additional storage or potential for creative use. Step outside to relax on the inviting porch or balcony, perfect for mornings or evenings. A detached garage provides convenient parking and storage. This home is a rare gem, blending timeless craftsmanship with modern amenities, ready to create lasting memories.
For sale
Price cut: $5K (10/17)
$204,900
249 Lincoln St, Carlisle, PA 17013
3beds
1,440sqft
Single Family Residence
Built in 1920
5,227 Square Feet Lot
$-- Zestimate®
$142/sqft
$-- HOA
What's special
Gas fireplaceThree spacious bedroomsTimeless crown molding throughoutBeautifully exposed chimney stackInviting porchOriginal wood floors upstairs
- 22 days
- 700
- 61
Likely to sell faster than
Zillow last checked:
Listing updated:
Listed by:
Amanda Scholly 717-977-8721,
Inch & Co. Real Estate, LLC 7175776395
Source: Bright MLS,MLS#: PACB2058680
Facts & features
Interior
Bedrooms & bathrooms
- Bedrooms: 3
- Bathrooms: 1
- Full bathrooms: 1
Rooms
- Room types: Living Room, Dining Room, Primary Bedroom, Bedroom 2, Kitchen, Basement, Bedroom 1
Primary bedroom
- Features: Ceiling Fan(s), Crown Molding, Flooring - HardWood
- Level: Upper
Bedroom 1
- Features: Flooring - Laminate Plank, Balcony Access, Crown Molding
- Level: Upper
Bedroom 2
- Features: Crown Molding, Flooring - HardWood, Ceiling Fan(s)
- Level: Upper
Basement
- Features: Basement - Unfinished
- Level: Lower
Dining room
- Features: Ceiling Fan(s), Crown Molding, Fireplace - Gas, Flooring - Laminate Plank
- Level: Main
Kitchen
- Features: Crown Molding, Flooring - Laminate Plank, Recessed Lighting
- Level: Main
Living room
- Features: Crown Molding, Ceiling Fan(s), Flooring - Laminate Plank
- Level: Main
Heating
- Radiator, Wall Unit, Steam, Electric, Natural Gas
Cooling
- Ductless, Window Unit(s), Electric
Appliances
- Included: Dishwasher, Oven/Range - Gas, Range Hood, Refrigerator, Microwave, Electric Water Heater
- Laundry: In Basement
Features
- Ceiling Fan(s), Crown Molding, Floor Plan - Traditional, Attic, Recessed Lighting
- Flooring: Wood
- Basement: Interior Entry,Unfinished
- Number of fireplaces: 1
- Fireplace features: Gas/Propane, Decorative
Interior area
- Total structure area: 1,440
- Total interior livable area: 1,440 sqft
- Finished area above ground: 1,440
- Finished area below ground: 0
Property
Parking
- Total spaces: 1
- Parking features: Garage Faces Rear, Detached
- Garage spaces: 1
Accessibility
- Accessibility features: None
Features
- Levels: Two
- Stories: 2
- Patio & porch: Porch
- Exterior features: Balcony
- Pool features: None
Lot
- Size: 5,227 Square Feet
Details
- Additional structures: Above Grade, Below Grade
- Parcel number: 06201798174
- Zoning: RESIDENTIAL
- Special conditions: Standard
Construction
Type & style
- Home type: SingleFamily
- Architectural style: Traditional
- Property subtype: Single Family Residence
- Attached to another structure: Yes
Materials
- Vinyl Siding
- Foundation: Stone
Condition
- New construction: No
- Year built: 1920
Utilities & green energy
- Electric: 200+ Amp Service
- Sewer: Public Sewer
- Water: Public
Community & HOA
Community
- Subdivision: Carlisle Borough
HOA
- Has HOA: No
Location
- Region: Carlisle
- Municipality: CARLISLE BORO
Financial & listing details
- Price per square foot: $142/sqft
- Tax assessed value: $104,000
- Annual tax amount: $2,577
- Date on market: 9/26/2026
- Listing agreement: Exclusive Right To Sell
- Listing terms: Cash,Conventional
- Ownership: Fee Simple
Estimated market value
Not available
Estimated sales range
Not available
Not available
Price history
| Date | Event | Price |
|---|---|---|
| 10/17/2026 | Price change | $204,900-2.4%$142/sqft |
Source:  Bright MLS #PACB2058680 Report a problem Bright MLS #PACB2058680 Report a problem | ||
| 9/26/2026 | Listed for sale | $209,900+16%$146/sqft |
Source: Bright MLS #PACB2058680 Report a problem | ||
| 7/5/2023 | Sold | $181,000+6.5%$126/sqft |
Source: Bright MLS #PACB2021104 Report a problem | ||
| 6/7/2023 | Pending sale | $169,900$118/sqft |
Source: Bright MLS #PACB2021104 Report a problem | ||
| 6/2/2023 | Listed for sale | $169,900+31.7%$118/sqft |
Source: Bright MLS #PACB2021104 Report a problem | ||
| 8/25/2020 | Sold | $129,000-3.7%$90/sqft |
Source: Public Record Report a problem | ||
| 6/11/2020 | Listed for sale | $133,900+7.1%$93/sqft |
Source: Keller Williams of Central PA #PACB124452 Report a problem | ||
| 8/31/2017 | Sold | $125,000+0.1%$87/sqft |
Source: Public Record Report a problem | ||
| 6/26/2017 | Pending sale | $124,900$87/sqft |
Source: RE/MAX REALTY ASSOCIATES #10302629 Report a problem | ||
| 6/1/2017 | Listed for sale | $124,900$87/sqft |
Source: RE/MAX REALTY ASSOCIATES #10302629 Report a problem | ||
Public tax history
| Year | Property taxes | Tax assessment |
|---|---|---|
| 2026 | $2,502 +2.1% | $104,000 |
| 2025 | $2,449 +5.9% | $104,000 |
| 2024 | $2,312 +1.8% | $104,000 |
| 2023 | $2,270 +1.5% | $104,000 |
| 2022 | $2,238 | $104,000 |
| 2021 | $2,238 +3.6% | $104,000 |
| 2020 | $2,159 +254.5% | $104,000 |
| 2019 | $609 -70.6% | $104,000 |
| 2018 | $2,069 | $104,000 |
| 2017 | -- | $104,000 |
| 2016 | -- | $104,000 |
| 2015 | -- | $104,000 |
| 2014 | -- | $104,000 |
| 2013 | -- | $104,000 |
| 2012 | -- | $104,000 |
| 2011 | -- | $104,000 +40.5% |
| 2010 | -- | $74,040 |
| 2009 | -- | $74,040 |
| 2008 | -- | $74,040 |
| 2007 | -- | $74,040 |
| 2006 | -- | $74,040 |
| 2005 | -- | $74,040 +7.4% |
| 2004 | -- | $68,930 |
| 2003 | $351 | $68,930 |
| 2000 | -- | $68,930 |
Find assessor info on the county website
Monthly payment
Est. payment
Payment breakdown
Explore the cost of this home by adjusting the details. Changes won't be saved.Climate risks
Neighborhood: 17013
Nearby schools
Schools provided by the listing agent
- High: Carlisle Area
- District: Carlisle Area
Source: Bright MLS. This data may not be complete. We recommend contacting the local school district to confirm school assignments for this home.
Similar homes
- $199,9003 bd2 ba1.3k sqft328 N College St, Carlisle, PA 17013For Sale

 MLS ID #PACB2055290, HEATHER NEIDLINGER, Berkshire Hathaway HomeServices Homesale Realty. Bright MLS
 - $249,9004 bd2 ba1.9k sqft420 N College St, Carlisle, PA 17013For Sale
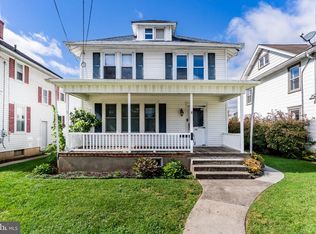 MLS ID #PACB2059476, Brock M Piper, Sterling Property Management, Inc... Bright MLS
 - $249,9003 bd2 ba1.9k sqft617 N West St, Carlisle, PA 17013For Sale
 MLS ID #PACB2059448, BILL HENCH, Keller Williams of Central PA. Bright MLS
 - $239,9003 bd1 ba1.1k sqft704 Gobin Dr, Carlisle, PA 17013For Sale
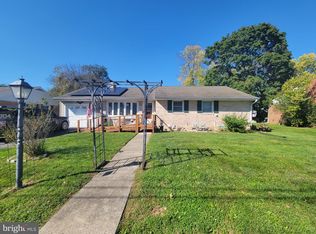 MLS ID #PACB2059590, Katherine Mejia, Legal Real Estate LLC. Bright MLS
 - $174,9953 bd2 ba2k sqft338 C St, Carlisle, PA 17013For SaleMLS ID #PACB2058770, John Lukas, Keller Williams Keystone Realty. Bright MLS
- $199,5002 bd2 ba1.4k sqft169 W North St, Carlisle, PA 17013For SaleMLS ID #PACB2056780, Jeni Clarizio, Howard Hanna Company-Carlisle. Bright MLS
- $289,9004 bd3 ba1.4k sqft687 Hamilton St, Carlisle, PA 17013For SaleMLS ID #PACB2059338, Morgan Tressler, RE/MAX 1st Advantage. Bright MLS
- $220,0002 bd2 ba1k sqft156 Marbeth Ave, Carlisle, PA 17013For SaleMLS ID #PACB2059268, Derek Bicksler, Coldwell Banker Realty. Bright MLS
- $249,9002 bd2 ba1k sqft933 N Pitt St, Carlisle, PA 17013For SaleMLS ID #PACB2058852, Pili Gildea, Howard Hanna Company-Camp Hill. Bright MLS
- $279,9003 bd1 ba1.2k sqft250 F St, Carlisle, PA 17013For SaleMLS ID #PACB2059052, Ben Siegrist, Kingsway Realty - Lancaster. Bright MLS
- $240,0003 bd2 ba2k sqft10 Greystone Rd, Carlisle, PA 17013For SaleMLS ID #PACB2057294, Josh Schoenly, EXP Realty, LLC. Bright MLS
- $280,0004 bd2 ba1k sqft10 Stine Ave, Carlisle, PA 17013For SaleMLS ID #PACB2059398, Shelly THOMPSON, Coldwell Banker Realty. Bright MLS
- $299,0003 bd2 ba1.5k sqft936 N Pitt St, Carlisle, PA 17013For SaleMLS ID #PACB2056570, Kim Winona Strickland-Brenneman, Iron Valley Real Estate of Central PA. Bright MLS
- $265,0003 bd2 ba1.2k sqft154 W I St, Carlisle, PA 17013For SaleMLS ID #PACB2058516, Rick Gutshall, Keller Williams of Central PA. Bright MLS
- $247,5004 bd2 ba1.5k sqft215 Walnut St, Carlisle, PA 17013For SaleMLS ID #PACB2055842, DAVID HOOKE, Keller Williams of Central PA. Bright MLS
- $185,0004 bd1 ba1.4k sqft8 E Main St, Carlisle, PA 17015For SaleMLS ID #PACB2058190, ADAM OSBORN, Keller Williams of Central PA. Bright MLS
- $135,0002 bd1 ba744 sqft422 N West St, Carlisle, PA 17013For SaleMLS ID #PACB2058944, DAVID HOOKE, Keller Williams of Central PA. Bright MLS
- $159,9002 bd2 ba1k sqft170 E North St, Carlisle, PA 17013For SaleMLS ID #PACB2057452, Kelly Gallo, Keller Williams of Central PA. Bright MLS
- $274,0003 bd1 ba1.1k sqft100 Walton Ave, Carlisle, PA 17013For SaleMLS ID #PACB2058706, Angel Jenrette-McDowell, Keller Williams Realty. Bright MLS
- $190,0002 bd1 ba912 sqft22 Fairview St, Carlisle, PA 17015For SaleMLS ID #PACB2056444, STEVEN JONES, Coldwell Banker Realty. Bright MLS
