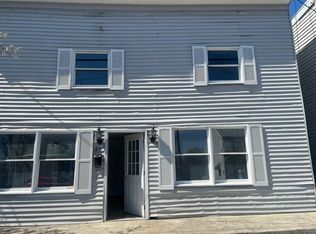
Welcome to 422 N West Street, a charming end-unit row home offering comfortable living and a convenient Carlisle location! This 2-bedroom, 1-bath home features an inviting main level with easy-care vinyl plank flooring and a practical layout ready to make your own. Upstairs, you’ll find two bedrooms along with the full bath and conveniently located laundry. Outside, the fenced and shaded backyard with deck creates a private spot to relax, entertain, or enjoy warmer days, while off-street parking adds everyday convenience. Electric baseboard heat and window-unit cooling allow for room-by-room comfort. Located within the Carlisle Area School District and just minutes from downtown Carlisle, local parks, shopping, restaurants, Dickinson College, and everyday amenities, this home combines an easy-to-manage footprint with a location that keeps you close to everything Carlisle has to offer. Whether you’re looking for your first home, downsizing, or simply want low-maintenance living near town, 422 N West Street is ready to welcome you home!
For sale
$135,000
422 N West St, Carlisle, PA 17013
2beds
744sqft
Single Family Residence
Built in 1900
1,742 Square Feet Lot
$-- Zestimate®
$181/sqft
$-- HOA
What's special
Off-street parkingInviting main levelElectric baseboard heatPractical layoutEasy-care vinyl plank flooringWindow-unit cooling
- 17 days
- 828
- 60
Likely to sell faster than
Zillow last checked:
Listing updated:
Listed by:
DAVID HOOKE 717-216-0873,
Keller Williams of Central PA 7177614300,
Listing Team: Dave Hooke Team, Co-Listing Agent: Sinjin Martin 717-440-6533,
Keller Williams of Central PA
Source: Bright MLS,MLS#: PACB2058944
Facts & features
Interior
Bedrooms & bathrooms
- Bedrooms: 2
- Bathrooms: 1
- Full bathrooms: 1
Rooms
- Room types: Living Room, Primary Bedroom, Bedroom 2, Kitchen, Foyer, Full Bath
Primary bedroom
- Level: Upper
- Area: 99 Square Feet
- Dimensions: 9 X 11
Bedroom 2
- Level: Upper
- Area: 72 Square Feet
- Dimensions: 9 X 8
Foyer
- Level: Main
- Area: 30 Square Feet
- Dimensions: 10 X 3
Other
- Level: Upper
- Area: 110 Square Feet
- Dimensions: 10 X 11
Kitchen
- Level: Main
- Area: 176 Square Feet
- Dimensions: 16 X 11
Living room
- Level: Main
- Area: 132 Square Feet
- Dimensions: 12 X 11
Heating
- Baseboard, Electric
Cooling
- Wall Unit(s), Electric
Appliances
- Included: Electric Water Heater
Features
- Basement: Unfinished
- Has fireplace: No
Interior area
- Total structure area: 744
- Total interior livable area: 744 sqft
- Finished area above ground: 744
- Finished area below ground: 0
Property
Parking
- Parking features: On Street
- Has uncovered spaces: Yes
Accessibility
- Accessibility features: 2+ Access Exits
Features
- Levels: Two
- Stories: 2
- Pool features: None
Lot
- Size: 1,742 Square Feet
Details
- Additional structures: Above Grade, Below Grade
- Parcel number: 06201798211
- Zoning: RESIDENTIAL
- Special conditions: Standard
Construction
Type & style
- Home type: SingleFamily
- Architectural style: Traditional
- Property subtype: Single Family Residence
- Attached to another structure: Yes
Materials
- Stick Built
- Foundation: Permanent
- Roof: Shingle
Condition
- New construction: No
- Year built: 1900
Utilities & green energy
- Sewer: Public Sewer
- Water: Public
Community & HOA
Community
- Subdivision: None Available
HOA
- Has HOA: No
Location
- Region: Carlisle
- Municipality: CARLISLE BORO
Financial & listing details
- Price per square foot: $181/sqft
- Tax assessed value: $82,600
- Annual tax amount: $2,047
- Date on market: 9/30/2026
- Listing agreement: Exclusive Right To Sell
- Listing terms: Cash,Conventional,FHA,VA Loan
- Ownership: Fee Simple
Estimated market value
Not available
Estimated sales range
Not available
Not available
Price history
| Date | Event | Price |
|---|---|---|
| 9/30/2026 | Listed for sale | $135,000+9.3%$181/sqft |
Source:  Bright MLS #PACB2058944 Report a problem Bright MLS #PACB2058944 Report a problem | ||
| 9/12/2023 | Sold | $123,500-4.9%$166/sqft |
Source: Bright MLS #PACB2021228 Report a problem | ||
| 6/27/2023 | Pending sale | $129,900$175/sqft |
Source: Bright MLS #PACB2021228 Report a problem | ||
| 5/30/2023 | Listed for sale | $129,900+129.9%$175/sqft |
Source: Bright MLS #PACB2021228 Report a problem | ||
| 4/12/2023 | Sold | $56,500+2416.7%$76/sqft |
Source: Public Record Report a problem | ||
| 11/21/2011 | Sold | $2,245$3/sqft |
Source: Public Record Report a problem | ||
Public tax history
| Year | Property taxes | Tax assessment |
|---|---|---|
| 2026 | $1,987 +2.1% | $82,600 |
| 2025 | $1,945 +23.8% | $82,600 +16.8% |
| 2024 | $1,572 +50.3% | $70,700 +47.6% |
| 2023 | $1,046 +1.5% | $47,900 |
| 2022 | $1,031 | $47,900 |
| 2021 | $1,031 +3.6% | $47,900 |
| 2020 | $994 +254.5% | $47,900 |
| 2019 | $281 -70.6% | $47,900 |
| 2018 | $953 | $47,900 |
| 2017 | -- | $47,900 |
| 2016 | -- | $47,900 |
| 2015 | -- | $47,900 |
| 2014 | -- | $47,900 |
| 2013 | -- | $47,900 |
| 2012 | -- | $47,900 |
| 2011 | -- | $47,900 +40.9% |
| 2010 | -- | $34,000 |
| 2009 | -- | $34,000 |
| 2008 | -- | $34,000 |
| 2007 | -- | $34,000 |
| 2006 | -- | $34,000 |
| 2005 | -- | $34,000 +7% |
| 2004 | -- | $31,770 |
| 2003 | $162 | $31,770 |
| 2000 | -- | $31,770 |
Find assessor info on the county website
Monthly payment
Est. payment
Payment breakdown
Explore the cost of this home by adjusting the details. Changes won't be saved.Climate risks
Neighborhood: 17013
Nearby schools
Schools provided by the listing agent
- High: Carlisle Area
- District: Carlisle Area
Source: Bright MLS. This data may not be complete. We recommend contacting the local school district to confirm school assignments for this home.
Similar homes
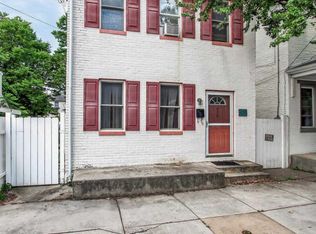
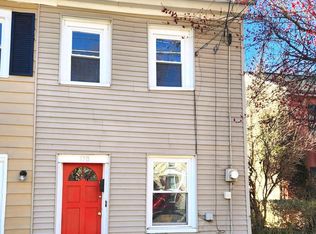
- $159,9002 bd2 ba1k sqft170 E North St, Carlisle, PA 17013For Sale
 MLS ID #PACB2057452, Kelly Gallo, Keller Williams of Central PA. Bright MLS
 - $135,0002 bd1 ba998 sqft2701 Middle Ridge Rd, Newport, PA 17074For Sale
 MLS ID #PAPY2010104, DARIN LESH, Green Acres Realty Company.. Bright MLS
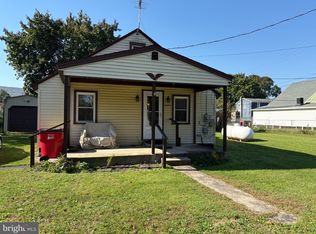
 - $180,0002 bd1 ba856 sqft18 Fairfield St, Mount Holly Springs, PA 17065For Sale
 MLS ID #PACB2059446, NICOLE Snyder, Long & Foster Real Estate, Inc.. Bright MLS
 - $120,0001 bd1 ba944 sqft1406 Bradley Dr #K-112, Carlisle, PA 17013For Sale
 MLS ID #PACB2058462, David Johnson, Cavalry Realty LLC. Bright MLS
 - $125,0002 bd2 ba648 sqft2101 Logan St, Harrisburg, PA 17110For SaleMLS ID #PADA2064916, DARIUS RAMSEY, Berkshire Hathaway HomeServices Homesale Realty. Bright MLS
- $69,9003 bd2 ba924 sqft901 S Spring Garden St Lot 50, Carlisle, PA 17015For SaleMLS ID #PACB2059560, Mr. Andrew Fisher, Coldwell Banker Realty. Bright MLS
- $109,9003 bd2 ba1k sqft901 S Spring Garden St Lot 76, Carlisle, PA 17015For SaleMLS ID #PACB2058626, Mr. Andrew Fisher, Coldwell Banker Realty. Bright MLS
- $190,0002 bd1 ba912 sqft22 Fairview St, Carlisle, PA 17015For SaleMLS ID #PACB2056444, STEVEN JONES, Coldwell Banker Realty. Bright MLS
- $75,0002 bd1 ba728 sqft75 Bonnybrook Rd, Carlisle, PA 17013For SaleMLS ID #PACB2059428, Eva Leese, Coldwell Banker Realty. Bright MLS
- $134,9002 bd-- ba720 sqft515 Pine Grove Rd, Gardners, PA 17324For SaleMLS ID #PACB2058760, ANDREW WOLFE, Wolfe & Company REALTORS. Bright MLS
- $124,0002 bd1 ba862 sqft242 N 2nd St, Steelton, PA 17113For SaleMLS ID #PADA2063776, Jeffrey Zimmerman, Prime Home Real Estate, LLC. Bright MLS
- $129,9993 bd1 ba995 sqft314 N 2nd St, Steelton, PA 17113For SaleMLS ID #PADA2063096, Luke Bair, Keller Williams Keystone Realty. Bright MLS
- $110,0002 bd1 ba930 sqft1224 Swatara St, Harrisburg, PA 17104For SaleMLS ID #PADA2064600, Karin Negron-Caraballo, Berkshire Hathaway HomeServices Homesale Realty. Bright MLS
- $174,9002 bd2 ba900 sqft840 Lisburn Rd APT C, Camp Hill, PA 17011For SaleMLS ID #PACB2059236, Serene Kumler, RE/MAX Realty Associates. Bright MLS
- $149,0001 bd1 ba636 sqftLux Harrisburg, Harrisburg, PA 17101For SaleMLS ID #PADA2064894, Wendell Hoover, Iron Valley Real Estate of Central PA. Bright MLS
- $119,9003 bd2 ba1k sqft335 Bahama Cir, Carlisle, PA 17015New ConstructionMLS ID #PACB2058290, KATLYN FLASHER, Iron Valley Real Estate of Central PA. Bright MLS
- $150,5003 bd1 ba882 sqft602 Dauphin St, Harrisburg, PA 17102For SaleMLS ID #PADA2064670, Johanna Orosa, Coldwell Banker Realty. Bright MLS
- $109,9003 bd2 ba1k sqft333 Bahama Cir, Carlisle, PA 17015New ConstructionMLS ID #PACB2058288, KATLYN FLASHER, Iron Valley Real Estate of Central PA. Bright MLS
