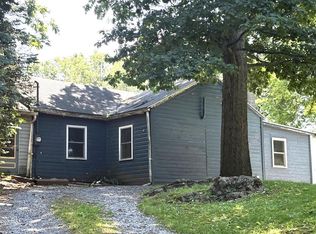
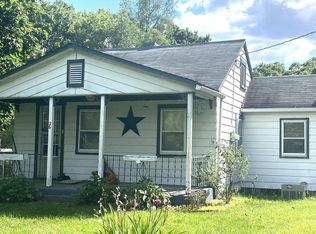
Charming Two-Bedroom Home on a Large Lot in Mount Holly Springs Borough. Discover the possibilities with this charming two-bedroom, one-full-bath home situated on a generously sized lot in the Borough of Mount Holly Springs. Inside, you’ll find solid hardwood flooring throughout much of the home, with vinyl plank flooring in Bedroom #1. The property offers a paved driveway with parking for two vehicles, along with three outbuildings providing additional storage and workspace options. The outbuildings include a large garage/shed structure, a small utility shed, and a wood-planking shed. The home has a French drain around the entire perimeter of the home. With its spacious yard, multiple outbuildings, and convenient in-town location, this property offers plenty of potential for homeowners, hobbyists, or anyone seeking extra outdoor space and storage. Come explore the possibilities and make this property your own!
For sale
$180,000
18 Fairfield St, Mount Holly Springs, PA 17065
2beds
856sqft
Single Family Residence
Built in 1945
0.25 Acres Lot
$176,100 Zestimate®
$210/sqft
$-- HOA
What's special
Spacious yardSmall utility shedCharming two-bedroom one-full-bath homeWood-planking shed
- 6 days
- 307
- 22
Zillow last checked:
Listing updated:
Listed by:
NICOLE Snyder 717-226-0779,
Long & Foster Real Estate, Inc. 301-797-2300
Source: Bright MLS,MLS#: PACB2059446
Facts & features
Interior
Bedrooms & bathrooms
- Bedrooms: 2
- Bathrooms: 1
- Full bathrooms: 1
- Main level bathrooms: 1
Rooms
- Room types: Dining Room, Bedroom 2, Kitchen, Family Room, Bedroom 1, Laundry, Office, Full Bath
Bedroom 1
- Level: Upper
Bedroom 2
- Level: Upper
Dining room
- Level: Main
Family room
- Level: Unspecified
Other
- Level: Main
Kitchen
- Level: Main
Laundry
- Level: Main
Office
- Level: Main
Heating
- Hot Water, Propane
Cooling
- Window Unit(s), Ceiling Fan(s), Electric
Appliances
- Included: Refrigerator, Oven/Range - Gas, Washer, Dryer, Electric Water Heater
- Laundry: Has Laundry, Main Level, Laundry Room
Features
- Flooring: Hardwood, Luxury Vinyl
- Windows: Window Treatments
- Has basement: No
- Has fireplace: No
Interior area
- Total structure area: 856
- Total interior livable area: 856 sqft
- Finished area above ground: 856
- Finished area below ground: 0
Property
Parking
- Total spaces: 2
- Parking features: Driveway, Off Street
- Uncovered spaces: 2
Accessibility
- Accessibility features: None
Features
- Levels: One and One Half
- Stories: 1.5
- Patio & porch: Deck, Porch
- Pool features: None
- Frontage type: Road Frontage
Lot
- Size: 0.25 Acres
- Features: Cleared, Level
Details
- Additional structures: Above Grade, Below Grade, Outbuilding
- Parcel number: 23312187047
- Zoning: RESIDENTAL
- Zoning description: Residential
- Special conditions: Standard
Construction
Type & style
- Home type: SingleFamily
- Architectural style: Cape Cod
- Property subtype: Single Family Residence
Materials
- Vinyl Siding, Frame
- Foundation: Crawl Space
- Roof: Composition
Condition
- New construction: No
- Year built: 1945
Utilities & green energy
- Electric: 120/240V, 150 Amps
- Sewer: Public Sewer
- Water: Public
Community & HOA
Community
- Subdivision: None Available
HOA
- Has HOA: No
Location
- Region: Mount Holly Springs
- Municipality: MT HOLLY SPRINGS BORO
Financial & listing details
- Price per square foot: $210/sqft
- Tax assessed value: $86,300
- Annual tax amount: $2,162
- Date on market: 10/15/2026
- Listing agreement: Exclusive Right To Sell
- Listing terms: Conventional,Cash,FHA,VA Loan
- Inclusions: Propane Tank Is Owned., 2 Tvs, A / C Unit (hisense), Humidifier, 2 Dressers And A Wardrobe To Stay Unless Buyers Want Excluded.
- Ownership: Fee Simple
Estimated market value
$176,100
$167,000 - $185,000
$1,426/mo
Price history
| Date | Event | Price |
|---|---|---|
| 10/15/2026 | Listed for sale | $180,000$210/sqft |
Source:  Bright MLS #PACB2059446 Report a problem Bright MLS #PACB2059446 Report a problem | ||
Public tax history
| Year | Property taxes | Tax assessment |
|---|---|---|
| 2026 | $2,099 +1.5% | $86,300 |
| 2025 | $2,068 +7.7% | $86,300 |
| 2024 | $1,921 +1.8% | $86,300 |
| 2023 | $1,887 +3.1% | $86,300 |
| 2022 | $1,830 | $86,300 |
| 2021 | $1,830 +3.7% | $86,300 |
| 2020 | $1,765 +290.1% | $86,300 |
| 2019 | $452 -72.6% | $86,300 |
| 2018 | $1,653 | $86,300 |
| 2017 | -- | $86,300 |
| 2016 | -- | $86,300 |
| 2015 | -- | $86,300 |
| 2014 | -- | $86,300 |
| 2013 | -- | $86,300 |
| 2012 | -- | $86,300 |
| 2011 | -- | $86,300 +37.7% |
| 2010 | -- | $62,650 |
| 2009 | -- | $62,650 |
| 2008 | -- | $62,650 +2% |
| 2007 | -- | $61,450 |
| 2006 | -- | $61,450 |
| 2005 | -- | $61,450 +0.3% |
| 2004 | -- | $61,250 |
| 2003 | $256 | $61,250 |
| 2000 | -- | $61,250 |
Find assessor info on the county website
Monthly payment
Est. payment
Payment breakdown
Explore the cost of this home by adjusting the details. Changes won't be saved.Climate risks
Neighborhood: 17065
Nearby schools
Schools provided by the listing agent
- High: Carlisle Area
- District: Carlisle Area
Source: Bright MLS. This data may not be complete. We recommend contacting the local school district to confirm school assignments for this home.
- $207,2002 bd1 ba1.9k sqft20 Fairfield St, Mount Holly Springs, PA 17065Off Market
- $---- bd-- ba-- sqft14 Fairfield St, Mount Holly Springs, PA 17065Off Market
- $181,0003 bd2 ba1.2k sqft15 Fairfield St, Mount Holly Springs, PA 17065Sold

- $196,3002 bd1 ba1.3k sqft17 Fairfield St, Mount Holly Springs, PA 17065Off Market
Similar homes
- $169,9003 bd2 ba1.1k sqft241 Pine Grove Rd, Gardners, PA 17324For Sale

 MLS ID #PACB2059426, Nicholas Feudale, Keller Williams Keystone Realty. Bright MLS
 - $190,0002 bd1 ba912 sqft22 Fairview St, Carlisle, PA 17015For Sale
 MLS ID #PACB2056444, STEVEN JONES, Coldwell Banker Realty. Bright MLS
 - $185,0002 bd1 ba750 sqft417 Hillside Rd, New Cumberland, PA 17070For Sale
 MLS ID #PACB2059676, Keith Lucas, Coldwell Banker Realty. Bright MLS
 - $215,0002 bd1 ba896 sqft26 Fairview St, Carlisle, PA 17015For Sale
 MLS ID #PACB2056478, STEVEN JONES, Coldwell Banker Realty. Bright MLS
 - $215,0002 bd2 ba1k sqft1 Eastwick Ct, Carlisle, PA 17015For SaleMLS ID #PACB2059460, NICOLE Snyder, Long & Foster Real Estate, Inc.. Bright MLS
- $199,0002 bd1 ba1.1k sqft936 Belle Vista Dr, Enola, PA 17025AuctionMLS ID #PACB2059342, Joe Washburn, Century 21 Realty Services. Bright MLS
- $159,9002 bd2 ba1k sqft170 E North St, Carlisle, PA 17013For SaleMLS ID #PACB2057452, Kelly Gallo, Keller Williams of Central PA. Bright MLS
- $239,9003 bd1 ba1.1k sqft704 Gobin Dr, Carlisle, PA 17013For SaleMLS ID #PACB2059590, Katherine Mejia, Legal Real Estate LLC. Bright MLS
- $220,0002 bd2 ba1k sqft156 Marbeth Ave, Carlisle, PA 17013For SaleMLS ID #PACB2059268, Derek Bicksler, Coldwell Banker Realty. Bright MLS
- $170,0002 bd1 ba1.2k sqft227 Pennsylvania Ave, Enola, PA 17025For SaleMLS ID #PACB2059330, Gorgeous Velez, Keller Williams Realty. Bright MLS
- $205,0002 bd2 ba1k sqft16 Abbey Ct #16, Carlisle, PA 17015For SaleMLS ID #PACB2059014, NICOLE Snyder, Long & Foster Real Estate, Inc.. Bright MLS
- $199,9003 bd1 ba1k sqft11 Maxwill Ln, Landisburg, PA 17040For SaleMLS ID #PAPY2009784, Mike BRADDOCK, Keller Williams of Central PA. Bright MLS
- $174,9002 bd2 ba900 sqft840 Lisburn Rd APT C, Camp Hill, PA 17011For SaleMLS ID #PACB2059236, Serene Kumler, RE/MAX Realty Associates. Bright MLS
- $224,9952 bd1 ba1k sqft325 Burn Hill Rd, Shermans Dale, PA 17090For SaleMLS ID #PAPY2009980, Justin Moul, Keller Williams Keystone Realty. Bright MLS
- $135,0002 bd1 ba744 sqft422 N West St, Carlisle, PA 17013For SaleMLS ID #PACB2058944, DAVID HOOKE, Keller Williams of Central PA. Bright MLS
- $220,0002 bd1 ba938 sqft3613 Lisburn Rd, Mechanicsburg, PA 17055For SaleMLS ID #PACB2056420, JOHN HOLTZMAN, Howard Hanna Company-Harrisburg. Bright MLS
- $164,9002 bd1 ba1.1k sqft333 E Louther St, Carlisle, PA 17013For SaleMLS ID #PACB2058322, John Boswell, Central Penn Appraisals, Inc.. Bright MLS
- $249,9002 bd2 ba1k sqft933 N Pitt St, Carlisle, PA 17013For SaleMLS ID #PACB2058852, Pili Gildea, Howard Hanna Company-Camp Hill. Bright MLS
- $230,0002 bd2 ba1k sqft153 E Main St, Walnut Bottom, PA 17266For SaleMLS ID #PACB2058902, Theresa Bowermaster, Iron Valley Real Estate of Central PA. Bright MLS
