This charming Mount Holly Springs ranch is ready to welcome its new owner! Offering 2 bedrooms and 1 full bath, this cozy home maximizes its space and is a great option for a first-time buyer, someone looking to downsize, or an investor. Step inside to find beautifully refinished hardwood floors and a comfortable family room that flows into the dining area, with the kitchen just beyond. Convenient main-floor laundry adds to the easy one-level living. Many updates have already been completed, including vinyl windows, a newer roof, and central air. The full basement provides plenty of additional storage space. Outside, you'll love the large, fully fenced backyard—perfect for entertaining, gardening, or letting your furry family members enjoy some room to roam! A new covered patio area gives you another great spot to relax and enjoy the outdoors. The property also features an oversized one-car garage along with additional driveway parking. With plenty of updates, a fantastic yard, and a convenient ranch-style layout, this home packs a lot into its footprint. Call today to learn more and schedule your private showing!
For sale
$219,900
309 Chestnut St, Mount Holly Springs, PA 17065
2beds
864sqft
Single Family Residence
Built in 1941
0.34 Acres Lot
$202,400 Zestimate®
$255/sqft
$-- HOA
What's special
Newer roofAdditional driveway parkingVinyl windowsConvenient main-floor laundryOversized one-car garageBeautifully refinished hardwood floorsCentral air
- 6 hours
- 19
- 2
Zillow last checked:
Listing updated:
Listed by:
FRAN VALERIO 717-602-0551,
Coldwell Banker Realty 7177614800
Source: Bright MLS,MLS#: PACB2057976
Facts & features
Interior
Bedrooms & bathrooms
- Bedrooms: 2
- Bathrooms: 1
- Full bathrooms: 1
- Main level bathrooms: 1
- Main level bedrooms: 2
Rooms
- Room types: Living Room, Dining Room, Bedroom 2, Kitchen, Basement, Bedroom 1, Laundry, Full Bath
Bedroom 1
- Features: Flooring - HardWood
- Level: Main
Bedroom 2
- Features: Flooring - HardWood
- Level: Main
Basement
- Level: Lower
Dining room
- Features: Flooring - HardWood, Ceiling Fan(s)
- Level: Main
Other
- Features: Bathroom - Tub Shower, Flooring - Tile/Brick
- Level: Main
Kitchen
- Features: Flooring - Tile/Brick, Kitchen - Electric Cooking
- Level: Main
Laundry
- Level: Main
Living room
- Features: Flooring - HardWood
- Level: Main
Heating
- Forced Air, Oil
Cooling
- Central Air, Electric
Appliances
- Included: Oven/Range - Electric, Refrigerator, Electric Water Heater
- Laundry: Main Level, Laundry Room
Features
- Dining Area, Open Floorplan, Kitchen - Efficiency, Kitchen - Galley, Formal/Separate Dining Room, Family Room Off Kitchen, Entry Level Bedroom, Dry Wall
- Flooring: Hardwood, Wood
- Basement: Full,Interior Entry,Exterior Entry,Sump Pump,Unfinished
- Has fireplace: No
- Fireplace features: Pellet Stove
Interior area
- Total structure area: 864
- Total interior livable area: 864 sqft
- Finished area above ground: 864
- Finished area below ground: 0
Property
Parking
- Total spaces: 3
- Parking features: Garage Faces Front, Storage, Oversized, Asphalt, Detached, Driveway, On Street
- Garage spaces: 1
- Uncovered spaces: 2
Accessibility
- Accessibility features: Accessible Entrance
Features
- Levels: One
- Stories: 1
- Patio & porch: Patio
- Exterior features: Lighting
- Pool features: None
Lot
- Size: 0.34 Acres
- Features: Level, Rear Yard
Details
- Additional structures: Above Grade, Below Grade
- Parcel number: 23322336022
- Zoning: RESIDENTIAL
- Zoning description: R1
- Special conditions: Standard
Construction
Type & style
- Home type: SingleFamily
- Architectural style: Ranch/Rambler
- Property subtype: Single Family Residence
Materials
- Block, Vinyl Siding
- Foundation: Concrete Perimeter
- Roof: Architectural Shingle,Composition
Condition
- New construction: No
- Year built: 1941
Utilities & green energy
- Electric: 200+ Amp Service
- Sewer: Public Sewer
- Water: Public
Community & HOA
Community
- Subdivision: Mt Holly Springs
HOA
- Has HOA: No
Location
- Region: Mount Holly Springs
- Municipality: MT HOLLY SPRINGS BORO
Financial & listing details
- Price per square foot: $255/sqft
- Tax assessed value: $99,400
- Annual tax amount: $2,490
- Date on market: 9/3/2026
- Listing agreement: Exclusive Right To Sell
- Listing terms: Conventional,FHA,VA Loan,Cash
- Inclusions: Garage Fridge, Kitchen Fridge, Stove, Dishwasher
- Exclusions: Washer, Dryer, Garage Freezer
- Ownership: Fee Simple
Estimated market value
$202,400
$190,000 - $215,000
$1,412/mo
Price history
| Date | Event | Price |
|---|---|---|
| 9/3/2026 | Listed for sale | $219,900+36.8%$255/sqft |
Source:  Bright MLS #PACB2057976 Report a problem Bright MLS #PACB2057976 Report a problem | ||
| 10/17/2022 | Sold | $160,700+7.1%$186/sqft |
Source: Bright MLS #PACB2013076 Report a problem | ||
| 9/3/2022 | Pending sale | $150,000$174/sqft |
Source: Bright MLS #PACB2013076 Report a problem | ||
| 8/31/2022 | Listed for sale | $150,000+17.2%$174/sqft |
Source: Bright MLS #PACB2013076 Report a problem | ||
| 10/7/2020 | Sold | $128,000$148/sqft |
Source: Public Record Report a problem | ||
| 8/22/2020 | Pending sale | $128,000+2.5%$148/sqft |
Source: Berkshire Hathaway HomeServices Homesale Realty #PACB126994 Report a problem | ||
| 8/19/2020 | Listed for sale | $124,900+171.5%$145/sqft |
Source: Berkshire Hathaway HomeServices Homesale Realty #PACB126994 Report a problem | ||
| 7/29/2015 | Sold | $46,000+4.5%$53/sqft |
Source: Public Record Report a problem | ||
| 5/30/2015 | Price change | $44,000-29%$51/sqft |
Source: RE/MAX 1ST ADVANTAGE #10257187 Report a problem | ||
| 3/12/2015 | Price change | $62,000-3.1%$72/sqft |
Source: RE/MAX 1st Advantage #10257187 Report a problem | ||
| 2/28/2015 | Price change | $64,000-3%$74/sqft |
Source: RE/MAX 1st Advantage #10257187 Report a problem | ||
| 2/11/2015 | Price change | $66,000-3.6%$76/sqft |
Source: RE/MAX 1st Advantage #10257187 Report a problem | ||
| 1/22/2015 | Price change | $68,500-5.5%$79/sqft |
Source: RE/MAX 1ST ADVANTAGE #10257187 Report a problem | ||
| 12/31/2014 | Price change | $72,500-3.3%$84/sqft |
Source: RE/MAX 1ST ADVANTAGE #10257187 Report a problem | ||
| 12/24/2014 | Price change | $75,000-6.1%$87/sqft |
Source: RE/MAX 1ST ADVANTAGE #10257187 Report a problem | ||
| 12/22/2014 | Price change | $79,900+6.5%$92/sqft |
Source: RE/MAX 1ST ADVANTAGE #10257187 Report a problem | ||
| 12/8/2014 | Price change | $75,000-6.1%$87/sqft |
Source: RE/MAX 1ST ADVANTAGE #10257187 Report a problem | ||
| 10/14/2014 | Price change | $79,900-3.2%$92/sqft |
Source: RE/MAX 1ST ADVANTAGE #10257187 Report a problem | ||
| 9/22/2014 | Price change | $82,500-2.9%$95/sqft |
Source: RE/MAX 1ST ADVANTAGE #10257187 Report a problem | ||
| 9/3/2014 | Price change | $85,000-5.6%$98/sqft |
Source: RE/MAX 1ST ADVANTAGE #10257187 Report a problem | ||
| 8/3/2014 | Listed for sale | $90,000-26.2%$104/sqft |
Source: RE/MAX 1st Advantage #10257187 Report a problem | ||
| 4/25/2008 | Listing removed | $122,000$141/sqft |
Source: Visual Tour Report a problem | ||
| 4/16/2008 | Listed for sale | $122,000+25.8%$141/sqft |
Source: Visual Tour Report a problem | ||
| 2/8/2005 | Sold | $97,000+29.3%$112/sqft |
Source: Public Record Report a problem | ||
| 6/7/2004 | Sold | $75,000$87/sqft |
Source: Public Record Report a problem | ||
Public tax history
| Year | Property taxes | Tax assessment |
|---|---|---|
| 2025 | $2,382 +7.7% | $99,400 |
| 2024 | $2,213 +1.8% | $99,400 |
| 2023 | $2,173 +3.1% | $99,400 |
| 2022 | $2,107 | $99,400 |
| 2021 | $2,107 +3.7% | $99,400 |
| 2020 | $2,032 +290.1% | $99,400 |
| 2019 | $521 -72.6% | $99,400 |
| 2018 | $1,904 | $99,400 |
| 2017 | -- | $99,400 |
| 2016 | -- | $99,400 |
| 2015 | -- | $99,400 |
| 2014 | -- | $99,400 |
| 2013 | -- | $99,400 |
| 2012 | -- | $99,400 |
| 2011 | -- | $99,400 +29.4% |
| 2010 | -- | $76,800 |
| 2009 | -- | $76,800 |
| 2008 | -- | $76,800 |
| 2007 | -- | $76,800 |
| 2006 | -- | $76,800 |
| 2005 | -- | $76,800 +11.8% |
| 2004 | -- | $68,700 |
| 2003 | $287 | $68,700 |
| 2000 | -- | $68,700 |
Find assessor info on the county website
Monthly payment
Est. payment
Payment breakdown
Explore the cost of this home by adjusting the details. Changes won't be saved.Climate risks
Neighborhood: 17065
Nearby schools
Schools provided by the listing agent
- High: Carlisle Area
- District: Carlisle Area
Source: Bright MLS. This data may not be complete. We recommend contacting the local school district to confirm school assignments for this home.
- $194,3002 bd1 ba2.5k sqft313 Chestnut St, Mount Holly Springs, PA 17065Off Market
- $167,0003 bd1 ba1.1k sqft305 Chestnut St, Mount Holly Springs, PA 17065Off Market
- $203,2003 bd1 ba1.2k sqft310 Chestnut St, Mount Holly Springs, PA 17065Off Market
- $164,9002 bd2 ba1.3k sqft319 Chestnut St, Mount Holly Springs, PA 17065Sold

Similar homes
- $244,9002 bd2 ba1.2k sqft1945 Spring Rd, Carlisle, PA 17013For Sale
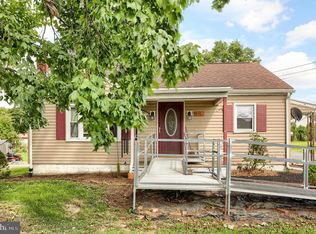
 MLS ID #PACB2057928, SHAWN MCGEEHAN, Howard Hanna Company-Camp Hill. Bright MLS
 - $220,0003 bd1 ba1k sqft11 Maxwill Ln, Landisburg, PA 17040For Sale
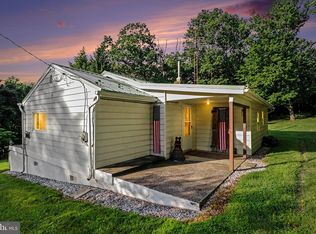 MLS ID #PAPY2009784, Mike BRADDOCK, Keller Williams of Central PA. Bright MLS
 - $220,0002 bd1 ba938 sqft3613 Lisburn Rd, Mechanicsburg, PA 17055For Sale
 MLS ID #PACB2056420, JOHN HOLTZMAN, Howard Hanna Company-Harrisburg. Bright MLS
 - $229,9003 bd1 ba928 sqft833 W North St, Carlisle, PA 17013For Sale
 MLS ID #PACB2057548, Bill SHEARER, Shearer 24, LLC. Bright MLS
 - $225,0003 bd2 ba880 sqft6620 Spring Rd, Shermans Dale, PA 17090For SaleMLS ID #PAPY2009702, HEATHER ULSH, Green Acres Realty Company.. Bright MLS
- $245,0003 bd1 ba1k sqft55 Oliver Rd, Enola, PA 17025For SaleMLS ID #PACB2057846, JOY DANIELS, Joy Daniels Real Estate Group, Ltd. Bright MLS
- $259,9002 bd1 ba1.1k sqft45 Windy Hill Rd, Shermans Dale, PA 17090For SaleMLS ID #PAPY2009756, Savannah Breiner, Coldwell Banker Realty. Bright MLS
- $185,0003 bd1 ba1k sqft785 Longs Gap Rd, Carlisle, PA 17013For SaleMLS ID #PACB2057234, Debora H Speaks, RE/MAX Quality Service, Inc.. Bright MLS
- $289,9003 bd2 ba1.2k sqft37 High St, Boiling Springs, PA 17007For SaleMLS ID #PACB2056684, Katie Fox, Adore Real Estate Company. Bright MLS
- $285,0003 bd2 ba1.2k sqft526 W Cumberland Rd, Enola, PA 17025For SaleMLS ID #PACB2057866, Matt Heilig, Keller Williams Realty. Bright MLS
- $205,0003 bd2 ba1.2k sqft15 S Chestnut St, Mechanicsburg, PA 17055For SaleMLS ID #PACB2057402, John P. Russell, LPT Realty, LLC. Bright MLS
- $275,0003 bd2 ba1.2k sqft6 Columbia Dr, Camp Hill, PA 17011For SaleMLS ID #PACB2057850, JENNIFER DEBERNARDIS, Coldwell Banker Realty. Bright MLS
- $254,9004 bd2 ba1.2k sqft418 E Main St, Shiremanstown, PA 17011For SaleMLS ID #PACB2057438, Christina Bailey, Coldwell Banker Realty. Bright MLS
- $220,0002 bd2 ba870 sqft815 Allenview Dr, Mechanicsburg, PA 17055For SaleMLS ID #PACB2056844, SALLY CHAPLIN, Keller Williams of Central PA. Bright MLS
- $181,5003 bd2 ba1.2k sqft139 N East St, Carlisle, PA 17013For SaleMLS ID #PACB2055508, JOY DANIELS, Joy Daniels Real Estate Group, Ltd. Bright MLS
- $275,0003 bd1 ba1.1k sqft1360 Biglerville Rd, Gettysburg, PA 17325For SaleMLS ID #PAAD2024946, Todd Grim, RE/MAX Quality Service, Inc.. Bright MLS
- $279,9003 bd1 ba1k sqft1902 Princeton Ave, Camp Hill, PA 17011For SaleMLS ID #PACB2056932, ANGELA MOYER, RSR, REALTORS, LLC. Bright MLS
- $255,0002 bd2 ba857 sqft137 Sable Dr, Carlisle, PA 17013New ConstructionMLS ID #PACB2055038, JOY DANIELS, Joy Daniels Real Estate Group, Ltd. Bright MLS
- $259,0003 bd2 ba1.2k sqft311 E Garfield St, Shippensburg, PA 17257For SaleMLS ID #PACB2046096, James Thomas, Coldwell Banker Realty. Bright MLS
