Located near South Mountain, this 3Br, 2Ba double wide home has plenty of great views. A nice open kitchen, dining living room makes you feel right at home. The Dining Rm has a sliding glass door that leads to a relaxing deck. The Primary Br has a Primary bath attached and ample closet space. There is also a detached garage that needs your TLC but provides ample storage space if needed. All this can be yours, act fast!
For sale
$189,900
360 Coffeetown Rd, Dillsburg, PA 17019
3beds
1,144sqft
Manufactured Home
Built in 1998
0.45 Acres Lot
$189,300 Zestimate®
$166/sqft
$-- HOA
What's special
- 44 days
- 288
- 14
Zillow last checked:
Listing updated:
Listed by:
Ralph Miller 717-856-7750,
Coldwell Banker Realty 7177614800
Source: Bright MLS,MLS#: PAYK2113000
Facts & features
Interior
Bedrooms & bathrooms
- Bedrooms: 3
- Bathrooms: 2
- Full bathrooms: 2
- Main level bathrooms: 2
- Main level bedrooms: 3
Rooms
- Room types: Living Room, Dining Room, Primary Bedroom, Bedroom 2, Bedroom 3, Kitchen, Laundry
Primary bedroom
- Features: Flooring - Carpet, Attached Bathroom
- Level: Main
- Area: 143 Square Feet
- Dimensions: 11 X 13
Bedroom 2
- Features: Flooring - Carpet
- Level: Main
- Area: 130 Square Feet
- Dimensions: 10 X 13
Bedroom 3
- Features: Flooring - Carpet
- Level: Main
- Area: 130 Square Feet
- Dimensions: 10 X 13
Dining room
- Features: Flooring - Vinyl
- Level: Main
- Area: 117 Square Feet
- Dimensions: 9 X 13
Kitchen
- Features: Breakfast Bar, Flooring - Vinyl
- Level: Main
- Area: 130 Square Feet
- Dimensions: 10 X 13
Laundry
- Features: Flooring - Vinyl
- Level: Main
- Area: 50 Square Feet
- Dimensions: 5 X 10
Living room
- Features: Flooring - Carpet
- Level: Main
- Area: 247 Square Feet
- Dimensions: 13 X 19
Heating
- Forced Air, Oil
Cooling
- Central Air, Electric
Appliances
- Included: Microwave, Dryer, Exhaust Fan, Oven/Range - Electric, Washer, Refrigerator, Electric Water Heater
- Laundry: Main Level, Laundry Room
Features
- Has basement: No
- Has fireplace: No
Interior area
- Total structure area: 1,144
- Total interior livable area: 1,144 sqft
- Finished area above ground: 1,144
- Finished area below ground: 0
Property
Parking
- Total spaces: 2
- Parking features: Garage Faces Front, Detached, Driveway
- Garage spaces: 2
- Has uncovered spaces: Yes
Accessibility
- Accessibility features: None
Features
- Levels: One
- Stories: 1
- Pool features: None
Lot
- Size: 0.45 Acres
Details
- Additional structures: Above Grade, Below Grade
- Parcel number: 29000NA0009F000000
- Zoning: RESIDENTIAL
- Special conditions: Standard
Construction
Type & style
- Home type: MobileManufactured
- Architectural style: Ranch/Rambler
- Property subtype: Manufactured Home
Materials
- Foundation: Pilings
Condition
- New construction: No
- Year built: 1998
Utilities & green energy
- Electric: 200+ Amp Service
- Sewer: On Site Septic
- Water: Well
Community & HOA
Community
- Subdivision: None Available
HOA
- Has HOA: No
Location
- Region: Dillsburg
- Municipality: FRANKLIN TWP
Financial & listing details
- Price per square foot: $166/sqft
- Tax assessed value: $96,990
- Annual tax amount: $2,898
- Date on market: 10/3/2026
- Listing agreement: Exclusive Agency
- Listing terms: Cash,Conventional
- Ownership: Fee Simple
Estimated market value
$189,300
$180,000 - $199,000
Not available
Price history
| Date | Event | Price |
|---|---|---|
| 10/23/2026 | Listed for sale | $189,900$166/sqft |
Source:  Bright MLS #PAYK2113000 Report a problem | ||
| 10/12/2026 | Contingent | $189,900$166/sqft |
Source: Bright MLS #PAYK2113000 Report a problem | ||
| 10/3/2026 | Listed for sale | $189,900$166/sqft |
Source: Bright MLS #PAYK2113000 Report a problem | ||
Public tax history
| Year | Property taxes | Tax assessment |
|---|---|---|
| 2026 | $2,757 +0.7% | $96,990 |
| 2025 | $2,737 +1.1% | $96,990 |
| 2024 | $2,709 +2.2% | $96,990 |
| 2023 | $2,651 +11.4% | $96,990 |
| 2022 | $2,381 -2.7% | $96,990 |
| 2021 | $2,447 +5.3% | $96,990 |
| 2020 | $2,325 +2.5% | $96,990 |
| 2019 | $2,268 +2.2% | $96,990 |
| 2018 | $2,220 +297.3% | $96,990 |
| 2017 | $559 | $96,990 |
| 2016 | -- | $96,990 |
| 2015 | -- | $96,990 |
| 2014 | -- | $96,990 |
| 2013 | -- | $96,990 |
| 2012 | -- | $96,990 |
| 2011 | -- | $96,990 |
| 2010 | -- | $96,990 |
| 2009 | -- | $96,990 |
| 2008 | -- | $96,990 |
| 2007 | -- | $96,990 |
| 2006 | -- | $96,990 +75.1% |
| 2005 | -- | $55,380 -10.8% |
| 2004 | -- | $62,090 |
| 2003 | -- | $62,090 +12.1% |
| 2002 | -- | $55,380 |
| 2000 | -- | $55,380 |
| 1999 | -- | $55,380 |
Find assessor info on the county website
Monthly payment
Climate risks
Neighborhood: 17019
Nearby schools
Schools provided by the listing agent
- Elementary: South Mountain
- Middle: Northern
- High: Northern
- District: Northern York County
Source: Bright MLS. This data may not be complete. We recommend contacting the local school district to confirm school assignments for this home.

Similar homes
- $180,0002 bd2 ba1.2k sqft70 Courtyard Dr, Carlisle, PA 17013For Sale

 MLS ID #PACB2060396, Paul Hayes, EXP Realty, LLC. Bright MLS
- $149,9003 bd1 ba1.2k sqft1255 Goodyear Rd, Gardners, PA 17324For Sale
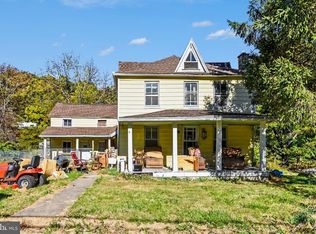 MLS ID #PACB2059808, Kara Weber, Keller Williams of Central PA. Bright MLS
- $189,0003 bd1 ba1.5k sqft244 Brick Church Rd, Newville, PA 17241For Sale
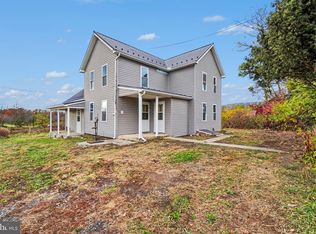 MLS ID #PACB2060244, Kara Weber, Keller Williams of Central PA. Bright MLS
- $199,0002 bd2 ba938 sqft19 Orange St, Mount Holly Springs, PA 17065For Sale
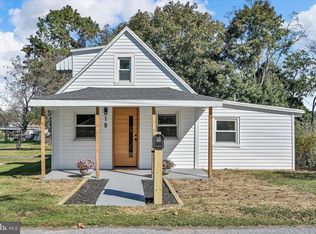 MLS ID #PACB2059908, homecoin.com Minerick, Homecoin.com. Bright MLS
- $259,9003 bd2 ba1.4k sqft526 Pine Rd, Carlisle, PA 17015For SaleMLS ID #PACB2054820, Michelle Buckley, Coldwell Banker Realty. Bright MLS
- $215,0002 bd1 ba896 sqft26 Fairview St, Carlisle, PA 17015For SaleMLS ID #PACB2056478, STEVEN JONES, Coldwell Banker Realty. Bright MLS
- $170,0004 bd2 ba1.3k sqft157 N Main St, Aspers, PA 17304For SaleMLS ID #PAAD2026244, Justin Moul, Keller Williams Keystone Realty. Bright MLS
- $260,0003 bd2 ba1.1k sqft154 Sanders Rd, Gettysburg, PA 17325For SaleMLS ID #PAAD2026574, Brian Baca, Sites Realty, Inc.. Bright MLS
- $200,0003 bd1 ba1k sqft7 Jonathan Ln, Gettysburg, PA 17325For SaleMLS ID #PAAD2026182, Mary Price, Berkshire Hathaway HomeServices Homesale Realty. Bright MLS
- $220,0003 bd1 ba1.1k sqft90 Meadowbrook Rd, Carlisle, PA 17015For SaleMLS ID #PACB2060236, ADAM OSBORN, Keller Williams of Central PA. Bright MLS
- $205,0002 bd1 ba1.2k sqft40 Valley St, Carlisle, PA 17013For SaleMLS ID #PACB2060208, DAVID HOOKE, Keller Williams of Central PA. Bright MLS
- $183,3002 bd2 ba1.2k sqft300 E Louther St, Carlisle, PA 17013For SaleMLS ID #PACB2060056, Steven Koleno, BEYCOME BROKERAGE REALTY LLC. Bright MLS
- $206,9002 bd1 ba1.2k sqft4823 Lewisberry Rd, Dover, PA 17315For SaleMLS ID #PAYK2114200, Wendy Downie, Realty ONE Group Unlimited. Bright MLS
- $234,9003 bd1 ba1.6k sqft885 Creek Rd, Carlisle, PA 17015For SaleMLS ID #PACB2059712, DAVID HOOKE, Keller Williams of Central PA. Bright MLS
- $214,9002 bd3 ba1.3k sqft35 Bentley Pl, Carlisle, PA 17013For SaleMLS ID #PACB2060096, Vinny Ferranti, Coldwell Banker Realty. Bright MLS
- $229,9002 bd1 ba1.1k sqft52 Sedgwick Dr, East Berlin, PA 17316For SaleMLS ID #PAAD2025784, Kristen Zeigler, Iron Valley Real Estate of York County. Bright MLS
- $214,9952 bd1 ba1k sqft325 Burn Hill Rd, Shermans Dale, PA 17090For SaleMLS ID #PAPY2009980, Justin Moul, Keller Williams Keystone Realty. Bright MLS
- $169,9002 bd2 ba1.1k sqft502 Musket Ridge Rd, Abbottstown, PA 17301For SaleMLS ID #PAAD2025676, Ethan Funderburk, Real of Pennsylvania. Bright MLS
- $150,0003 bd2 ba1.5k sqft300 Oriole Dr, Carlisle, PA 17013For SaleMLS ID #PACB2055668, Sean Kieff, United Real Estate - Central PA. Bright MLS
- $164,9002 bd1 ba1.1k sqft333 E Louther St, Carlisle, PA 17013For SaleMLS ID #PACB2058322, John Boswell, Central Penn Appraisals, Inc.. Bright MLS
