Bring your style and creative vision to this two-story townhome offering a great opportunity to make it your own! The main level features convenient laundry, a galley-style kitchen and an open-concept living and dining area with access to a spacious rear deck and outdoor storage. While the home is ready for your personal touches, it offers a functional layout and plenty of potential. Conveniently located near shopping, dining and everyday amenities. A pre-listing home inspection is available for review, providing buyers with peace of mind as they consider making this home their own.
For sale
$174,900
840 Lisburn Rd APT C, Camp Hill, PA 17011
2beds
900sqft
Townhouse
Built in 1986
871 Square Feet Lot
$171,300 Zestimate®
$194/sqft
$50/mo HOA
What's special
Outdoor storageConvenient laundryGalley-style kitchen
- 1 day
- 163
- 21
Zillow last checked:
Listing updated:
Listed by:
Serene Kumler 717-460-6465,
RE/MAX Realty Associates 7177616300,
Listing Team: Twila Glenn Team
Source: Bright MLS,MLS#: PACB2059236
Facts & features
Interior
Bedrooms & bathrooms
- Bedrooms: 2
- Bathrooms: 2
- Full bathrooms: 1
- 1/2 bathrooms: 1
- Main level bathrooms: 1
Rooms
- Room types: Living Room, Dining Room, Primary Bedroom, Bedroom 2, Kitchen, Full Bath, Half Bath
Primary bedroom
- Features: Flooring - Carpet, Window Treatments
- Level: Upper
Bedroom 2
- Features: Window Treatments
- Level: Upper
Dining room
- Features: Flooring - Vinyl
- Level: Main
Other
- Level: Upper
Half bath
- Level: Main
Kitchen
- Level: Main
Living room
- Features: Window Treatments, Flooring - Vinyl
- Level: Main
Heating
- Heat Pump, Electric
Cooling
- Central Air, Electric
Appliances
- Included: Oven/Range - Electric, Refrigerator, Electric Water Heater
- Laundry: Main Level
Features
- Basement: Dirt Floor,Exterior Entry,Unfinished
- Has fireplace: No
Interior area
- Total structure area: 900
- Total interior livable area: 900 sqft
- Finished area above ground: 900
- Finished area below ground: 0
Property
Parking
- Total spaces: 2
- Parking features: Off Street
Accessibility
- Accessibility features: None
Features
- Levels: Two
- Stories: 2
- Patio & porch: Deck
- Pool features: None
- Body of water: Cedar Run
Lot
- Size: 871 Square Feet
- Features: No Thru Street, Stream/Creek
Details
- Additional structures: Above Grade, Below Grade
- Parcel number: 13240803019U9
- Zoning: RESIDENTIAL
- Special conditions: Standard
Construction
Type & style
- Home type: Townhouse
- Architectural style: Traditional
- Property subtype: Townhouse
Materials
- Frame
- Foundation: Crawl Space, Block
- Roof: Architectural Shingle
Condition
- New construction: No
- Year built: 1986
Utilities & green energy
- Electric: 100 Amp Service
- Sewer: Public Sewer
- Water: Public
Community & HOA
Community
- Subdivision: Rolling Brook
HOA
- Has HOA: Yes
- HOA fee: $50 monthly
- HOA name: ROLLING BROOK TOWNHOUSE ASSOCIATION
Location
- Region: Camp Hill
- Municipality: LOWER ALLEN TWP
Financial & listing details
- Price per square foot: $194/sqft
- Tax assessed value: $97,100
- Annual tax amount: $2,147
- Date on market: 10/16/2026
- Listing agreement: Exclusive Right To Sell
- Listing terms: Cash,Conventional
- Inclusions: Refrigerator, Washer, Dryer, Curtain Rods, Blinds
- Ownership: Fee Simple
Estimated market value
$171,300
$163,000 - $180,000
Not available
Price history
| Date | Event | Price |
|---|---|---|
| 10/16/2026 | Listed for sale | $174,900$194/sqft |
Source:  Bright MLS #PACB2059236 Report a problem Bright MLS #PACB2059236 Report a problem | ||
Public tax history
| Year | Property taxes | Tax assessment |
|---|---|---|
| 2015 | $1,405 +2% | $97,100 |
| 2014 | $1,378 +1.2% | $97,100 |
| 2013 | $1,362 +30.3% | $97,100 +5.4% |
| 2011 | $1,045 -4.9% | $92,100 +31.4% |
| 2010 | $1,099 +0.6% | $70,070 |
| 2009 | $1,092 +184% | $70,070 |
| 2008 | $384 -61.8% | $70,070 |
| 2007 | $1,007 +174.3% | $70,070 |
| 2006 | $367 -63.3% | $70,070 |
| 2004 | $1,001 | $70,070 |
Find assessor info on the county website
Monthly payment
Est. payment
Payment breakdown
Explore the cost of this home by adjusting the details. Changes won't be saved.Climate risks
Neighborhood: 17011
Nearby schools
Schools provided by the listing agent
- High: Cedar Cliff
- District: West Shore
Source: Bright MLS. This data may not be complete. We recommend contacting the local school district to confirm school assignments for this home.
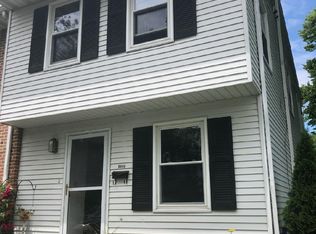
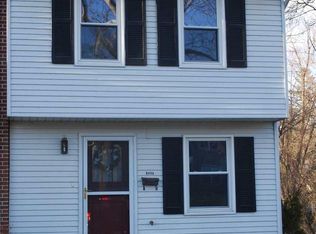
Similar homes
- $214,9002 bd1 ba1k sqft1131 Laurel Ave, Camp Hill, PA 17011For Sale

 MLS ID #PACB2059138, JAMIE FRY, Turn Key Realty Group. Bright MLS
 - $169,9002 bd2 ba1.1k sqft2107 Penn St, Harrisburg, PA 17110For Sale
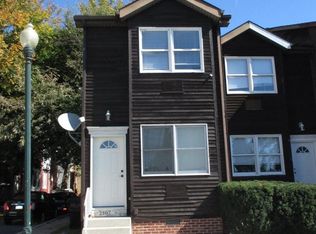 MLS ID #PADA2064980, Guy Peters, Berkshire Hathaway HomeServices Homesale Realty. Bright MLS
 - $174,9002 bd2 ba1.2k sqft1071 Lancaster Blvd APT 3, Mechanicsburg, PA 17055For Sale
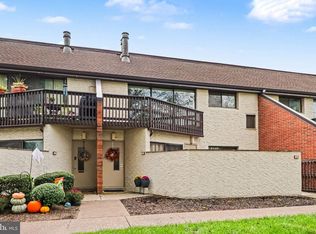 MLS ID #PACB2058950, John Esser, RE/MAX Realty Associates. Bright MLS
 - $140,0003 bd1 ba1k sqft2318 Berryhill St, Harrisburg, PA 17104For SaleMLS ID #PADA2065308, Filippo Raia, Manor West Realty. Bright MLS
- $195,0003 bd2 ba1.1k sqft532 Pine St, Steelton, PA 17113For SaleMLS ID #PADA2065256, JOY DANIELS, Joy Daniels Real Estate Group, Ltd. Bright MLS
- $165,0003 bd2 ba1.2k sqft1959 Rudy Rd, Harrisburg, PA 17104For SaleMLS ID #PADA2064866, Gretchen Stevens, Turn Key Realty Group. Bright MLS
- $179,9002 bd1 ba1.2k sqft322 Lincoln St, Marysville, PA 17053For SaleMLS ID #PAPY2010102, DAVID HOOKE, Keller Williams of Central PA. Bright MLS
- $175,0002 bd1 ba825 sqft77 Red Mill Rd #A3, Etters, PA 17319For SaleMLS ID #PAYK2112996, Kiersten Moyer, Keller Williams Elite. Bright MLS
- $164,9003 bd1 ba1.1k sqft3415 Sharon St, Harrisburg, PA 17111For SaleMLS ID #PADA2065234, Mindy Vance Bouman, Country Home Real Estate, Inc.. Bright MLS
- $179,9003 bd2 ba1.2k sqft101 Wolf St, Highspire, PA 17034For SaleMLS ID #PADA2064434, ADAM RHOADS, Coldwell Banker Realty. Bright MLS
- $170,0002 bd1 ba1.2k sqft227 Pennsylvania Ave, Enola, PA 17025For SaleMLS ID #PACB2059330, Gorgeous Velez, Keller Williams Realty. Bright MLS
- $170,0002 bd2 ba1.1k sqft2251 Logan St, Harrisburg, PA 17110For SaleMLS ID #PADA2059844, Christian A Maldonado, Core Partners Realty LLC. Bright MLS
- $150,5003 bd1 ba882 sqft602 Dauphin St, Harrisburg, PA 17102For SaleMLS ID #PADA2064670, Johanna Orosa, Coldwell Banker Realty. Bright MLS
- $125,0002 bd2 ba648 sqft2101 Logan St, Harrisburg, PA 17110For SaleMLS ID #PADA2064916, DARIUS RAMSEY, Berkshire Hathaway HomeServices Homesale Realty. Bright MLS
- $169,9003 bd2 ba1.1k sqft1712 Elm St, Harrisburg, PA 17103For SaleMLS ID #PADA2061942, Mae Santiago, Coldwell Banker Realty. Bright MLS
- $200,0003 bd1 ba1k sqft1422 Zarker St, Harrisburg, PA 17104For SaleMLS ID #PADA2064382, Cherelle Peterson, Coldwell Banker Realty. Bright MLS
- $219,9002 bd2 ba1k sqft457 Delancey Ct, Mechanicsburg, PA 17055For SaleMLS ID #PACB2058940, DAVID HOOKE, Keller Williams of Central PA. Bright MLS
- $199,0002 bd1 ba1.1k sqft936 Belle Vista Dr, Enola, PA 17025AuctionMLS ID #PACB2059342, Joe Washburn, Century 21 Realty Services. Bright MLS
- $149,0001 bd1 ba636 sqftLux Harrisburg, Harrisburg, PA 17101For SaleMLS ID #PADA2064894, Wendell Hoover, Iron Valley Real Estate of Central PA. Bright MLS
