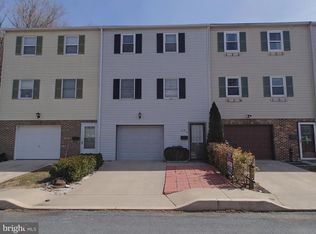
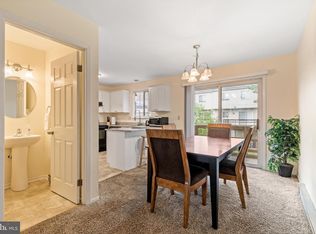
End of row townhouse in Highspire Borough offering three bedrooms, one full and one half bath, and 1,200 square feet above grade per assessor records. Built in 1995, making it one of the newer attached homes in the borough. Kitchen with full height cabinets, stone counters and stainless appliances. Three bedrooms and the full bath are on the upper level, with the half bath on the living level. One car attached garage with interior access plus off street space, which few attached homes in this market offer. Partial basement with garage access for storage and laundry. Electric baseboard heat, window unit cooling, public water and sewer. Minutes from I 283 and Harrisburg International Airport. Offered as is, with cosmetic updating to be completed by the buyer and priced accordingly. Buyer to verify square footage, taxes and lot size. Information deemed reliable but not guaranteed.
For sale
$179,900
101 Wolf St, Highspire, PA 17034
3beds
1,200sqft
Townhouse
Built in 1995
2,614 Square Feet Lot
$-- Zestimate®
$150/sqft
$-- HOA
What's special
Stone countersThree bedroomsStainless appliances
- 2 days
- 104
- 17
Zillow last checked:
Listing updated:
Listed by:
ADAM RHOADS 717-623-4425,
Coldwell Banker Realty 7177614800
Source: Bright MLS,MLS#: PADA2064434
Facts & features
Interior
Bedrooms & bathrooms
- Bedrooms: 3
- Bathrooms: 2
- Full bathrooms: 1
- 1/2 bathrooms: 1
- Main level bathrooms: 1
Basement
- Area: 0
Heating
- Baseboard, Electric
Cooling
- Ceiling Fan(s), Window Unit(s)
Appliances
- Included: Dishwasher, Oven/Range - Electric, Electric Water Heater
Features
- Eat-in Kitchen
- Flooring: Laminate, Wood
- Basement: Full,Garage Access,Concrete
- Has fireplace: No
Interior area
- Total structure area: 1,200
- Total interior livable area: 1,200 sqft
- Finished area above ground: 1,200
- Finished area below ground: 0
Property
Parking
- Total spaces: 1
- Parking features: Garage Faces Front, Garage Door Opener, Attached, Off Street
- Attached garage spaces: 1
Accessibility
- Accessibility features: None
Features
- Levels: Two
- Stories: 2
- Pool features: None
Lot
- Size: 2,614 Square Feet
- Features: Level, Corner Lot/Unit
Details
- Additional structures: Above Grade, Below Grade
- Parcel number: 30021050
- Zoning: RESIDENTIAL
- Special conditions: Standard
Construction
Type & style
- Home type: Townhouse
- Architectural style: Other,Traditional
- Property subtype: Townhouse
Materials
- Frame, Vinyl Siding
- Foundation: Block
- Roof: Asphalt,Fiberglass
Condition
- Very Good
- New construction: No
- Year built: 1995
- Major remodel year: 2019
Utilities & green energy
- Electric: 200+ Amp Service
- Sewer: Public Sewer
- Water: Public
- Utilities for property: Cable Available
Community & HOA
Community
- Security: Smoke Detector(s)
- Subdivision: None Available
HOA
- Has HOA: No
Location
- Region: Highspire
- Municipality: HIGHSPIRE BORO
Financial & listing details
- Price per square foot: $150/sqft
- Tax assessed value: $68,800
- Annual tax amount: $4,174
- Date on market: 9/25/2026
- Listing agreement: Exclusive Right To Sell
- Listing terms: Cash,Conventional,FHA,VA Loan
- Inclusions: Stove, Diswasher And Microwave
- Exclusions: Refrigerator
- Ownership: Fee Simple
Estimated market value
Not available
Estimated sales range
Not available
Not available
Price history
| Date | Event | Price |
|---|---|---|
| 9/25/2026 | Listed for sale | $179,900+19.9%$150/sqft |
Source:  Bright MLS #PADA2064434 Report a problem Bright MLS #PADA2064434 Report a problem | ||
| 9/3/2021 | Sold | $150,000+7.2%$125/sqft |
Source: Bright MLS #PADA2001834 Report a problem | ||
| 9/3/2021 | Pending sale | $139,900$117/sqft |
Source: Bright MLS #PADA2001834 Report a problem | ||
| 8/5/2021 | Contingent | $139,900$117/sqft |
Source: Bright MLS #PADA2001834 Report a problem | ||
| 7/30/2021 | Price change | $139,900-0.1%$117/sqft |
Source: Bright MLS #PADA2001834 Report a problem | ||
| 6/20/2021 | Listed for sale | $140,000$117/sqft |
Source: Owner Report a problem | ||
| 4/7/2019 | Listing removed | $1,050$1/sqft |
Source: Zillow Rental Network Report a problem | ||
| 3/24/2019 | Listed for rent | $1,050$1/sqft |
Source: Zillow Rental Network Report a problem | ||
Public tax history
| Year | Property taxes | Tax assessment |
|---|---|---|
| 2026 | $4,057 +4% | $68,800 |
| 2025 | $3,901 +5.6% | $68,800 |
| 2023 | $3,695 | $68,800 |
| 2022 | $3,695 | $68,800 |
| 2021 | $3,695 +75.7% | $68,800 |
| 2020 | $2,103 +1.7% | $68,800 |
| 2019 | $2,069 -46.8% | $68,800 |
| 2018 | $3,888 | $68,800 |
| 2017 | -- | $68,800 |
| 2016 | -- | $68,800 |
| 2015 | -- | $68,800 |
| 2014 | -- | $68,800 |
| 2013 | -- | $68,800 |
| 2012 | -- | $68,800 |
| 2011 | -- | $68,800 |
| 2010 | -- | $68,800 |
| 2008 | -- | $68,800 |
| 2007 | -- | $68,800 |
| 2006 | -- | $68,800 |
Find assessor info on the county website
Monthly payment
Est. payment
Payment breakdown
Explore the cost of this home by adjusting the details. Changes won't be saved.Climate risks
Neighborhood: 17034
Nearby schools
Schools provided by the listing agent
- High: Steelton-highspire Jr-sr High School
- District: Steelton-highspire
Source: Bright MLS. This data may not be complete. We recommend contacting the local school district to confirm school assignments for this home.


Similar homes
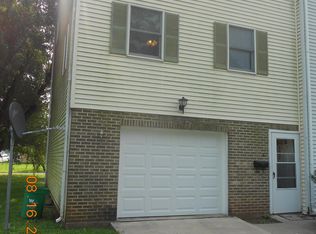
- $159,9002 bd2 ba1.1k sqft105 Legion Ave, Highspire, PA 17034For Sale
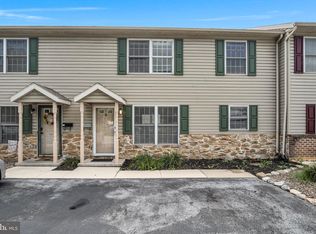
 MLS ID #PADA2064338, Carly Zimmerman, Coldwell Banker Realty. Bright MLS
 - $215,0003 bd1 ba1.2k sqft470 Willow St, Highspire, PA 17034For Sale
 MLS ID #PADA2064114, Dalton Reynolds, Keller Williams of Central PA. Bright MLS
 - $215,0003 bd2 ba1.7k sqft2095 Market Street Ext, Middletown, PA 17057For Sale
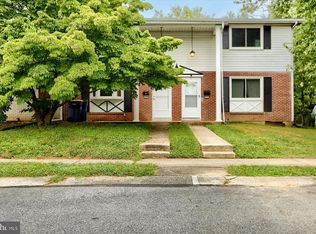 MLS ID #PADA2064356, ERNIECE CAMPBELL, Real of Pennsylvania. Bright MLS
 - $219,8003 bd2 ba1.1k sqft276 Broad St, Highspire, PA 17034For Sale
 MLS ID #PADA2040580, Mariou Shenouda, Keller Williams Elite. Bright MLS
 - $210,0003 bd1 ba1.5k sqft434 Eshelman St, Highspire, PA 17034For SaleMLS ID #PADA2063966, Aaron Mayersky, Keller Williams Realty. Bright MLS
- $189,9003 bd1 ba1.4k sqft209 S 3rd St, Steelton, PA 17113For SaleMLS ID #PADA2064380, HEATHER NEIDLINGER, Berkshire Hathaway HomeServices Homesale Realty. Bright MLS
- $174,9003 bd1 ba1.2k sqft143 Nissley St, Middletown, PA 17057For SaleMLS ID #PADA2064420, Mark Flinchbaugh, Keller Williams Keystone Realty. Bright MLS
- $172,5003 bd1 ba1.1k sqft3722 Derry St, Harrisburg, PA 17111For SaleMLS ID #PADA2064418, Jennifer Archer, Keller Williams Elite. Bright MLS
- $230,0004 bd2 ba1.6k sqft502 2nd St, Highspire, PA 17034For SaleMLS ID #PADA2063604, Melisa Peris, Coldwell Banker Realty. Bright MLS
- $169,9003 bd1 ba1.3k sqft740 S 29th St, Harrisburg, PA 17111For SaleMLS ID #PADA2064514, Lisa Renee, Keller Williams of Central PA. Bright MLS
- $224,9003 bd2 ba1.1k sqft213 Market St, Highspire, PA 17034For SaleMLS ID #PADA2057262, Brett Chupinka, K&S Real Estate Inc.. Bright MLS
- $220,0003 bd1 ba1.4k sqft2514 S 3rd St, Steelton, PA 17113For SaleMLS ID #PADA2064468, Jen Cornman, Keller Williams Realty. Bright MLS
- $218,0003 bd2 ba1.4k sqft1303 Georgetown Rd, Middletown, PA 17057For SaleMLS ID #PADA2062620, Faruk Sisic, Cavalry Realty, LLC. Bright MLS
- $139,9003 bd2 ba1.2k sqft542 S 2nd St, Steelton, PA 17113For SaleMLS ID #PADA2064470, Cameron Norman, Harrisburg Property Management Group. Bright MLS
- $174,5004 bd2 ba1.1k sqft508 Ross Ave, New Cumberland, PA 17070For SaleMLS ID #PAYK2110516, PAULA HERSHEY, RE/MAX 1st Advantage. Bright MLS
- $154,9002 bd1 ba1.2k sqft6481 Chambers Hill Rd, Harrisburg, PA 17111For SaleMLS ID #PADA2064304, John MacDonald, Core Partners Realty LLC. Bright MLS
- $134,9003 bd1 ba1k sqft2406 Kensington St, Harrisburg, PA 17104For SaleMLS ID #PADA2064448, Shane Reigert, Keller Williams Realty. Bright MLS
- $219,9002 bd2 ba1.1k sqft403 S Union St, Middletown, PA 17057For SaleMLS ID #PADA2063206, DAVID HOOKE, Keller Williams of Central PA. Bright MLS
- $224,9952 bd1 ba1.2k sqft185 Market St, Highspire, PA 17034For SaleMLS ID #PADA2063408, Tom cooke, Keller Williams Realty. Bright MLS
