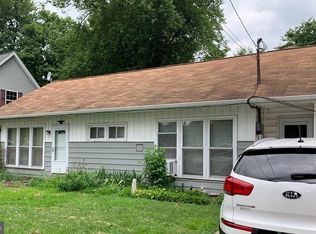
Welcome to this charming Cape Cod-style home offering 3 bedrooms and 1 full bath in a convenient central location near Harrisburg. The thoughtfully designed layout features a first-floor primary bedroom, along with an office/den that provides flexible space for working from home, hobbies, or additional living needs. The large kitchen offers plenty of room for cooking and gathering. Outside, enjoy the privacy of a fenced-in backyard—perfect for relaxing, entertaining, or enjoying the outdoors. Conveniently located close to shopping, dining, and major travel routes, this home offers both comfort and accessibility. A great opportunity to make this well-located Cape Cod your own!
Pending
$215,000
470 Willow St, Highspire, PA 17034
3beds
1,200sqft
Single Family Residence
Built in 1951
6,678 Square Feet Lot
$214,200 Zestimate®
$179/sqft
$-- HOA
What's special
First-floor primary bedroom
- 32 days
- 659
- 83
Likely to sell faster than
Zillow last checked:
Listing updated:
Listed by:
Dalton Reynolds 717-216-9244,
Keller Williams of Central PA 7177614300
Source: Bright MLS,MLS#: PADA2064114
Facts & features
Interior
Bedrooms & bathrooms
- Bedrooms: 3
- Bathrooms: 1
- Full bathrooms: 1
- Main level bathrooms: 1
- Main level bedrooms: 1
Basement
- Area: 900
Heating
- Forced Air, Propane
Cooling
- Central Air, Electric
Appliances
- Included: Dryer, Microwave, Oven/Range - Gas, Range Hood, Refrigerator, Washer, Water Heater, Electric Water Heater
- Laundry: In Basement, Hookup
Features
- Attic/House Fan, Ceiling Fan(s), Combination Kitchen/Dining, Kitchen - Table Space, Dry Wall
- Flooring: Carpet, Laminate, Tile/Brick
- Basement: Full,Exterior Entry,Sump Pump,Unfinished,Walk-Out Access,Windows
- Number of fireplaces: 1
- Fireplace features: Brick, Wood Burning
Interior area
- Total structure area: 2,100
- Total interior livable area: 1,200 sqft
- Finished area above ground: 1,200
- Finished area below ground: 0
Property
Parking
- Parking features: On Street
- Has uncovered spaces: Yes
Accessibility
- Accessibility features: Accessible Entrance
Features
- Levels: Two
- Stories: 2
- Patio & porch: Brick, Deck, Porch
- Exterior features: Lighting, Sidewalks
- Pool features: None
- Fencing: Vinyl
Lot
- Size: 6,678 Square Feet
- Features: Front Yard, Rear Yard, Stream/Creek
Details
- Additional structures: Above Grade, Below Grade
- Parcel number: 300220030000000
- Zoning: RESID
- Special conditions: Standard
Construction
Type & style
- Home type: SingleFamily
- Architectural style: Cape Cod
- Property subtype: Single Family Residence
Materials
- Block, Brick, Frame
- Foundation: Block
- Roof: Shingle
Condition
- Good,Very Good
- New construction: No
- Year built: 1951
Utilities & green energy
- Electric: 100 Amp Service, Circuit Breakers
- Sewer: Public Sewer
- Water: Public
- Utilities for property: Above Ground, Cable Connected, Cable Available, Electricity Available, Phone Available, Sewer Available, Water Available
Community & HOA
Community
- Subdivision: None Available
HOA
- Has HOA: No
Location
- Region: Highspire
- Municipality: HIGHSPIRE BORO
Financial & listing details
- Price per square foot: $179/sqft
- Tax assessed value: $68,800
- Annual tax amount: $4,174
- Date on market: 9/16/2026
- Listing agreement: Exclusive Agency
- Listing terms: Cash,Conventional,FHA,VA Loan
- Ownership: Fee Simple
- Road surface type: Black Top
Estimated market value
$214,200
$203,000 - $225,000
$1,495/mo
Price history
| Date | Event | Price |
|---|---|---|
| 10/1/2026 | Pending sale | $215,000$179/sqft |
Source:  Bright MLS #PADA2064114 Report a problem | ||
| 9/16/2026 | Listed for sale | $215,000+117.2%$179/sqft |
Source: Bright MLS #PADA2064114 Report a problem | ||
| 4/1/2019 | Sold | $99,000+0.5%$83/sqft |
Source: Public Record Report a problem | ||
| 2/19/2019 | Pending sale | $98,500$82/sqft |
Source: Simple Choice Realty, Inc. #PADA104098 Report a problem | ||
| 11/14/2018 | Listed for sale | $98,500+36.8%$82/sqft |
Source: Owner Report a problem | ||
| 3/23/2017 | Listing removed | $1,050$1/sqft |
Source: Owner Report a problem | ||
| 2/15/2017 | Listed for rent | $1,050$1/sqft |
Source: Owner Report a problem | ||
| 5/20/2008 | Sold | $72,000+25.2%$60/sqft |
Source: Public Record Report a problem | ||
| 6/20/2007 | Sold | $57,500$48/sqft |
Source: Public Record Report a problem | ||
Public tax history
| Year | Property taxes | Tax assessment |
|---|---|---|
| 2026 | $4,057 +4% | $68,800 |
| 2025 | $3,901 +5.6% | $68,800 |
| 2023 | $3,695 | $68,800 |
| 2022 | $3,695 | $68,800 |
| 2021 | $3,695 +75.7% | $68,800 |
| 2020 | $2,103 +1.7% | $68,800 |
| 2019 | $2,069 -43% | $68,800 |
| 2018 | $3,632 | $68,800 |
| 2017 | -- | $68,800 |
| 2016 | -- | $68,800 |
| 2015 | -- | $68,800 |
| 2014 | -- | $68,800 |
| 2013 | -- | $68,800 -11% |
| 2012 | -- | $77,300 |
| 2011 | -- | $77,300 |
| 2010 | -- | $77,300 |
| 2008 | -- | $77,300 |
| 2007 | -- | $77,300 |
| 2006 | -- | $77,300 |
Find assessor info on the county website
Monthly payment
Est. payment
Payment breakdown
Explore the cost of this home by adjusting the details. Changes won't be saved.Climate risks
Neighborhood: 17034
Nearby schools
Schools provided by the listing agent
- High: Steelton-highspire Junior / Senior
- District: Steelton-highspire
Source: Bright MLS. This data may not be complete. We recommend contacting the local school district to confirm school assignments for this home.

Similar homes
- $224,9003 bd2 ba1.1k sqft213 Market St, Highspire, PA 17034For Sale
 MLS ID #PADA2057262, Brett Chupinka, K&S Real Estate Inc.. Bright MLS
- $299,8993 bd2 ba1.1k sqft396 Whiteside Ave, Highspire, PA 17034For Sale
 MLS ID #PADA2063332, Robert Matisse, Iron Valley Real Estate of Central PA. Bright MLS
- $255,0003 bd1 ba1.3k sqft3 Ray Rd, Middletown, PA 17057For Sale
 MLS ID #PADA2064812, Lori Worthing, Iron Valley Real Estate of Central PA. Bright MLS
- $235,0003 bd1 ba1.2k sqft1391 Ford Ave, Harrisburg, PA 17109For Sale
 MLS ID #PADA2064668, LESLIE MACHULSKY, Berkshire Hathaway HomeServices Homesale Realty. Bright MLS
- $220,0002 bd1 ba938 sqft3613 Lisburn Rd, Mechanicsburg, PA 17055For SaleMLS ID #PACB2056420, JOHN HOLTZMAN, Howard Hanna Company-Harrisburg. Bright MLS
- $265,0004 bd2 ba1.4k sqft163 State St, Middletown, PA 17057For SaleMLS ID #PADA2064860, GCA Cavero-Aponte, SERHANT PENNSYLVANIA LLC. Bright MLS
- $219,9003 bd2 ba1.3k sqft6545 Heatherfield Way, Harrisburg, PA 17112For SaleMLS ID #PADA2064960, Allison Hess, Iron Valley Real Estate of Central PA. Bright MLS
- $225,0003 bd2 ba1.2k sqft544 Benton St, Harrisburg, PA 17104For SaleMLS ID #PADA2062556, JOY DANIELS, Joy Daniels Real Estate Group, Ltd. Bright MLS
- $219,9004 bd2 ba1.7k sqft280 Conewago Dr, Dover, PA 17315For SaleMLS ID #PAYK2112864, FRAN VALERIO, Coldwell Banker Realty. Bright MLS
- $224,9003 bd1 ba1.7k sqft2323 Canby St, Harrisburg, PA 17103For SaleMLS ID #PADA2063488, FRAN VALERIO, Coldwell Banker Realty. Bright MLS
- $194,5003 bd2 ba1.6k sqft1137 S 19th St, Harrisburg, PA 17104For SaleMLS ID #PADA2064440, JULIE HESS, Keller Williams of Central PA. Bright MLS
- $250,0003 bd1 ba1k sqft7256 Sandy Hollow Rd, Harrisburg, PA 17112For SaleMLS ID #PADA2064852, Emily Cummings, Coldwell Banker Realty. Bright MLS
- $285,0003 bd1 ba1.5k sqft170 Sugar Maple Dr, Etters, PA 17319For SaleMLS ID #PAYK2112548, BOB DWULET, Coldwell Banker Realty. Bright MLS
- $230,0003 bd1 ba1.7k sqft2437 Parkway Blvd, Harrisburg, PA 17103For SaleMLS ID #PADA2063546, Mary Lynn Casey, Coldwell Banker Realty. Bright MLS
- $204,9002 bd1 ba1k sqft532 N Enola Dr, Enola, PA 17025For SaleMLS ID #PACB2059042, JASON MCMULLEN, Iron Valley Real Estate of Central PA. Bright MLS
- $209,9002 bd2 ba1.1k sqft403 S Union St, Middletown, PA 17057For SaleMLS ID #PADA2063206, DAVID HOOKE, Keller Williams of Central PA. Bright MLS
- $305,0003 bd2 ba1.5k sqft24 Boeing Rd, New Cumberland, PA 17070For SaleMLS ID #PAYK2113202, Jennifer Rogers, RE/MAX Realty Associates. Bright MLS
- $210,0003 bd3 ba1.3k sqft1626 Mount Rose Ave, York, PA 17403For SaleMLS ID #PAYK2112890, Bradley D Snouffer, American Eagle Realty. Bright MLS
- $228,9003 bd1 ba1.1k sqft1170 Margaret St, York, PA 17408For SaleMLS ID #PAYK2112998, Sherry Lease, House Broker Realty LLC. Bright MLS
- $249,9002 bd1 ba960 sqft25 Dartmouth St, Harrisburg, PA 17109For SaleMLS ID #PADA2064090, MELISSA ANDERSON, Coldwell Banker Realty. Bright MLS
