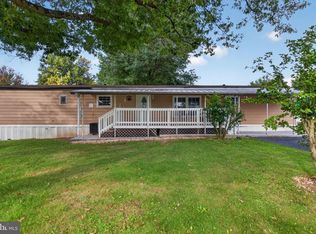
Discover the charm of this beautifully renovated home nestled in the heart of Highspire Borough. With a full renovation completed in 2026, this residence offers a long list of all new features. The interior of the house has been refreshed with new paint, carpet, LVP flooring and lighting fixtures throughout in cozy neutral tones that are ready for your personal touches to make it a home. Open the front door to a large space that can be entirely used as a living/family room, or use the back portion of the space as a dining area, separate from the kitchen. The kitchen has been outfitted with brand new cabinets and countertops and is equipped with all of the essential appliances including a French door refrigerator, gas stove, dishwasher and built in microwave and is spacious enough to allow for an eat-in dining area. Conveniently located right off of the kitchen is the laundry room outfitted with a newer washer and dryer set. A generously sized primary bedroom is connected to an ensuite bath which has a large sunken tub/shower combination along with a new vanity and toilet. The primary bedroom walk-in closet is accessed through the bathroom. Two additional bedrooms are located on the other end of the home, both with ample closet spaces, along with the secondary bathroom that has been completely updated with a brand new bathtub/shower combo and surround, toilet and vanity. The exterior has all new skirting, a fresh power wash, newly stained covered front porch and a new Amish built rear deck. Home is located on a corner lot at the end of the street and is a quick commute to the PA Turnpike (76) and 283. Lot rent is $645 and includes trash removal. Seller is a licensed PA Realtor.
For sale
$75,000
24 Willow St, Highspire, PA 17034
3beds
960sqft
Manufactured Home
Built in 1995
-- sqft lot
$-- Zestimate®
$78/sqft
$645/mo HOA
What's special
New paintNew skirtingFresh power washPrimary bedroom walk-in closetLvp flooringGenerously sized primary bedroom
- 9 days
- 194
- 21
Zillow last checked:
Listing updated:
Listed by:
Christina Bailey 717-512-0615,
Coldwell Banker Realty 7177614800,
Listing Team: The Christina Bailey Group, Co-Listing Team: The Christina Bailey Group,Co-Listing Agent: Robert J Everly Ii 717-577-8965,
Coldwell Banker Realty
Source: Bright MLS,MLS#: PADA2064782
Facts & features
Interior
Bedrooms & bathrooms
- Bedrooms: 3
- Bathrooms: 2
- Full bathrooms: 2
- Main level bathrooms: 2
- Main level bedrooms: 3
Basement
- Area: 0
Heating
- Forced Air, Propane
Cooling
- Central Air, Electric
Appliances
- Included: Microwave, Dishwasher, Dryer, Dual Flush Toilets, Exhaust Fan, Intercom, Oven/Range - Gas, Refrigerator, Washer, Water Heater, Electric Water Heater
Features
- Soaking Tub, Bathroom - Tub Shower, Ceiling Fan(s), Primary Bath(s), Sound System
- Flooring: Carpet
- Windows: Double Hung
- Has basement: No
- Has fireplace: No
Interior area
- Total structure area: 960
- Total interior livable area: 960 sqft
- Finished area above ground: 960
- Finished area below ground: 0
Property
Parking
- Parking features: On Street
- Has uncovered spaces: Yes
Accessibility
- Accessibility features: 2+ Access Exits
Features
- Levels: One
- Stories: 1
- Pool features: None
Lot
- Features: Corner Lot
Details
- Additional structures: Above Grade, Below Grade
- Parcel number: 300220010230116
- Zoning: RESIDENTIAL
- Special conditions: Standard
- Other equipment: Intercom
Construction
Type & style
- Home type: MobileManufactured
- Architectural style: Ranch/Rambler
- Property subtype: Manufactured Home
Materials
- Frame
Condition
- New construction: No
- Year built: 1995
- Major remodel year: 2026
Utilities & green energy
- Sewer: Public Sewer
- Water: Public
Community & HOA
Community
- Subdivision: Highspire Borough
HOA
- Has HOA: Yes
- HOA fee: $645 monthly
- HOA name: TCC MHC MIDDLETOWN LLC
Location
- Region: Highspire
- Municipality: HIGHSPIRE BORO
Financial & listing details
- Price per square foot: $78/sqft
- Tax assessed value: $28,300
- Annual tax amount: $1,717
- Date on market: 10/9/2026
- Listing agreement: Exclusive Right To Sell
- Listing terms: Cash,Conventional,VA Loan,FHA,USDA Loan
- Inclusions: Refrigerator, Dishwasher, Stove, Built In Microwave, Washer, Dryer, Blinds, Intercom / Radio
- Ownership: Fee Simple
- Body type: Double Wide
Estimated market value
Not available
Estimated sales range
Not available
Not available
Price history
| Date | Event | Price |
|---|---|---|
| 10/9/2026 | Listed for sale | $75,000+400%$78/sqft |
Source:  Bright MLS #PADA2064782 Report a problem Bright MLS #PADA2064782 Report a problem | ||
| 8/21/2026 | Sold | $15,000-24.6%$16/sqft |
Source: Bright MLS #PADA2062696 Report a problem | ||
| 8/13/2026 | Pending sale | $19,900$21/sqft |
Source: Bright MLS #PADA2062696 Report a problem | ||
| 8/2/2026 | Listed for sale | $19,900-33.7%$21/sqft |
Source: Bright MLS #PADA2062696 Report a problem | ||
| 3/24/2021 | Listing removed | -- |
Source: Owner Report a problem | ||
| 2/5/2012 | Listing removed | $30,000$31/sqft |
Source: Owner Report a problem | ||
| 8/4/2011 | Listed for sale | $30,000+6.8%$31/sqft |
Source: Owner Report a problem | ||
| 5/1/2005 | Sold | $28,100$29/sqft |
Source: Agent Provided Report a problem | ||
Public tax history
| Year | Property taxes | Tax assessment |
|---|---|---|
| 2026 | $1,669 +4% | $28,300 |
| 2025 | $1,605 +5.6% | $28,300 |
| 2023 | $1,520 | $28,300 |
| 2022 | $1,520 | $28,300 |
| 2021 | $1,520 +104.8% | $28,300 |
| 2020 | $742 +1.9% | $28,300 |
| 2019 | $728 -41.7% | $28,300 |
| 2018 | $1,249 | $28,300 |
| 2017 | -- | $28,300 |
| 2016 | -- | $28,300 |
| 2015 | -- | $28,300 |
| 2014 | -- | $28,300 |
| 2013 | -- | $28,300 |
| 2012 | -- | $28,300 |
| 2011 | -- | $28,300 |
| 2010 | -- | $28,300 |
| 2008 | -- | $28,300 |
| 2007 | -- | $28,300 |
| 2006 | -- | $28,300 |
Find assessor info on the county website
Monthly payment
Climate risks
Neighborhood: 17034
Nearby schools
Schools provided by the listing agent
- High: Steelton-highspire Jr-sr High School
- District: Steelton-highspire
Source: Bright MLS. This data may not be complete. We recommend contacting the local school district to confirm school assignments for this home.


Similar homes
- $78,0003 bd2 ba960 sqft500 N Pine St, Middletown, PA 17057For Sale

 MLS ID #PADA2065114, John Smith, Keller Williams Elite. Bright MLS
 - $71,5003 bd1 ba924 sqft37 George Dr, Middletown, PA 17057For Sale
 MLS ID #PADA2064364, Serena Riedel, Howard Hanna Real Estate Services - Lancaster. Bright MLS
 - $64,9003 bd1 ba980 sqft109 Nancy Blvd, Middletown, PA 17057For Sale
 MLS ID #PADA2064180, Ysmaine M Domiciano, NextHome Dream Seekers Realty. Bright MLS
 - $74,9002 bd2 ba1.1k sqft140 David Dr, Middletown, PA 17057For Sale
 MLS ID #PADA2063484, Dani Louer, Berkshire Hathaway HomeServices Homesale Realty. Bright MLS
 - $74,8132 bd2 ba1.1k sqft3 Oaklyn Dr, York Haven, PA 17370For SaleMLS ID #PAYK2108960, Emma Trout, Howard Hanna Real Estate Services-York. Bright MLS
- $74,9002 bd2 ba1k sqft119 Bentley Ln, Middletown, PA 17057New ConstructionMLS ID #PADA2064742, Jeremy Hess, Kingsway Realty - Lancaster. Bright MLS
- $70,0003 bd2 ba1k sqft314 Nectarine St, Harrisburg, PA 17104For SaleMLS ID #PADA2062892, Josh Heller, JRHeller.com LLC. Bright MLS
- $88,0003 bd2 ba1.4k sqft300 Ridge Rd #11, Etters, PA 17319For SaleMLS ID #PAYK2112960, Serena Riedel, Howard Hanna Real Estate Services - Lancaster. Bright MLS
- $55,0002 bd2 ba980 sqft327 Caravan Ct, Middletown, PA 17057For SaleMLS ID #PADA2063240, Jacob Hernandez, SERHANT PENNSYLVANIA LLC. Bright MLS
- $49,9003 bd1 ba1.1k sqft77 Wilson Rd, York Haven, PA 17370For SaleMLS ID #PAYK2113172, Krista Ruppert, Iron Valley Real Estate of Central PA. Bright MLS
- $89,9003 bd2 ba1k sqft52 Walnut Dr, York Haven, PA 17370For SaleMLS ID #PAYK2102692, Michelle Buckley, Coldwell Banker Realty. Bright MLS
- $60,0003 bd2 ba1.3k sqft122 Cherry Ln, Dillsburg, PA 17019For SaleMLS ID #PAYK2113836, Jen Cornman, Keller Williams Realty. Bright MLS
- $89,9002 bd2 ba1.3k sqft10 Vagabond Rd, Middletown, PA 17057For SaleMLS ID #PADA2062576, Tracey Esbenshade, Howard Hanna Real Estate Services - Lancaster. Bright MLS
- $73,0003 bd2 ba1.1k sqft22 Magnolia Ln, Carlisle, PA 17015For SaleMLS ID #PACB2057980, Ethan Mills, Keller Williams Keystone Realty. Bright MLS
- $65,0003 bd2 ba938 sqft744 Palm City Park, Annville, PA 17003For SaleMLS ID #PALN2028410, Scott Graby, Gacono Real Estate LLC. Bright MLS
- $80,0003 bd1 ba1.3k sqft524 N Front St, Steelton, PA 17113For SaleMLS ID #PADA2063086, Constance Johnson, NextHome Virtue Realty. Bright MLS
- $60,0003 bd2 ba1.1k sqft3584 Mobile Rd, Harrisburg, PA 17109For SaleMLS ID #PADA2063000, Monique Johnson, Iron Valley Real Estate of Central PA. Bright MLS
- $49,9003 bd1 ba896 sqft221 Eby Ln, Middletown, PA 17057For SaleMLS ID #PADA2061626, Rae Wheelan, BHHS Homesale Realty- Reading Berks. Bright MLS
- $89,9003 bd2 ba924 sqft72 Oak Knoll Est, Elizabethtown, PA 17022For SaleMLS ID #PADA2062906, Ms. Lethea Myers, Berkshire Hathaway HomeServices Homesale Realty. Bright MLS
- $38,5002 bd1 ba840 sqft132 Park Dr, Middletown, PA 17057For SaleMLS ID #PADA2062928, Jonathan Fernandez, Coldwell Banker Realty. Bright MLS
