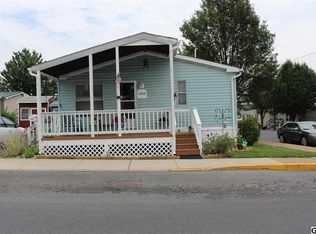
Pride of ownership is evident in this beautifully maintained 3 bedroom mobile home in Middletown. Home features a large living room with laminate floors and cathedral ceiling, dining area with lots of natural lighting, master bedroom with full bath central air, corner lot and economical gas heat, security system, wood deck and storage shed. This home is ready to move in. Within walking distance of Penn State University branch campus and easy access to main highways.
For sale
$78,000
500 N Pine St, Middletown, PA 17057
3beds
960sqft
Manufactured Home
Built in 1996
-- sqft lot
$-- Zestimate®
$81/sqft
$495/mo HOA
What's special
Storage shedCorner lotWood deckCathedral ceilingCentral air
- 8 days
- 279
- 15
Zillow last checked:
Listing updated:
Listed by:
John Smith 717-471-9444,
Keller Williams Elite 7173672400
Source: Bright MLS,MLS#: PADA2065114
Facts & features
Interior
Bedrooms & bathrooms
- Bedrooms: 3
- Bathrooms: 2
- Full bathrooms: 2
- Main level bathrooms: 2
- Main level bedrooms: 3
Heating
- Forced Air, Natural Gas
Cooling
- Central Air, Electric
Appliances
- Included: Microwave, Refrigerator, Oven/Range - Electric, Washer, Dryer, Gas Water Heater
Features
- Eat-in Kitchen
- Has basement: No
- Has fireplace: No
Interior area
- Total structure area: 960
- Total interior livable area: 960 sqft
- Finished area above ground: 960
Property
Parking
- Parking features: Off Street
Accessibility
- Accessibility features: None
Features
- Levels: One
- Stories: 1
- Patio & porch: Deck
- Exterior features: Satellite Dish
- Pool features: None
Lot
- Features: Corner Lot
Details
- Additional structures: Above Grade
- Parcel number: 420220285000004
- Zoning: RESIDENTIAL
- Special conditions: Standard
Construction
Type & style
- Home type: MobileManufactured
- Architectural style: Other
- Property subtype: Manufactured Home
Materials
- Vinyl Siding
- Foundation: Other
- Roof: Composition
Condition
- New construction: No
- Year built: 1996
Utilities & green energy
- Electric: 100 Amp Service
- Sewer: Public Sewer
- Water: Public
- Utilities for property: Cable Available
Community & HOA
Community
- Security: Smoke Detector(s), Security System
- Subdivision: None Available
HOA
- Has HOA: Yes
- Services included: Maintenance Grounds, Snow Removal
- HOA fee: $495 monthly
- HOA name: GM PROPERTIES
Location
- Region: Middletown
- Municipality: MIDDLETOWN BORO
Financial & listing details
- Price per square foot: $81/sqft
- Tax assessed value: $30,700
- Annual tax amount: $1,415
- Date on market: 10/13/2026
- Listing agreement: Exclusive Right To Sell
- Listing terms: Conventional,Cash
- Ownership: Fee Simple
Estimated market value
Not available
Estimated sales range
Not available
Not available
Price history
| Date | Event | Price |
|---|---|---|
| 10/13/2026 | Listed for sale | $78,000-1.3%$81/sqft |
Source:  Bright MLS #PADA2065114 Report a problem Bright MLS #PADA2065114 Report a problem | ||
| 9/17/2026 | Sold | $79,000$82/sqft |
Source: Bright MLS #PADA2058698 Report a problem | ||
| 8/19/2026 | Pending sale | $79,000$82/sqft |
Source: Bright MLS #PADA2058698 Report a problem | ||
| 6/22/2026 | Price change | $79,000-9.7%$82/sqft |
Source: Bright MLS #PADA2058698 Report a problem | ||
| 5/3/2026 | Listed for sale | $87,500$91/sqft |
Source: Bright MLS #PADA2058698 Report a problem | ||
Public tax history
Tax history is unavailable.
Monthly payment
Climate risks
Neighborhood: 17057
Nearby schools
Schools provided by the listing agent
- High: Middletown Area High School
- District: Middletown Area
Source: Bright MLS. This data may not be complete. We recommend contacting the local school district to confirm school assignments for this home.

Similar homes
- $71,5003 bd1 ba924 sqft37 George Dr, Middletown, PA 17057For Sale

 MLS ID #PADA2064364, Serena Riedel, Howard Hanna Real Estate Services - Lancaster. Bright MLS
 - $89,9002 bd2 ba1.3k sqft10 Vagabond Rd, Middletown, PA 17057For Sale
 MLS ID #PADA2062576, Tracey Esbenshade, Howard Hanna Real Estate Services - Lancaster. Bright MLS
 - $74,9002 bd2 ba1k sqft119 Bentley Ln, Middletown, PA 17057New Construction
 MLS ID #PADA2064742, Jeremy Hess, Kingsway Realty - Lancaster. Bright MLS
 - $75,0003 bd2 ba960 sqft24 Willow St, Highspire, PA 17034For Sale
 MLS ID #PADA2064782, Christina Bailey, Coldwell Banker Realty. Bright MLS
 - $55,0002 bd2 ba980 sqft327 Caravan Ct, Middletown, PA 17057For SaleMLS ID #PADA2063240, Jacob Hernandez, SERHANT PENNSYLVANIA LLC. Bright MLS
- $49,9003 bd1 ba896 sqft221 Eby Ln, Middletown, PA 17057For SaleMLS ID #PADA2061626, Rae Wheelan, BHHS Homesale Realty- Reading Berks. Bright MLS
- $79,0002 bd2 ba1k sqft183 Eby Ln, Middletown, PA 17057New ConstructionMLS ID #PADA2060854, Alissa H Dull, A. Hunter Real Estate, LLC. Bright MLS
- $74,9002 bd2 ba1.1k sqft140 David Dr, Middletown, PA 17057For SaleMLS ID #PADA2063484, Dani Louer, Berkshire Hathaway HomeServices Homesale Realty. Bright MLS
- $64,9003 bd1 ba980 sqft109 Nancy Blvd, Middletown, PA 17057For SaleMLS ID #PADA2064180, Ysmaine M Domiciano, NextHome Dream Seekers Realty. Bright MLS
- $79,9003 bd2 ba1k sqft211 Jody Dr, York, PA 17402For SaleMLS ID #PAYK2113878, Chris Leiphart, Berkshire Hathaway HomeServices Homesale Realty. Bright MLS
- $88,0003 bd2 ba1.4k sqft300 Ridge Rd #11, Etters, PA 17319For SaleMLS ID #PAYK2112960, Serena Riedel, Howard Hanna Real Estate Services - Lancaster. Bright MLS
- $89,9003 bd2 ba924 sqft72 Oak Knoll Est, Elizabethtown, PA 17022For SaleMLS ID #PADA2062906, Ms. Lethea Myers, Berkshire Hathaway HomeServices Homesale Realty. Bright MLS
- $74,8132 bd2 ba1.1k sqft3 Oaklyn Dr, York Haven, PA 17370For SaleMLS ID #PAYK2108960, Emma Trout, Howard Hanna Real Estate Services-York. Bright MLS
- $60,0003 bd2 ba1.3k sqft122 Cherry Ln, Dillsburg, PA 17019For SaleMLS ID #PAYK2113836, Jen Cornman, Keller Williams Realty. Bright MLS
- $60,0003 bd2 ba1.1k sqft3584 Mobile Rd, Harrisburg, PA 17109For SaleMLS ID #PADA2063000, Monique Johnson, Iron Valley Real Estate of Central PA. Bright MLS
- $85,0003 bd2 ba1k sqft716 Shawna Ave, York, PA 17402For SaleMLS ID #PAYK2112924, Tami Behler, Inch & Co. Real Estate, LLC. Bright MLS
- $89,9003 bd2 ba1k sqft52 Walnut Dr, York Haven, PA 17370For SaleMLS ID #PAYK2102692, Michelle Buckley, Coldwell Banker Realty. Bright MLS
- $69,9003 bd2 ba975 sqft177 Omaha Ave, Dover, PA 17315For SaleMLS ID #PAYK2103418, Michelle Buckley, Coldwell Banker Realty. Bright MLS
- $99,5003 bd2 ba1k sqft100 Market St #16, Bainbridge, PA 17502For SaleMLS ID #PALA2095424, Scott Rowen, Iron Valley Real Estate of Lancaster. Bright MLS
