This is cheaper than rent!! Come in and discover the charm of this traditional twin. See the blank canvas of walls waiting to be brought back to life with your style. Admire the well-kept first-floor hardwoods and arrange your furniture to make them the star of every occasion. Imagine your own memories being made here for about the same as paying rent. Seller is eager to pass on this home and will consider all offers so come in today and start building your own equity. Located just minutes from public transportation and local amenities, it is also easy access to major interstates routes, plane and train hubs, downtown restaurants, school campuses, and shopping. Are you a visionary - close in the back porch for a functional drop-zone before the bags and shoes get inside the house. Use the upstairs bedroom as an in-home office where you'd have a balcony retreat for breaks and lunch. Don't need the garage - turn it into a tv or game room where the noise level won't matter. The galley kitchen boasts stainless steel appliances, while the formal dining area invites gatherings and celebrations. Nice size front porch and rear yard offer relaxing outdoor spaces. Parking is a breeze with a detached garage and ample off-street options. This home is a perfect blend of convenience and comfort.
For sale
$169,900
740 S 29th St, Harrisburg, PA 17111
3beds
1,302sqft
Single Family Residence
Built in 1928
1,742 Square Feet Lot
$167,100 Zestimate®
$130/sqft
$-- HOA
What's special
Detached garageGalley kitchenBalcony retreatUpstairs bedroomNice size front porchFormal dining areaWell-kept first-floor hardwoods
- 30 days
- 531
- 52
Zillow last checked:
Listing updated:
Listed by:
Lisa Renee 717-319-2277,
Keller Williams of Central PA 7177614300
Source: Bright MLS,MLS#: PADA2064514
Facts & features
Interior
Bedrooms & bathrooms
- Bedrooms: 3
- Bathrooms: 1
- Full bathrooms: 1
Rooms
- Room types: Living Room, Dining Room, Kitchen
Dining room
- Level: Main
Kitchen
- Level: Main
Living room
- Level: Main
Heating
- Radiator, Steam, Natural Gas
Cooling
- Ceiling Fan(s), Electric
Appliances
- Included: Microwave, Dishwasher, Dryer, Oven/Range - Gas, Refrigerator, Stainless Steel Appliance(s), Washer, Water Heater, Gas Water Heater
- Laundry: In Basement, Hookup, Lower Level
Features
- Bathroom - Walk-In Shower, Ceiling Fan(s), Chair Railings, Dining Area, Floor Plan - Traditional, Formal/Separate Dining Room, Kitchen - Galley, Plaster Walls
- Flooring: Carpet, Hardwood, Vinyl, Wood
- Windows: Casement, Energy Efficient, Window Treatments
- Basement: Other
- Has fireplace: No
Interior area
- Total structure area: 1,953
- Total interior livable area: 1,302 sqft
- Finished area above ground: 1,302
- Finished area below ground: 0
Property
Parking
- Total spaces: 3
- Parking features: Garage Faces Front, Garage Door Opener, Concrete, Detached, Driveway, Off Street, On Street
- Garage spaces: 1
- Has uncovered spaces: Yes
Accessibility
- Accessibility features: None
Features
- Levels: Two
- Stories: 2
- Patio & porch: Brick, Porch
- Exterior features: Lighting, Sidewalks, Stone Retaining Walls, Balcony
- Pool features: None
- Fencing: Partial
- Has view: Yes
- View description: Street
Lot
- Size: 1,742 Square Feet
- Features: Rear Yard
Details
- Additional structures: Above Grade, Below Grade
- Parcel number: 130790070000000
- Zoning: RESIDENTIAL
- Special conditions: Standard
Construction
Type & style
- Home type: SingleFamily
- Architectural style: Traditional
- Property subtype: Single Family Residence
- Attached to another structure: Yes
Materials
- Brick, Combination, Concrete, Frame, Mixed Plumbing
- Foundation: Stone
- Roof: Rubber,Other
Condition
- Good
- New construction: No
- Year built: 1928
Utilities & green energy
- Electric: 100 Amp Service, Circuit Breakers
- Sewer: Public Sewer
- Water: Public
- Utilities for property: Electricity Available, Natural Gas Available, Cable Available
Community & HOA
Community
- Subdivision: Harrisburg City
HOA
- Has HOA: No
Location
- Region: Harrisburg
- Municipality: CITY OF HARRISBURG
Financial & listing details
- Price per square foot: $130/sqft
- Tax assessed value: $54,200
- Annual tax amount: $2,753
- Date on market: 9/25/2026
- Listing agreement: Exclusive Right To Sell
- Listing terms: Cash,Conventional
- Inclusions: All Appliances, Exterior Shed And Contents
- Exclusions: Ring Camera System
- Ownership: Fee Simple
- Road surface type: Black Top
Estimated market value
$167,100
$159,000 - $175,000
$1,666/mo
Price history
| Date | Event | Price |
|---|---|---|
| 9/25/2026 | Listed for sale | $169,900+392.5%$130/sqft |
Source:  Bright MLS #PADA2064514 Report a problem | ||
| 4/25/1996 | Sold | $34,500$26/sqft |
Source: Agent Provided Report a problem | ||
Public tax history
| Year | Property taxes | Tax assessment |
|---|---|---|
| 2026 | $2,569 | $54,200 |
| 2025 | $2,569 | $54,200 |
| 2023 | $2,569 | $54,200 |
| 2022 | $2,569 +2.2% | $54,200 |
| 2021 | $2,515 +542.2% | $54,200 |
| 2020 | $392 | $54,200 |
| 2019 | $392 | $54,200 |
| 2018 | -- | $54,200 |
| 2017 | $1,576 | $54,200 |
| 2016 | -- | $54,200 |
| 2015 | -- | $54,200 |
| 2014 | -- | $54,200 |
| 2013 | -- | $54,200 |
| 2012 | -- | $54,200 |
| 2011 | -- | $54,200 |
| 2010 | -- | $54,200 |
| 2008 | -- | $54,200 |
| 2007 | -- | $54,200 |
| 2006 | -- | $54,200 |
Find assessor info on the county website
Monthly payment
Est. payment
Payment breakdown
Explore the cost of this home by adjusting the details. Changes won't be saved.Climate risks
Neighborhood: 17111
Nearby schools
Schools provided by the listing agent
- Middle: Harrisburg
- High: Harrisburg High School
- District: Harrisburg City
Source: Bright MLS. This data may not be complete. We recommend contacting the local school district to confirm school assignments for this home.


Similar homes
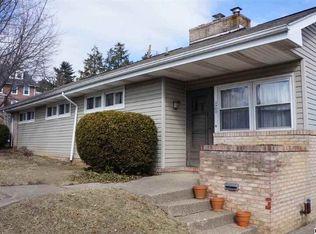
- $164,9003 bd1 ba1.1k sqft3415 Sharon St, Harrisburg, PA 17111For Sale

 MLS ID #PADA2065234, Mindy Vance Bouman, Country Home Real Estate, Inc.. Bright MLS
- $172,5003 bd1 ba1.1k sqft3722 Derry St, Harrisburg, PA 17111For Sale
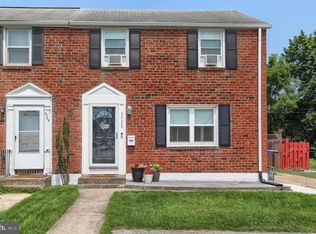 MLS ID #PADA2064418, Jennifer Archer, Keller Williams Elite. Bright MLS
- $170,0003 bd2 ba1.2k sqft1816 Boas St, Harrisburg, PA 17103For Sale
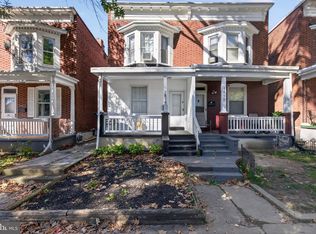 MLS ID #PADA2058838, MICHAEL CHAN, Iron Valley Real Estate of Central PA. Bright MLS
- $159,9004 bd2 ba1.8k sqft461 N 2nd St, Steelton, PA 17113For Sale
 MLS ID #PADA2065496, Cameron Norman, Harrisburg Property Management Group. Bright MLS
- $179,9003 bd1 ba1.4k sqft209 S 3rd St, Steelton, PA 17113For SaleMLS ID #PADA2064380, HEATHER NEIDLINGER, Berkshire Hathaway HomeServices Homesale Realty. Bright MLS
- $195,0003 bd2 ba1.1k sqft532 Pine St, Steelton, PA 17113For SaleMLS ID #PADA2065256, JOY DANIELS, Joy Daniels Real Estate Group, Ltd. Bright MLS
- $164,9003 bd1 ba1.3k sqft221 S 30th St, Harrisburg, PA 17103For SaleMLS ID #PADA2061642, KELLEEN KERCHNER, Howard Hanna Company-Harrisburg. Bright MLS
- $165,9003 bd1 ba1.3k sqft229 Swatara St, Steelton, PA 17113For SaleMLS ID #PADA2063164, Britanie Anderson, Iron Valley Real Estate of Central PA. Bright MLS
- $159,0003 bd1 ba1.1k sqft1638 Naudain St, Harrisburg, PA 17104For SaleMLS ID #PADA2064132, Josh Huentequeo Pacheco, SERHANT PENNSYLVANIA LLC. Bright MLS
- $239,9002 bd2 ba1k sqft3841 Brisban St, Harrisburg, PA 17111For SaleMLS ID #PADA2064772, Matt Wall, RE/MAX 1st Advantage. Bright MLS
- $194,5003 bd2 ba1.6k sqft1137 S 19th St, Harrisburg, PA 17104For SaleMLS ID #PADA2064440, JULIE HESS, Keller Williams of Central PA. Bright MLS
- $165,0003 bd2 ba1.2k sqft1959 Rudy Rd, Harrisburg, PA 17104For SaleMLS ID #PADA2064866, Gretchen Stevens, Turn Key Realty Group. Bright MLS
- $159,9953 bd1 ba1.4k sqft406 N 3rd St, Steelton, PA 17113For SaleMLS ID #PADA2062434, Liz Hamberger, Keller Williams Keystone Realty. Bright MLS
- $174,3004 bd1 ba1.7k sqft1912 Chestnut St, Harrisburg, PA 17104For SaleMLS ID #PADA2061238, Anthony Diaz, NextHome Dream Seekers Realty. Bright MLS
- $205,0003 bd2 ba1k sqft4812 Londonderry Rd, Harrisburg, PA 17109For SaleMLS ID #PADA2065268, Aundrea Dirks, GO TIME Homes LLC. Bright MLS
- $165,0004 bd1 ba1.8k sqft349 Swatara St, Harrisburg, PA 17113For SaleMLS ID #PADA2064034, Joy Tumer, Iron Valley Real Estate of Central PA. Bright MLS
- $159,9003 bd1 ba1.4k sqft23 S 2nd St, Steelton, PA 17113For SaleMLS ID #PADA2061854, Mrs. KEILA VEGA BEY, Turn Key Realty Group. Bright MLS
