Welcome to 3722 Derry Street – a charming all-brick semi-detached in Swatara Township offering comfortable living and timeless appeal. This well-maintained home features three bedrooms, a full bathroom, dining space and a bright, welcoming kitchen equipped with updated appliances. Step directly from the main floor onto a covered patio overlooking the backyard—an ideal space for relaxing evenings or hosting friends and family. Additional highlights include off-street parking and a prime location close to I-83, public transit, parks, schools, and a variety of shopping options.
For sale
$172,500
3722 Derry St, Harrisburg, PA 17111
3beds
1,100sqft
Single Family Residence
Built in 1945
5,227 Square Feet Lot
$-- Zestimate®
$157/sqft
$-- HOA
What's special
All-brick semi-detachedOff-street parkingUpdated appliancesThree bedroomsDining spaceBright welcoming kitchen
- 32 days
- 950
- 103
Likely to sell faster than
Zillow last checked:
Listing updated:
Listed by:
Jennifer Archer 717-304-8383,
Keller Williams Elite 7175532500
Source: Bright MLS,MLS#: PADA2064418
Facts & features
Interior
Bedrooms & bathrooms
- Bedrooms: 3
- Bathrooms: 1
- Full bathrooms: 1
Rooms
- Room types: Living Room, Dining Room, Bedroom 2, Bedroom 3, Kitchen, Bedroom 1, Full Bath
Bedroom 1
- Level: Upper
Bedroom 2
- Level: Upper
Bedroom 3
- Level: Upper
Dining room
- Level: Main
Other
- Level: Upper
Kitchen
- Level: Main
Living room
- Level: Main
Heating
- Forced Air, Natural Gas
Cooling
- Window Unit(s), Electric
Appliances
- Included: Microwave, Dishwasher, Oven/Range - Gas, Refrigerator, Gas Water Heater
- Laundry: In Basement
Features
- Ceiling Fan(s), Dining Area, Pantry
- Flooring: Carpet, Laminate
- Windows: Replacement, Window Treatments
- Basement: Concrete,Sump Pump,Unfinished,Water Proofing System
- Has fireplace: No
Interior area
- Total structure area: 1,100
- Total interior livable area: 1,100 sqft
- Finished area above ground: 1,100
- Finished area below ground: 0
Property
Parking
- Parking features: Driveway, Off Street
- Has uncovered spaces: Yes
Accessibility
- Accessibility features: None
Features
- Levels: Two
- Stories: 2
- Patio & porch: Patio
- Pool features: None
- Fencing: Chain Link,Wood
Lot
- Size: 5,227 Square Feet
Details
- Additional structures: Above Grade, Below Grade
- Parcel number: 630061180000000
- Zoning: RESIDENTIAL
- Special conditions: Standard
Construction
Type & style
- Home type: SingleFamily
- Architectural style: Traditional
- Property subtype: Single Family Residence
- Attached to another structure: Yes
Materials
- Brick
- Foundation: Block
Condition
- New construction: No
- Year built: 1945
Utilities & green energy
- Sewer: Public Sewer
- Water: Public
- Utilities for property: Cable Available, Electricity Available, Natural Gas Available
Community & HOA
Community
- Subdivision: Swatara Township
HOA
- Has HOA: No
Location
- Region: Harrisburg
- Municipality: SWATARA TWP
Financial & listing details
- Price per square foot: $157/sqft
- Tax assessed value: $52,300
- Annual tax amount: $1,668
- Date on market: 9/24/2026
- Listing agreement: Exclusive Agency
- Listing terms: Cash,Conventional,FHA,VA Loan
- Inclusions: Kitchen Refrigerator, Washer / Dryer
- Ownership: Fee Simple
Estimated market value
Not available
Estimated sales range
Not available
Not available
Price history
| Date | Event | Price |
|---|---|---|
| 9/25/2026 | Listed for sale | $172,500+0.3%$157/sqft |
Source:  Bright MLS #PADA2064418 Report a problem Bright MLS #PADA2064418 Report a problem | ||
| 8/27/2025 | Listing removed | $171,999$156/sqft |
Source: Bright MLS #PADA2048114 Report a problem | ||
| 8/9/2025 | Pending sale | $171,999$156/sqft |
Source: Bright MLS #PADA2048114 Report a problem | ||
| 8/5/2025 | Listed for sale | $171,999+87%$156/sqft |
Source: Bright MLS #PADA2048114 Report a problem | ||
| 11/3/2009 | Sold | $92,000+5.9%$84/sqft |
Source: Public Record Report a problem | ||
| 4/1/2008 | Sold | $86,900$79/sqft |
Source: Public Record Report a problem | ||
Public tax history
| Year | Property taxes | Tax assessment |
|---|---|---|
| 2026 | $1,647 +5.5% | $52,300 |
| 2025 | $1,560 +5.3% | $52,300 |
| 2023 | $1,482 | $52,300 |
| 2022 | $1,482 | $52,300 |
| 2021 | $1,482 +160.6% | $52,300 |
| 2020 | $569 -1.1% | $52,300 |
| 2019 | $575 -56% | $52,300 |
| 2018 | $1,306 | $52,300 |
| 2017 | -- | $52,300 |
| 2016 | -- | $52,300 |
| 2015 | -- | $52,300 |
| 2014 | -- | $52,300 |
| 2013 | -- | $52,300 |
| 2012 | -- | $52,300 |
| 2011 | -- | $52,300 |
| 2010 | -- | $52,300 |
| 2008 | -- | $52,300 |
| 2007 | -- | $52,300 |
| 2006 | -- | $52,300 |
Find assessor info on the county website
Monthly payment
Est. payment
Payment breakdown
Explore the cost of this home by adjusting the details. Changes won't be saved.Climate risks
Neighborhood: 17111
Nearby schools
Schools provided by the listing agent
- High: Central Dauphin East
- District: Central Dauphin
Source: Bright MLS. This data may not be complete. We recommend contacting the local school district to confirm school assignments for this home.
Similar homes
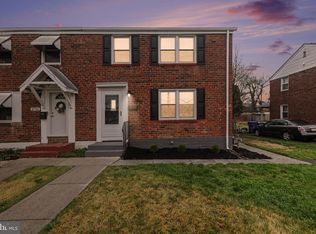
- $170,0003 bd2 ba1.2k sqft1816 Boas St, Harrisburg, PA 17103For Sale

 MLS ID #PADA2058838, MICHAEL CHAN, Iron Valley Real Estate of Central PA. Bright MLS
 - $159,0003 bd1 ba1.1k sqft1638 Naudain St, Harrisburg, PA 17104For Sale
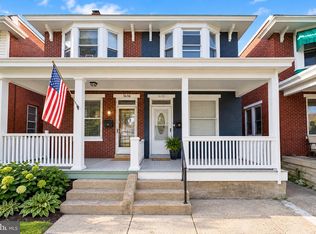 MLS ID #PADA2064132, Josh Huentequeo Pacheco, SERHANT PENNSYLVANIA LLC. Bright MLS
 - $164,9003 bd1 ba1.3k sqft221 S 30th St, Harrisburg, PA 17103For Sale
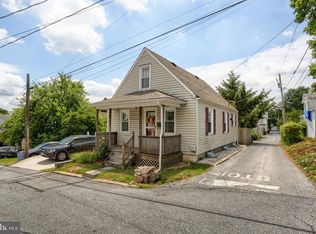 MLS ID #PADA2061642, KELLEEN KERCHNER, Howard Hanna Company-Harrisburg. Bright MLS
 - $194,5003 bd2 ba1.6k sqft1137 S 19th St, Harrisburg, PA 17104For Sale
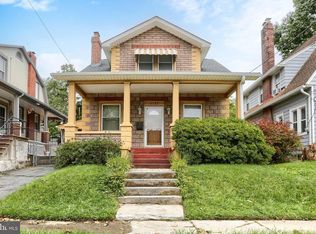 MLS ID #PADA2064440, JULIE HESS, Keller Williams of Central PA. Bright MLS
 - $169,9003 bd2 ba1.3k sqft4271 N 6th St, Harrisburg, PA 17110For SaleMLS ID #PADA2063530, MICHAEL O'CONNELL, Coldwell Banker Realty. Bright MLS
- $205,0003 bd2 ba1.1k sqft230 S 4th St, Steelton, PA 17113For SaleMLS ID #PADA2061044, KARA MANNING, Keller Williams of Central PA. Bright MLS
- $230,0003 bd1 ba1k sqft2611 Derry St, Harrisburg, PA 17111For SaleMLS ID #PADA2062514, Stevens Young, CENTURY 21 Home Advisors. Bright MLS
- $239,9003 bd2 ba1k sqft105 N 30th St, Harrisburg, PA 17111For SaleMLS ID #PADA2059296, Josh Heller, JRHeller.com LLC. Bright MLS
- $170,0002 bd1 ba1.2k sqft227 Pennsylvania Ave, Enola, PA 17025For SaleMLS ID #PACB2059330, Gorgeous Velez, Keller Williams Realty. Bright MLS
- $159,9003 bd1 ba1.4k sqft23 S 2nd St, Steelton, PA 17113For SaleMLS ID #PADA2061854, Mrs. KEILA VEGA BEY, Turn Key Realty Group. Bright MLS
- $225,0003 bd2 ba1.2k sqft544 Benton St, Harrisburg, PA 17104For SaleMLS ID #PADA2062556, JOY DANIELS, Joy Daniels Real Estate Group, Ltd. Bright MLS
- $164,9003 bd2 ba1.3k sqft1717 N 5th St, Harrisburg, PA 17102For SaleMLS ID #PADA2062144, Nicki Brantner, Inch & Co. Real Estate, LLC. Bright MLS
- $148,9003 bd1 ba1.1k sqft442 Crescent St, Harrisburg, PA 17104For SaleMLS ID #PADA2061876, John MacDonald, Core Partners Realty LLC. Bright MLS
- $165,0003 bd2 ba1.2k sqft1959 Rudy Rd, Harrisburg, PA 17104For SaleMLS ID #PADA2064866, Gretchen Stevens, Turn Key Realty Group. Bright MLS
- $255,0003 bd2 ba1.2k sqft10 Dulles Dr E, Camp Hill, PA 17011For SaleMLS ID #PACB2059734, KIMBERLY VOLB, Keller Williams of Central PA. Bright MLS
- $160,0003 bd1 ba1.4k sqft2238 N 5th St, Harrisburg, PA 17110For SaleMLS ID #PADA2064936, Elmis Rodriguez, SERHANT PENNSYLVANIA LLC. Bright MLS
- $148,9004 bd1 ba1.1k sqft1913 North St, Harrisburg, PA 17103For SaleMLS ID #PADA2061874, John MacDonald, Core Partners Realty LLC. Bright MLS
- $204,9952 bd1 ba762 sqft5922 Larue St, Harrisburg, PA 17112For SaleMLS ID #PADA2064528, Sonia Brewer, Keller Williams Keystone Realty. Bright MLS
- $249,9003 bd1 ba1.5k sqft1424 Karen Dr, Harrisburg, PA 17109For SaleMLS ID #PADA2065278, DEANNE HOPPEL, Howard Hanna Company-Harrisburg. Bright MLS
- $215,0002 bd2 ba1.4k sqft317 Fox St, Harrisburg, PA 17109For SaleMLS ID #PADA2062030, JOSIAH FERRIS, Coldwell Banker Realty. Bright MLS
