Welcome to this beautifully renovated semi-detached home in Steelton Borough! This inviting home features numerous updates throughout, including fresh paint, new flooring, updated light fixtures, and so much more. Enjoy the outdoors from the covered front porch before stepping inside to the bright and welcoming family room, complete with luxury vinyl plank flooring, a ceiling fan, and large Brand New windows providing abundant natural light. The family room flows seamlessly into the formal dining area, creating a wonderful space for everyday living and entertaining. The brand-new kitchen boasts luxury vinyl plank flooring, white cabinetry (soft close) , granite countertops, a double pantry, a ceiling fan, and brand-new stainless-steel appliances. Upstairs, you'll find three generously sized bedrooms with carpeting and a completely renovated full bathroom featuring luxury vinyl flooring, a modern new vanity, a soaking tub/shower, and updated fixtures. The unfinished basement provides ample storage space and includes a convenient half bath. Outside, relax on the covered rear deck overlooking the cleared backyard that is tucked down a dead end street, with the added benefit of off-street parking with a new beautiful reataining wall in the rear. Wooded scenery. Additional updates include an upgraded 200+ amp electrical service. Conveniently located near local amenities, shopping, dining, and major routes. A joy to own!
For sale
$195,000
532 Pine St, Steelton, PA 17113
3beds
1,148sqft
Single Family Residence
Built in 1928
2,178 Square Feet Lot
$192,900 Zestimate®
$170/sqft
$-- HOA
What's special
Off-street parkingCovered front porchUpdated fixturesDouble pantryModern new vanityWooded sceneryFormal dining area
- 1 day
- 158
- 10
Zillow last checked:
Listing updated:
Listed by:
JOY DANIELS 717-724-5736,
Joy Daniels Real Estate Group, Ltd 7176953177
Source: Bright MLS,MLS#: PADA2065256
Facts & features
Interior
Bedrooms & bathrooms
- Bedrooms: 3
- Bathrooms: 2
- Full bathrooms: 1
- 1/2 bathrooms: 1
Rooms
- Room types: Dining Room, Primary Bedroom, Bedroom 2, Bedroom 3, Kitchen, Family Room, Full Bath, Half Bath
Primary bedroom
- Features: Flooring - Carpet, Ceiling Fan(s)
- Level: Upper
- Area: 110 Square Feet
- Dimensions: 11 X 10
Bedroom 2
- Features: Flooring - Carpet
- Level: Upper
- Area: 140 Square Feet
- Dimensions: 10 X 14
Bedroom 3
- Features: Flooring - Carpet
- Level: Upper
- Area: 120 Square Feet
- Dimensions: 12 X 10
Dining room
- Features: Flooring - Luxury Vinyl Plank, Ceiling Fan(s)
- Level: Main
- Area: 154 Square Feet
- Dimensions: 11 X 14
Family room
- Features: Flooring - Luxury Vinyl Plank, Ceiling Fan(s)
- Level: Main
- Area: 168 Square Feet
- Dimensions: 12 X 14
Other
- Features: Flooring - Luxury Vinyl Plank
- Level: Upper
- Area: 48 Square Feet
- Dimensions: 8 X 6
Half bath
- Level: Lower
- Area: 16 Square Feet
- Dimensions: 4 X 4
Kitchen
- Features: Flooring - Luxury Vinyl Plank, Ceiling Fan(s)
- Level: Main
- Area: 195 Square Feet
- Dimensions: 15 X 13
Heating
- Hot Water, Natural Gas
Cooling
- Ceiling Fan(s), Window Unit(s), Electric
Appliances
- Included: Microwave, Dishwasher, Oven/Range - Gas, Stainless Steel Appliance(s), Water Heater, Electric Water Heater
- Laundry: In Basement
Features
- Eat-in Kitchen, Combination Dining/Living, Attic, Ceiling Fan(s), Pantry, Upgraded Countertops
- Basement: Full,Interior Entry,Exterior Entry,Unfinished,Walk-Out Access
- Has fireplace: No
Interior area
- Total structure area: 1,148
- Total interior livable area: 1,148 sqft
- Finished area above ground: 1,148
- Finished area below ground: 0
Property
Parking
- Total spaces: 2
- Parking features: Asphalt, Gravel, Off Street, Driveway
- Uncovered spaces: 2
Accessibility
- Accessibility features: None
Features
- Levels: Two and One Half
- Stories: 2.5
- Patio & porch: Porch, Deck, Roof
- Exterior features: Lighting, Sidewalks, Street Lights
- Pool features: None
Lot
- Size: 2,178 Square Feet
- Features: Cleared, Landscaped, Level, Sloped
Details
- Additional structures: Above Grade, Below Grade
- Parcel number: 590050250000000
- Zoning: RESIDENTIAL
- Zoning description: Residential
- Special conditions: Standard
Construction
Type & style
- Home type: SingleFamily
- Architectural style: Traditional
- Property subtype: Single Family Residence
- Attached to another structure: Yes
Materials
- Aluminum Siding
- Foundation: Block, Permanent
- Roof: Shingle
Condition
- New construction: No
- Year built: 1928
Utilities & green energy
- Electric: 100 Amp Service
- Sewer: Public Sewer
- Water: Public
Community & HOA
Community
- Security: Smoke Detector(s)
- Subdivision: None Available
HOA
- Has HOA: No
Location
- Region: Steelton
- Municipality: STEELTON BORO
Financial & listing details
- Price per square foot: $170/sqft
- Tax assessed value: $49,100
- Annual tax amount: $2,858
- Date on market: 10/15/2026
- Listing agreement: Exclusive Right To Sell
- Listing terms: Conventional,Cash,FHA,VA Loan
- Ownership: Fee Simple
Estimated market value
$192,900
$183,000 - $203,000
$1,651/mo
Price history
| Date | Event | Price |
|---|---|---|
| 10/15/2026 | Listed for sale | $195,000+99%$170/sqft |
Source:  Bright MLS #PADA2065256 Report a problem Bright MLS #PADA2065256 Report a problem | ||
| 4/6/2026 | Sold | $98,000+55.8%$85/sqft |
Source: Public Record Report a problem | ||
| 9/24/2012 | Listing removed | $62,900$55/sqft |
Source: RE/MAX 1ST ADVANTAGE #10221022 Report a problem | ||
| 3/23/2012 | Listed for sale | $62,900-3.1%$55/sqft |
Source: RE/MAX 1ST ADVANTAGE #10221022 Report a problem | ||
| 2/8/2012 | Listing removed | $64,900$57/sqft |
Source: RE/MAX 1ST ADVANTAGE #10212883 Report a problem | ||
| 8/4/2011 | Listed for sale | $64,900-5.9%$57/sqft |
Source: RE/MAX 1ST ADVANTAGE #10212883 Report a problem | ||
| 2/10/2011 | Listing removed | $69,000$60/sqft |
Source: Howard Hanna - Colonial Park #10199044 Report a problem | ||
| 2/5/2011 | Price change | $69,000-4.2%$60/sqft |
Source: Howard Hanna - Colonial Park #10199044 Report a problem | ||
| 8/22/2010 | Listed for sale | $72,000-16.2%$63/sqft |
Source: Howard Hanna - Colonial Park #10199044 Report a problem | ||
| 12/15/2009 | Listing removed | $85,900$75/sqft |
Source: RE/MAX 1ST ADVANTAGE #10177748 Report a problem | ||
| 10/31/2009 | Listed for sale | $85,900-4.4%$75/sqft |
Source: RE/MAX 1ST ADVANTAGE #10177748 Report a problem | ||
| 4/6/2009 | Listed for sale | $89,900$78/sqft |
Source: RE/MAX 1ST ADVANTAGE #10177748 Report a problem | ||
Public tax history
| Year | Property taxes | Tax assessment |
|---|---|---|
| 2026 | $2,440 | $49,100 |
| 2025 | $2,440 | $49,100 |
| 2023 | $2,440 | $49,100 |
| 2022 | $2,440 | $49,100 |
| 2021 | $2,440 +123.6% | $49,100 |
| 2020 | $1,091 -8.3% | $49,100 |
| 2019 | $1,190 -53.1% | $49,100 |
| 2018 | $2,539 | $49,100 |
| 2017 | -- | $49,100 |
| 2016 | -- | $49,100 |
| 2015 | -- | $49,100 |
| 2014 | -- | $49,100 |
| 2013 | -- | $49,100 |
| 2012 | -- | $49,100 |
| 2011 | -- | $49,100 |
| 2010 | -- | $49,100 |
| 2008 | -- | $49,100 |
| 2007 | -- | $49,100 |
| 2006 | -- | $49,100 |
Find assessor info on the county website
Monthly payment
Est. payment
Payment breakdown
Explore the cost of this home by adjusting the details. Changes won't be saved.Climate risks
Neighborhood: Steelton
Nearby schools
Schools provided by the listing agent
- Elementary: Steelton-highspire
- Middle: Steelton-highspire Jr-sr High School
- High: Steelton-highspire Jr-sr High School
- District: Steelton-highspire
Source: Bright MLS. This data may not be complete. We recommend contacting the local school district to confirm school assignments for this home.
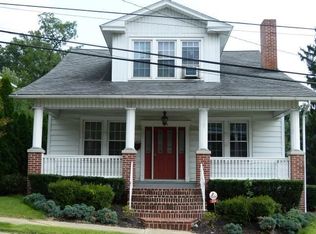
Similar homes
- $184,9003 bd1 ba1.4k sqft209 S 3rd St, Steelton, PA 17113For Sale

 MLS ID #PADA2064380, HEATHER NEIDLINGER, Berkshire Hathaway HomeServices Homesale Realty. Bright MLS
 - $199,9002 bd2 ba1.3k sqft736 Chambers St, Steelton, PA 17113For Sale
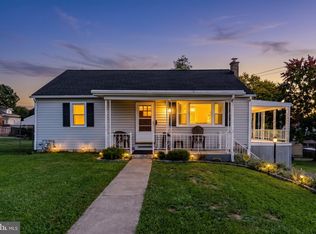 MLS ID #PADA2065024, JENNIFER HOLLISTER, Joy Daniels Real Estate Group, Ltd. Bright MLS
 - $164,9003 bd1 ba1.1k sqft3415 Sharon St, Harrisburg, PA 17111For Sale
 MLS ID #PADA2065234, Mindy Vance Bouman, Country Home Real Estate, Inc.. Bright MLS
 - $265,0003 bd2 ba1.7k sqft2060 3rd Ave, Harrisburg, PA 17113For Sale
 MLS ID #PADA2064452, Holly Schlitzer, Coldwell Banker Realty. Bright MLS
 - $194,5003 bd2 ba1.6k sqft1137 S 19th St, Harrisburg, PA 17104For SaleMLS ID #PADA2064440, JULIE HESS, Keller Williams of Central PA. Bright MLS
- $165,9003 bd1 ba1.3k sqft229 Swatara St, Steelton, PA 17113For SaleMLS ID #PADA2063164, Britanie Anderson, Iron Valley Real Estate of Central PA. Bright MLS
- $230,0003 bd1 ba1.1k sqft4521 Londonderry Rd, Harrisburg, PA 17109For SaleMLS ID #PADA2064466, CHERYL VULICH, Coldwell Banker Realty. Bright MLS
- $159,9003 bd1 ba1.4k sqft23 S 2nd St, Steelton, PA 17113For SaleMLS ID #PADA2061854, Mrs. KEILA VEGA BEY, Turn Key Realty Group. Bright MLS
- $220,0003 bd2 ba1.4k sqft226 Bosler Ave, Lemoyne, PA 17043For SaleMLS ID #PACB2059450, DAVID HOOKE, Keller Williams of Central PA. Bright MLS
- $125,0003 bd1 ba1.3k sqft141 Frank S Brown Blvd, Steelton, PA 17113For SaleMLS ID #PADA2064792, Christopher Jordahl, Coldwell Banker Realty. Bright MLS
- $159,9953 bd1 ba1.4k sqft406 N 3rd St, Steelton, PA 17113For SaleMLS ID #PADA2062434, Liz Hamberger, Keller Williams Keystone Realty. Bright MLS
- $239,0003 bd2 ba1.3k sqft521 2nd St, Harrisburg, PA 17113For SaleMLS ID #PADA2061878, Joette Swartz, RE/MAX Realty Select. Bright MLS
- $190,5003 bd1 ba1.2k sqft1709 Sycamore St, Harrisburg, PA 17104For SaleMLS ID #PADA2063122, Izzy Molina-Calvo, Keller Williams Realty. Bright MLS
- $169,9003 bd1 ba1.3k sqft740 S 29th St, Harrisburg, PA 17111For SaleMLS ID #PADA2064514, Lisa Renee, Keller Williams of Central PA. Bright MLS
- $215,0003 bd2 ba1.5k sqft1152 Hudson St, Harrisburg, PA 17104For SaleMLS ID #PADA2064374, David Johnson, Cavalry Realty LLC. Bright MLS
- $139,9003 bd2 ba1.2k sqft31 Chestnut St, Steelton, PA 17113For SaleMLS ID #PADA2061712, DARIUS RAMSEY, Berkshire Hathaway HomeServices Homesale Realty. Bright MLS
- $130,0003 bd2 ba1.4k sqft532 Ridge St, Steelton, PA 17113For SaleMLS ID #PADA2062426, Liz Hamberger, Keller Williams Keystone Realty. Bright MLS
- $172,5003 bd1 ba1.1k sqft3722 Derry St, Harrisburg, PA 17111For SaleMLS ID #PADA2064418, Jennifer Archer, Keller Williams Elite. Bright MLS
