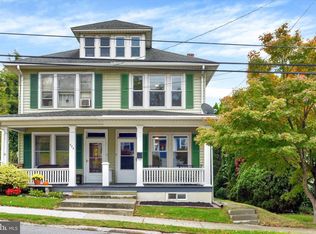
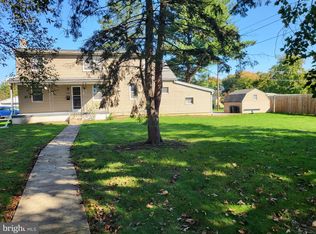
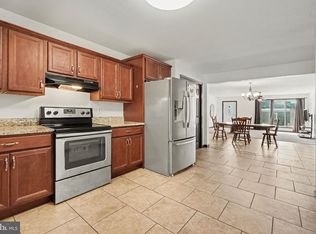
Exceptional value under $200,000 in the Central Dauphin School District! Nestled in the quaint Bressler neighborhood, this single family home offers a convenient location with easy access to Route 283 and the PA Turnpike, making commuting a breeze. Enjoy the great curb appeal with vinyl siding, an architectural shingle roof, and multiple outdoor living spaces. Start your morning on the covered front porch or side covered patio, then unwind in the fenced backyard featuring raised garden beds. Inside, the spacious living room flows into the eat in kitchen, complete with maple cabinetry, Corian countertops, a smooth top range, a gooseneck faucet, and all appliances included. Two bedrooms and a full bathroom with a tiled shower complete the first floor living space. The partially finished basement offers exciting potential to make the space your own, with an existing full bar and entertainment area, workshop, laundry room, and half bath. A convenient walkout provides direct access to the backyard. Storage is abundant, with two outdoor sheds, generous basement storage, a walk-up attic, and additional space beneath the side patio. Washer and dryer are also included. Whether you are a first time buyer looking to build equity or an investor seeking your next opportunity, this property offers plenty of potential at an attractive price point. Priced to sell and available for a quick close, this is an opportunity you won't want to miss. Schedule your private tour today!
For sale
$199,900
736 Chambers St, Steelton, PA 17113
2beds
1,341sqft
Single Family Residence
Built in 1955
7,405 Square Feet Lot
$199,900 Zestimate®
$149/sqft
$-- HOA
What's special
Two outdoor shedsGooseneck faucetCovered front porchSmooth top rangeArchitectural shingle roofAll appliances includedLaundry room
- 7 days
- 1,330
- 126
Likely to sell faster than
Zillow last checked:
Listing updated:
Listed by:
JENNIFER HOLLISTER 717-798-8154,
Joy Daniels Real Estate Group, Ltd 7176953177,
Listing Team: Jennifer Hollister Group, Co-Listing Agent: Nicholas Ryan Wagaman 717-253-5951,
Joy Daniels Real Estate Group, Ltd
Source: Bright MLS,MLS#: PADA2065024
Facts & features
Interior
Bedrooms & bathrooms
- Bedrooms: 2
- Bathrooms: 2
- Full bathrooms: 1
- 1/2 bathrooms: 1
- Main level bathrooms: 1
- Main level bedrooms: 2
Rooms
- Room types: Living Room, Primary Bedroom, Bedroom 2, Kitchen, Family Room
Primary bedroom
- Level: Main
Bedroom 2
- Level: Main
Family room
- Level: Lower
Kitchen
- Level: Main
Living room
- Level: Main
Heating
- Baseboard, Natural Gas
Cooling
- Central Air, Electric
Appliances
- Included: Microwave, Disposal, Oven/Range - Electric, Refrigerator, Gas Water Heater
- Laundry: In Basement
Features
- Bar, Breakfast Area
- Flooring: Carpet, Hardwood, Laminate
- Basement: Other
- Has fireplace: No
Interior area
- Total structure area: 1,341
- Total interior livable area: 1,341 sqft
- Finished area above ground: 1,008
- Finished area below ground: 333
Property
Parking
- Total spaces: 3
- Parking features: Off Street
Accessibility
- Accessibility features: None
Features
- Levels: One
- Stories: 1
- Patio & porch: Patio, Porch
- Pool features: None
- Fencing: Chain Link
Lot
- Size: 7,405 Square Feet
Details
- Additional structures: Above Grade, Below Grade
- Parcel number: 630570700000000
- Zoning: RESIDENTIAL
- Special conditions: Standard
Construction
Type & style
- Home type: SingleFamily
- Architectural style: Ranch/Rambler
- Property subtype: Single Family Residence
Materials
- Frame, Stick Built, Vinyl Siding
- Foundation: Block
- Roof: Asphalt,Rubber
Condition
- New construction: No
- Year built: 1955
Utilities & green energy
- Electric: 200+ Amp Service, Circuit Breakers
- Sewer: Public Sewer
- Water: Public
Community & HOA
Community
- Subdivision: None Available
HOA
- Has HOA: No
Location
- Region: Steelton
- Municipality: SWATARA TWP
Financial & listing details
- Price per square foot: $149/sqft
- Tax assessed value: $71,700
- Annual tax amount: $2,287
- Date on market: 10/9/2026
- Listing agreement: Exclusive Right To Sell
- Listing terms: Cash,Conventional
- Inclusions: Kitchen Refrigerator, Washer, Dryer, Basement Deep Freezer
- Ownership: Fee Simple
Estimated market value
$199,900
$190,000 - $210,000
$1,492/mo
Price history
| Date | Event | Price |
|---|---|---|
| 10/9/2026 | Listed for sale | $199,900$149/sqft |
Source:  Bright MLS #PADA2065024 Report a problem Bright MLS #PADA2065024 Report a problem | ||
Public tax history
| Year | Property taxes | Tax assessment |
|---|---|---|
| 2026 | $2,257 +5.5% | $71,700 |
| 2025 | $2,139 +5.3% | $71,700 |
| 2023 | $2,032 | $71,700 |
| 2022 | $2,032 | $71,700 |
| 2021 | $2,032 +160.6% | $71,700 |
| 2020 | $780 -1.1% | $71,700 |
| 2019 | $788 -57.2% | $71,700 |
| 2018 | $1,841 | $71,700 |
| 2017 | -- | $71,700 |
| 2016 | -- | $71,700 |
| 2015 | -- | $71,700 |
| 2014 | -- | $71,700 |
| 2013 | -- | $71,700 |
| 2012 | -- | $71,700 |
| 2011 | -- | $71,700 |
| 2010 | -- | $71,700 |
| 2008 | -- | $71,700 |
| 2007 | -- | $71,700 |
| 2006 | -- | $71,700 |
Find assessor info on the county website
Monthly payment
Est. payment
Payment breakdown
Explore the cost of this home by adjusting the details. Changes won't be saved.Climate risks
Neighborhood: Bressler
Nearby schools
Schools provided by the listing agent
- High: Central Dauphin
- District: Central Dauphin
Source: Bright MLS. This data may not be complete. We recommend contacting the local school district to confirm school assignments for this home.
Similar homes
- $195,0003 bd2 ba1.1k sqft532 Pine St, Steelton, PA 17113For Sale
 MLS ID #PADA2065256, JOY DANIELS, Joy Daniels Real Estate Group, Ltd. Bright MLS
 - $225,0003 bd1 ba1.9k sqft2105 S 2nd St, Steelton, PA 17113For Sale
 MLS ID #PADA2065148, Cindy Armour-Helm, Better Homes and Gardens Real Estate - Maturo PA. Bright MLS
 - $184,9003 bd1 ba1.4k sqft209 S 3rd St, Steelton, PA 17113For Sale
 MLS ID #PADA2064380, HEATHER NEIDLINGER, Berkshire Hathaway HomeServices Homesale Realty. Bright MLS
 - $265,0003 bd2 ba1.7k sqft2060 3rd Ave, Harrisburg, PA 17113For Sale
 MLS ID #PADA2064452, Holly Schlitzer, Coldwell Banker Realty. Bright MLS
 - $239,0003 bd2 ba1.3k sqft521 2nd St, Harrisburg, PA 17113For SaleMLS ID #PADA2061878, Joette Swartz, RE/MAX Realty Select. Bright MLS
- $185,0004 bd-- ba1.9k sqft234 Locust St, Steelton, PA 17113For SaleMLS ID #PADA2065178, Chris Good, Astoria Realty Advisors LLC. Bright MLS
- $239,9003 bd2 ba1.8k sqft308 Angle Ave, Steelton, PA 17113For SaleMLS ID #PADA2064618, Doug Kline, Keller Williams Elite. Bright MLS
- $169,9003 bd1 ba2k sqft226 Elm St, Steelton, PA 17113For SaleMLS ID #PADA2064914, ADRIAN BUCKNER, Joy Daniels Real Estate Group, Ltd. Bright MLS
- $194,5003 bd2 ba1.6k sqft1137 S 19th St, Harrisburg, PA 17104For SaleMLS ID #PADA2064440, JULIE HESS, Keller Williams of Central PA. Bright MLS
- $165,9003 bd1 ba1.3k sqft229 Swatara St, Steelton, PA 17113For SaleMLS ID #PADA2063164, Britanie Anderson, Iron Valley Real Estate of Central PA. Bright MLS
- $164,9003 bd1 ba1.1k sqft3415 Sharon St, Harrisburg, PA 17111For SaleMLS ID #PADA2065234, Mindy Vance Bouman, Country Home Real Estate, Inc.. Bright MLS
- $165,0004 bd1 ba1.8k sqft349 Swatara St, Harrisburg, PA 17113For SaleMLS ID #PADA2064034, Joy Tumer, Iron Valley Real Estate of Central PA. Bright MLS
- $215,0003 bd2 ba1.5k sqft1152 Hudson St, Harrisburg, PA 17104For SaleMLS ID #PADA2064374, David Johnson, Cavalry Realty LLC. Bright MLS
- $172,5003 bd1 ba1.1k sqft3722 Derry St, Harrisburg, PA 17111For SaleMLS ID #PADA2064418, Jennifer Archer, Keller Williams Elite. Bright MLS
- $265,0003 bd2 ba1.6k sqft600 Luther Rd, Harrisburg, PA 17111For SaleMLS ID #PADA2065002, John Lukas, Keller Williams Keystone Realty. Bright MLS
- $115,9003 bd1 ba1.2k sqft548 Highland St, Steelton, PA 17113For SaleMLS ID #PADA2064682, Thomas Bechtold, NextHome Capital Realty. Bright MLS
- $139,9003 bd2 ba1.2k sqft31 Chestnut St, Steelton, PA 17113For SaleMLS ID #PADA2061712, DARIUS RAMSEY, Berkshire Hathaway HomeServices Homesale Realty. Bright MLS
- $225,0003 bd2 ba1.2k sqft544 Benton St, Harrisburg, PA 17104For SaleMLS ID #PADA2062556, JOY DANIELS, Joy Daniels Real Estate Group, Ltd. Bright MLS
