This charming ranch-style home, built in 1956, offers a perfect blend of comfort, affordability and functionality. With 1,175 sq. ft. of well-designed living space, this residence features 3 bedrooms and a full bathroom equipped with a convenient tub shower. The eat-in kitchen is equipped with stainless steel appliances, including a built-in gas range, dishwasher, and refrigerator making daily chores a breeze. The front load washer and dryer are located in the basement and included in the sale. There is a convenient wash sink in the laundry area. Enjoy the natural light streaming through the bay window, enhancing the home's inviting ambiance. Step outside to discover a beautifully maintained exterior with large open and fenced rear yard. Enjoy the exterior lighting, and stone retaining walls by the driveway that add character to the property. The covered rear patio provides an ideal spot for relaxation or entertaining, while the attached garage and ample driveway space ensure convenient parking. The partially finished basement offers additional living space, storage and access to the garage, catering to your organizational needs. With energy-efficient features like OWNED Solar Panels to drastically-reduce your electric utility costs and gas heat and cooking, this home is not only comfortable but also environmentally conscious. Located in the Union Deposit area of Lower Paxton Township, this property is just a short drive to and from the Harrisburg International Airport, walking distance to UPMC Community General Osteopathic Hospital and other local amenities within a mile (eateries, banks and shopping), making it a perfect place to call home. ADDED BONUS: This home is equipped with a TESLA vehicle charging system in the one-car garage! Experience the warmth, efficiency, convenient location and charm of this delightful residence today!
For sale
$230,000
4521 Londonderry Rd, Harrisburg, PA 17109
3beds
1,175sqft
Single Family Residence
Built in 1956
7,405 Square Feet Lot
$229,600 Zestimate®
$196/sqft
$-- HOA
What's special
Attached garageEat-in kitchenBuilt-in gas rangeBeautifully maintained exteriorExterior lightingGas heat and cookingStainless steel appliances
- 1 day
- 334
- 37
Zillow last checked:
Listing updated:
Listed by:
CHERYL VULICH 717-421-1920,
Coldwell Banker Realty 7177614800
Source: Bright MLS,MLS#: PADA2064466
Facts & features
Interior
Bedrooms & bathrooms
- Bedrooms: 3
- Bathrooms: 1
- Full bathrooms: 1
- Main level bathrooms: 1
- Main level bedrooms: 3
Rooms
- Room types: Living Room, Primary Bedroom, Bedroom 2, Bedroom 3, Kitchen, Laundry, Storage Room, Bathroom 1, Bonus Room
Primary bedroom
- Features: Flooring - Wood, Window Treatments
- Level: Main
Bedroom 2
- Features: Flooring - Wood, Window Treatments
- Level: Main
Bedroom 3
- Features: Flooring - Wood, Window Treatments
- Level: Main
Bathroom 1
- Features: Bathroom - Tub Shower, Flooring - Vinyl
- Level: Main
Bonus room
- Features: Basement - Partially Finished, Built-in Features, Flooring - Carpet, Flooring - Vinyl
- Level: Lower
Kitchen
- Features: Ceiling Fan(s), Countertop(s) - Recycled Content, Dining Area, Double Sink, Flooring - Vinyl, Eat-in Kitchen, Kitchen - Gas Cooking, Window Treatments, Lighting - Ceiling
- Level: Main
Laundry
- Features: Flooring - Concrete
- Level: Lower
Living room
- Features: Flooring - Carpet, Window Treatments
- Level: Main
Storage room
- Features: Flooring - Concrete
- Level: Lower
Heating
- Forced Air, Natural Gas
Cooling
- Central Air, Electric
Appliances
- Included: Built-In Range, Dishwasher, Dryer, Refrigerator, Washer, Water Heater, Oven/Range - Gas, Stainless Steel Appliance(s), Disposal, Gas Water Heater
- Laundry: In Basement, Laundry Room
Features
- Bathroom - Tub Shower, Ceiling Fan(s), Dining Area, Eat-in Kitchen, Entry Level Bedroom, Dry Wall
- Flooring: Carpet, Vinyl, Wood
- Windows: Bay/Bow, Replacement, Screens
- Basement: Garage Access,Interior Entry,Partially Finished,Shelving
- Has fireplace: No
Interior area
- Total structure area: 1,175
- Total interior livable area: 1,175 sqft
- Finished area above ground: 875
- Finished area below ground: 300
Property
Parking
- Total spaces: 3
- Parking features: Basement, Garage Faces Front, Garage Door Opener, Inside Entrance, Asphalt, Private, Attached, Driveway, Off Street
- Attached garage spaces: 1
- Uncovered spaces: 2
Accessibility
- Accessibility features: 2+ Access Exits
Features
- Levels: One
- Stories: 1
- Patio & porch: Patio, Porch, Roof
- Exterior features: Awning(s), Lighting, Satellite Dish, Street Lights, Stone Retaining Walls
- Pool features: None
- Fencing: Chain Link
Lot
- Size: 7,405 Square Feet
- Features: Front Yard, Landscaped, Rear Yard, Middle Of Block
Details
- Additional structures: Above Grade, Below Grade
- Parcel number: 350680210000000
- Zoning: RESIDENTIAL
- Zoning description: Residential
- Special conditions: Standard
Construction
Type & style
- Home type: SingleFamily
- Architectural style: Ranch/Rambler
- Property subtype: Single Family Residence
Materials
- Frame, Block, Vinyl Siding
- Foundation: Active Radon Mitigation, Block
- Roof: Fiberglass
Condition
- Good
- New construction: No
- Year built: 1956
Utilities & green energy
- Electric: Photovoltaics Seller Owned, 200+ Amp Service
- Sewer: Public Sewer
- Water: Public
- Utilities for property: Cable, Satellite Internet Service
Green energy
- Energy generation: PV Solar Array(s) Owned
Community & HOA
Community
- Subdivision: Union Deposit
HOA
- Has HOA: No
Location
- Region: Harrisburg
- Municipality: LOWER PAXTON TWP
Financial & listing details
- Price per square foot: $196/sqft
- Tax assessed value: $80,000
- Annual tax amount: $2,487
- Date on market: 10/15/2026
- Listing agreement: Exclusive Right To Sell
- Listing terms: Cash,Conventional,FHA,VA Loan
- Inclusions: Kitchen Refrigerator, Washer, Dryer, All Shelving, Tesla Car Charger System, Satellite Dish, Owned Solar Panels
- Ownership: Fee Simple
- Road surface type: Black Top, Paved
Estimated market value
$229,600
$218,000 - $241,000
$1,627/mo
Price history
| Date | Event | Price |
|---|---|---|
| 10/15/2026 | Listed for sale | $230,000+94.9%$196/sqft |
Source:  Bright MLS #PADA2064466 Report a problem Bright MLS #PADA2064466 Report a problem | ||
| 2/18/2016 | Sold | $118,000-12.6%$100/sqft |
Source: Public Record Report a problem | ||
| 9/18/2015 | Price change | $135,000-2.9%$115/sqft |
Source: RE/MAX REALTY PROFESSIONALS INC #10273156 Report a problem | ||
| 7/23/2015 | Listed for sale | $139,000+2.3%$118/sqft |
Source: RE/MAX REALTY PROFESSIONALS INC #10273156 Report a problem | ||
| 10/25/2013 | Listing removed | $135,900$116/sqft |
Source: RE/MAX REALTY PROFESSIONALS INC #10230251 Report a problem | ||
| 11/1/2012 | Listed for sale | $135,900+4.6%$116/sqft |
Source: RE/MAX Realty Professionals, Inc. #10230251 Report a problem | ||
| 9/2/2012 | Listing removed | $129,900$111/sqft |
Source: RE/MAX REALTY PROFESSIONALS INC #10219996 Report a problem | ||
| 6/14/2012 | Price change | $129,900-3.7%$111/sqft |
Source: RE/MAX REALTY PROFESSIONALS INC #10219996 Report a problem | ||
| 2/29/2012 | Listed for sale | $134,900+22.6%$115/sqft |
Source: RE/MAX REALTY PROFESSIONALS INC #10219996 Report a problem | ||
| 9/21/2004 | Sold | $110,000$94/sqft |
Source: Public Record Report a problem | ||
Public tax history
| Year | Property taxes | Tax assessment |
|---|---|---|
| 2026 | $2,454 +5.7% | $80,000 |
| 2025 | $2,322 +7.8% | $80,000 |
| 2023 | $2,154 | $80,000 |
| 2022 | $2,154 +0.7% | $80,000 |
| 2021 | $2,140 +188.1% | $80,000 |
| 2020 | $743 +1.2% | $80,000 |
| 2019 | $734 -61.8% | $80,000 |
| 2018 | $1,924 | $80,000 |
| 2017 | -- | $80,000 |
| 2016 | -- | $80,000 |
| 2015 | -- | $80,000 |
| 2014 | -- | $80,000 |
| 2013 | -- | $80,000 |
| 2012 | -- | $80,000 |
| 2011 | -- | $80,000 |
| 2010 | -- | $80,000 |
| 2008 | -- | $80,000 |
| 2007 | -- | $80,000 |
| 2006 | -- | $80,000 |
Find assessor info on the county website
Monthly payment
Est. payment
Payment breakdown
Explore the cost of this home by adjusting the details. Changes won't be saved.Climate risks
Neighborhood: Colonial Park
Nearby schools
Schools provided by the listing agent
- Elementary: E.h. Phillips
- Middle: Central Dauphin East
- High: Central Dauphin East
- District: Central Dauphin
Source: Bright MLS. This data may not be complete. We recommend contacting the local school district to confirm school assignments for this home.
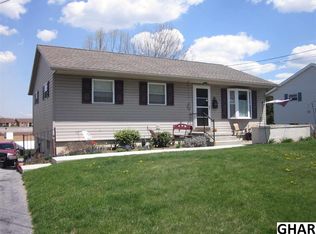
Similar homes
- $235,0003 bd1 ba1.2k sqft1391 Ford Ave, Harrisburg, PA 17109For Sale

 MLS ID #PADA2064668, LESLIE MACHULSKY, Berkshire Hathaway HomeServices Homesale Realty. Bright MLS
 - $305,0004 bd2 ba1.4k sqft306 Berryhill Rd, Harrisburg, PA 17109For Sale
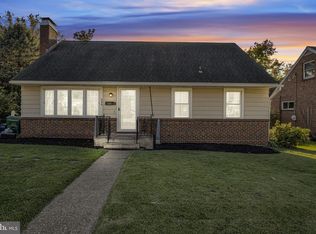 MLS ID #PADA2065040, Ben Green, Keller Williams Realty. Bright MLS
 - $239,9003 bd2 ba1.7k sqft4609 Marblehead St, Harrisburg, PA 17109For Sale
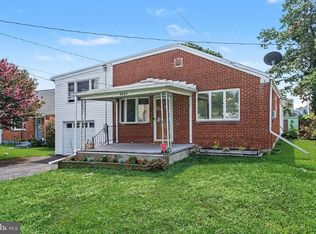 MLS ID #PADA2062940, Mackenzie Hilsinger, Coldwell Banker Realty. Bright MLS
 - $249,9002 bd1 ba960 sqft25 Dartmouth St, Harrisburg, PA 17109For Sale
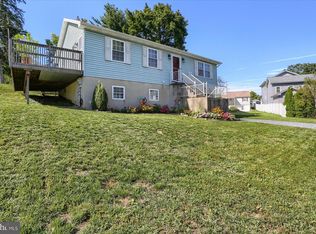 MLS ID #PADA2064090, MELISSA ANDERSON, Coldwell Banker Realty. Bright MLS
 - $244,9003 bd2 ba1.4k sqft401 Wood St, Harrisburg, PA 17109For SaleMLS ID #PADA2062822, JIM BEDORF, Coldwell Banker Realty. Bright MLS
- $270,0003 bd1 ba1.2k sqft4913 Colorado Ave, Harrisburg, PA 17109For SaleMLS ID #PADA2064706, Johanna Orosa, Coldwell Banker Realty. Bright MLS
- $299,9003 bd2 ba1.2k sqft1004 Lakewood Dr, Harrisburg, PA 17109For SaleMLS ID #PADA2063932, LINDSAY BROADBENT, Coldwell Banker Realty. Bright MLS
- $279,9003 bd3 ba1.4k sqft4008 Lexington St, Harrisburg, PA 17109For SaleMLS ID #PADA2064982, Bradley Hamilton, RE/MAX Delta Group, Inc.. Bright MLS
- $269,9002 bd2 ba1.4k sqft5009 Irene Dr, Harrisburg, PA 17112For SaleMLS ID #PADA2065108, Ryan Groff, Iron Valley Real Estate of Central PA. Bright MLS
- $289,9004 bd1 ba1.3k sqft4312 Fritchey St, Harrisburg, PA 17109For SaleMLS ID #PADA2064850, Mr. DONALD WALKER JR., TrueVision, REALTORS. Bright MLS
- $225,0003 bd2 ba1.2k sqft544 Benton St, Harrisburg, PA 17104For SaleMLS ID #PADA2062556, JOY DANIELS, Joy Daniels Real Estate Group, Ltd. Bright MLS
- $195,0003 bd2 ba1.1k sqft532 Pine St, Steelton, PA 17113For SaleMLS ID #PADA2065256, JOY DANIELS, Joy Daniels Real Estate Group, Ltd. Bright MLS
- $265,0003 bd2 ba1.6k sqft600 Luther Rd, Harrisburg, PA 17111For SaleMLS ID #PADA2065002, John Lukas, Keller Williams Keystone Realty. Bright MLS
- $265,0003 bd1 ba1.6k sqft1184 Fairmont Dr, Harrisburg, PA 17112For SaleMLS ID #PADA2064754, Amy Grasela, Berkshire Hathaway HomeServices Homesale Realty. Bright MLS
- $239,9002 bd3 ba1.6k sqft5796 Hidden Lake Dr, Harrisburg, PA 17111For SaleMLS ID #PADA2065218, Mona Mansur, Keller Williams Realty. Bright MLS
- $230,0003 bd1 ba1.1k sqft3755 Montour St, Harrisburg, PA 17111For SaleMLS ID #PADA2061950, MARCY ROBINSON, Howard Hanna Company-Harrisburg. Bright MLS
- $234,5003 bd2 ba1.6k sqft2819 Boas St, Harrisburg, PA 17103For SaleMLS ID #PADA2061604, Mr. Derek Greene, The Greene Realty Group. Bright MLS
- $339,9003 bd2 ba1.2k sqft5537 Edsel St, Harrisburg, PA 17109For SaleMLS ID #PADA2064934, Govinda Acharya, EXP Realty, LLC. Bright MLS
- $279,9002 bd2 ba1k sqft211 Wood St, Harrisburg, PA 17109For SaleMLS ID #PADA2063424, LORRAINE BENEDETTO, Berkshire Hathaway HomeServices Homesale Realty. Bright MLS
