Nestled in the charming Lenker Manor neighborhood, this delightful traditional home offers a perfect blend of comfort and functionality. The residence features a warm and inviting character, enhanced by hardwood floors that flow throughout most of the main living areas. The eat-in kitchen is equipped with a gas range and refrigerator. The full bathroom has a convenient tub shower. The unfinished basement has a washer and dryer and provides for endless possibilities for storage with windows that invite natural light. Set on a generous 0.2-acre lot, the cleared front and rear yards offer plenty of outdoor space for gardening, play, or simply enjoying the fresh air. The paved driveway accommodates two vehicles, with additional on-street parking available for guests. This property is conveniently located to major highways, shopping, restaurants and public transportation. Experience the comfort and potential this home has to offer, especially if you want to start earning equity and making memories.
For sale
$250,000
3755 Montour St, Harrisburg, PA 17111
3beds
1,150sqft
:
Get pre-qualified$1,645/mo
Single Family Residence
Built in 1949
8,712 Square Feet Lot
$248,500 Zestimate®
$217/sqft
$-- HOA
What's special
Warm and inviting characterEat-in kitchenGas range
- 15 days |
- 383 |
- 23 |
Likely to sell faster than
Zillow last checked:
Listing updated:
Listed by:
MARCY ROBINSON 717-645-6122,
Howard Hanna Company-Harrisburg (717) 920-9700
Source: Bright MLS,MLS#: PADA2061950
Facts & features
Interior
Bedrooms & bathrooms
- Bedrooms: 3
- Bathrooms: 1
- Full bathrooms: 1
- Main level bathrooms: 1
- Main level bedrooms: 3
Basement
- Area: 0
Heating
- Forced Air
Cooling
- Central Air
Appliances
- Included: Refrigerator, Oven/Range - Gas, Washer, Dryer, Gas Water Heater
- Laundry: In Basement
Features
- Eat-in Kitchen, Bathroom - Tub Shower
- Flooring: Hardwood, Vinyl, Ceramic Tile, Wood
- Windows: Window Treatments
- Basement: Full,Interior Entry,Unfinished,Windows
- Has fireplace: No
Interior area
- Total structure area: 1,150
- Total interior livable area: 1,150 sqft
- Finished area above ground: 1,150
- Finished area below ground: 0
Property
Parking
- Total spaces: 2
- Parking features: Driveway, On Street
- Uncovered spaces: 2
Accessibility
- Accessibility features: None
Features
- Levels: Two
- Stories: 2
- Pool features: None
Lot
- Size: 8,712 Square Feet
- Features: Cleared, Rear Yard, Front Yard
Details
- Additional structures: Above Grade, Below Grade
- Parcel number: 630040770000000
- Zoning: RESIDENTIAL
- Special conditions: Standard
Construction
Type & style
- Home type: SingleFamily
- Architectural style: Traditional
- Property subtype: Single Family Residence
Materials
- Frame
- Foundation: Block
- Roof: Shingle
Condition
- Good
- New construction: No
- Year built: 1949
Utilities & green energy
- Electric: 100 Amp Service
- Sewer: Public Sewer
- Water: Public
- Utilities for property: Cable Available
Community & HOA
Community
- Subdivision: Lenker Manor
HOA
- Has HOA: No
Location
- Region: Harrisburg
- Municipality: SWATARA TWP
Financial & listing details
- Price per square foot: $217/sqft
- Tax assessed value: $74,000
- Annual tax amount: $2,329
- Date on market: 7/18/2026
- Listing agreement: Exclusive Right To Sell
- Listing terms: Cash,Conventional
- Inclusions: Refrigerator, Range, & W / D, Safe In Br Closet.
- Exclusions: Furniture In Lr.
- Ownership: Fee Simple
Estimated market value
$248,500
$236,000 - $261,000
$1,668/mo
Price history
| Date | Event | Price |
|---|---|---|
| 7/18/2026 | Listed for sale | $250,000$217/sqft |
Source:  Bright MLS #PADA2061950 Report a problem Bright MLS #PADA2061950 Report a problem | ||
Public tax history
| Year | Property taxes | Tax assessment |
|---|---|---|
| 2025 | $2,208 +5.3% | $74,000 |
| 2023 | $2,097 | $74,000 |
| 2022 | $2,097 | $74,000 |
| 2021 | $2,097 +160.6% | $74,000 |
| 2020 | $805 -1.1% | $74,000 |
| 2019 | $813 -57.3% | $74,000 |
| 2018 | $1,904 | $74,000 |
| 2017 | -- | $74,000 |
| 2016 | -- | $74,000 |
| 2015 | -- | $74,000 |
| 2014 | -- | $74,000 |
| 2013 | -- | $74,000 |
| 2012 | -- | $74,000 |
| 2011 | -- | $74,000 |
| 2010 | -- | $74,000 |
| 2008 | -- | $74,000 |
| 2007 | -- | $74,000 |
| 2006 | -- | $74,000 |
Find assessor info on the county website
Monthly payment
Est. payment
Payment breakdown
Explore the cost of this home by adjusting the details. Changes won't be saved.Climate risks
Neighborhood: 17111
Nearby schools
GreatSchools rating
- 5/10Paxtang El SchoolGrades: K-5Distance: 0.3 mi
- 5/10Swatara Middle SchoolGrades: 6-8Distance: 1.5 mi
- 2/10Central Dauphin East Senior High SchoolGrades: 9-12Distance: 2.1 mi
Schools provided by the listing agent
- High: Central Dauphin East
- District: Central Dauphin
Source: Bright MLS. This data may not be complete. We recommend contacting the local school district to confirm school assignments for this home.
- $276,0003 bd2 ba1.6k sqft3751 Montour St, Harrisburg, PA 17111Off Market
- $228,1002 bd1 ba1.1k sqft3759 Montour St, Harrisburg, PA 17111Off Market
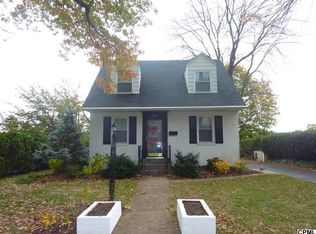
- $268,9003 bd2 ba1.3k sqft3747 Montour St, Harrisburg, PA 17111Off Market
- $152,0003 bd2 ba1.1k sqft3763 Montour St, Harrisburg, PA 17111Sold

- $145,4003 bd1 ba1.1k sqft3746 Rutherford St, Harrisburg, PA 17111Off Market
- $176,2003 bd1 ba650 sqft3750 Rutherford St, Harrisburg, PA 17111Off Market
- $156,9003 bd1 ba1.1k sqft3752 Rutherford St, Harrisburg, PA 17111Off Market
- $193,8003 bd1 ba1.4k sqft3744 Rutherford St, Harrisburg, PA 17111Off Market
A local agent can set up tours, give advice and negotiate with sellers.
A local lender can help you make sure your offer is ready when you are.
Similar homes
- $230,0003 bd3 ba1.6k sqft3639 Brisban St, Harrisburg, PA 17111For Sale

 MLS ID #PADA2062598, Delinda Harper, Coldwell Banker Realty. Bright MLS
 - $230,0003 bd1 ba1k sqft2611 Derry St, Harrisburg, PA 17111For Sale
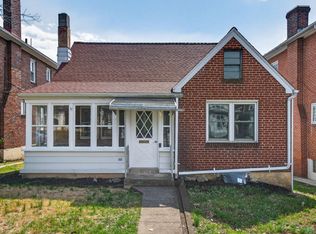 MLS ID #PADA2062514, Stevens Young, CENTURY 21 Home Advisors. Bright MLS
 - $265,0003 bd2 ba1.2k sqft3221 Meadow Ln, Harrisburg, PA 17109For Sale
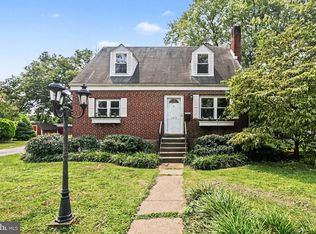 MLS ID #PADA2062566, NICK BARTONE, Joy Daniels Real Estate Group, Ltd. Bright MLS
 - $259,9003 bd2 ba1.5k sqft3111 Penbrook Ave, Harrisburg, PA 17109For Sale
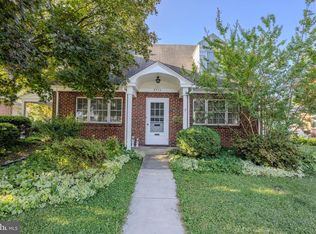 MLS ID #PADA2062632, JASON BURKHART, BROKER, The Harrisburg Group, LLC. Bright MLS
 - $227,5003 bd2 ba1.2k sqft544 Benton St, Harrisburg, PA 17104For SaleMLS ID #PADA2062556, JOY DANIELS, Joy Daniels Real Estate Group, Ltd. Bright MLS
- $220,0003 bd2 ba1.5k sqft691 Keckler Rd, Harrisburg, PA 17111For SaleMLS ID #PADA2061276, Gary Hoover, Cavalry Realty LLC. Bright MLS
- $--2 bd1 ba1.2k sqft5210 Locust Ln, Harrisburg, PA 17109AuctionServiceLink Auction
- $235,9002 bd2 ba1.4k sqft331 N 67th St, Harrisburg, PA 17111For SaleMLS ID #PADA2062590, NEIL MARTIN, Coldwell Banker Realty. Bright MLS
- $269,9004 bd2 ba1.5k sqft114 Kelso St, Harrisburg, PA 17111For SaleMLS ID #PADA2059692, David Drobnock, Coldwell Banker Realty. Bright MLS
- $229,0002 bd2 ba1.2k sqft2500 S 2nd St, Steelton, PA 17113For SaleMLS ID #PADA2062686, KENNETH KUREN, BrokersRealty.com-Harrisburg Regional Office. Bright MLS
- $249,0003 bd2 ba1.3k sqft521 2nd St, Harrisburg, PA 17113For SaleMLS ID #PADA2061878, Joette Swartz, RE/MAX Realty Select. Bright MLS
- $262,5002 bd2 ba1.6k sqft210 Greenwood Ct, Harrisburg, PA 17109For SaleMLS ID #PADA2062166, CHRIS DETWEILER, Howard Hanna Company-Camp Hill. Bright MLS
- $200,0003 bd2 ba1.5k sqft3806 Hillcrest Rd, Harrisburg, PA 17109For SaleMLS ID #PADA2062442, Raquel Molina-Bomberger, Coldwell Banker Realty. Bright MLS
- $--3 bd2 ba1.3k sqft2915 Locust Ln, Harrisburg, PA 17109AuctionAuction.com 1
- $265,0003 bd1 ba1k sqft1718 Sherwood Rd, New Cumberland, PA 17070For SaleMLS ID #PACB2056808, Jenna Wessels, Berkshire Hathaway HomeServices Homesale Realty. Bright MLS
- $280,0003 bd1 ba1.5k sqft681 N 67th St, Harrisburg, PA 17111For SaleMLS ID #PADA2061160, MICHAEL D SOUDERS, Iron Valley Real Estate of Central PA. Bright MLS
- $259,9003 bd2 ba1.4k sqft401 Wood St, Harrisburg, PA 17109For Sale By Owner
- $221,0004 bd2 ba1.1k sqft212 Clark St, Lemoyne, PA 17043For SaleMLS ID #PACB2056456, TOM CHELEDNIK, RE/MAX 1st Advantage. Bright MLS
- $234,5003 bd2 ba1.6k sqft2819 Boas St, Harrisburg, PA 17103For SaleMLS ID #PADA2061604, Mr. Derek Greene, The Greene Realty Group. Bright MLS
- $214,9003 bd2 ba1.1k sqft230 S 4th St, Steelton, PA 17113For SaleMLS ID #PADA2061044, KARA MANNING, Keller Williams of Central PA. Bright MLS
