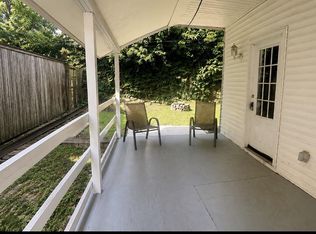
Welcome to 2500 S. 2nd Street Steelton located in the tranquil and desirable East End section of town. This charming raised rancher combines comfort,convenience and panoramic views off the back porch. This well maintained 2 bedroom,1.5 bath home offers a warm and inviting layout thats perfect for everyday living and is waiting for your special touch. All appliances convey. Schedule your private showing today!
Pending
Price cut: $5K (9/30)
$194,900
2500 S 2nd St, Steelton, PA 17113
2beds
1,260sqft
Single Family Residence
Built in 1971
0.26 Acres Lot
$194,900 Zestimate®
$155/sqft
$-- HOA
What's special
All appliances conveyWarm and inviting layout
- 71 days
- 936
- 66
Zillow last checked:
Listing updated:
Listed by:
KENNETH KUREN 717-379-2723,
BrokersRealty.com-Harrisburg Regional Office (717) 963-8867
Source: Bright MLS,MLS#: PADA2062686
Facts & features
Interior
Bedrooms & bathrooms
- Bedrooms: 2
- Bathrooms: 2
- Full bathrooms: 1
- 1/2 bathrooms: 1
- Main level bathrooms: 1
- Main level bedrooms: 2
Heating
- Baseboard, Electric
Cooling
- Window Unit(s), Electric
Appliances
- Included: Electric Water Heater
- Laundry: In Basement
Features
- Basement: Full
- Has fireplace: No
Interior area
- Total structure area: 1,260
- Total interior livable area: 1,260 sqft
- Finished area above ground: 1,260
Property
Parking
- Parking features: Driveway, On Street, Off Street
- Has uncovered spaces: Yes
Accessibility
- Accessibility features: 2+ Access Exits
Features
- Levels: One
- Stories: 1
- Exterior features: Lighting
- Pool features: None
- Has view: Yes
- View description: Panoramic
Lot
- Size: 0.26 Acres
- Features: Suburban
Details
- Additional structures: Above Grade, Outbuilding
- Parcel number: 570250120000000
- Zoning: RESIDENTIAL
- Special conditions: Standard
Construction
Type & style
- Home type: SingleFamily
- Architectural style: Raised Ranch/Rambler
- Property subtype: Single Family Residence
Materials
- Asphalt, Block, Brick, Brick Front, CPVC/PVC, Frame
- Foundation: Block
Condition
- New construction: No
- Year built: 1971
Utilities & green energy
- Sewer: Public Sewer
- Water: Public
Community & HOA
Community
- Subdivision: Dauphin County
HOA
- Has HOA: No
Location
- Region: Steelton
- Municipality: STEELTON BORO
Financial & listing details
- Price per square foot: $155/sqft
- Tax assessed value: $57,600
- Annual tax amount: $3,353
- Date on market: 8/1/2026
- Listing agreement: Exclusive Right To Sell
- Listing terms: Cash,Conventional,FHA,USDA Loan,VA Loan
- Ownership: Fee Simple
Estimated market value
$194,900
$185,000 - $205,000
$1,551/mo
Price history
| Date | Event | Price |
|---|---|---|
| 10/7/2026 | Pending sale | $194,900$155/sqft |
Source:  Bright MLS #PADA2062686 Report a problem Bright MLS #PADA2062686 Report a problem | ||
| 9/30/2026 | Price change | $194,900-2.5%$155/sqft |
Source: Bright MLS #PADA2062686 Report a problem | ||
| 9/15/2026 | Price change | $199,900-6.6%$159/sqft |
Source: Bright MLS #PADA2062686 Report a problem | ||
| 8/25/2026 | Price change | $214,000-2.3%$170/sqft |
Source: Bright MLS #PADA2062686 Report a problem | ||
| 8/10/2026 | Price change | $219,000-4.4%$174/sqft |
Source: Bright MLS #PADA2062686 Report a problem | ||
| 8/1/2026 | Listed for sale | $229,000$182/sqft |
Source: Bright MLS #PADA2062686 Report a problem | ||
Public tax history
| Year | Property taxes | Tax assessment |
|---|---|---|
| 2026 | $2,863 | $57,600 |
| 2025 | $2,863 | $57,600 |
| 2023 | $2,863 | $57,600 |
| 2022 | $2,863 | $57,600 |
| 2021 | $2,863 +123.6% | $57,600 |
| 2020 | $1,280 -8.3% | $57,600 |
| 2019 | $1,395 -53.1% | $57,600 |
| 2018 | $2,978 | $57,600 |
| 2017 | -- | $57,600 |
| 2016 | -- | $57,600 |
| 2015 | -- | $57,600 |
| 2014 | -- | $57,600 |
| 2013 | -- | $57,600 |
| 2012 | -- | $57,600 |
| 2011 | -- | $57,600 |
| 2010 | -- | $57,600 |
| 2008 | -- | $57,600 |
| 2007 | -- | $57,600 |
| 2006 | -- | $57,600 |
Find assessor info on the county website
Monthly payment
Est. payment
Payment breakdown
Explore the cost of this home by adjusting the details. Changes won't be saved.Climate risks
Neighborhood: Steelton
Nearby schools
Schools provided by the listing agent
- High: Steelton-highspire Jr-sr High School
- District: Steelton-highspire
Source: Bright MLS. This data may not be complete. We recommend contacting the local school district to confirm school assignments for this home.
Similar homes
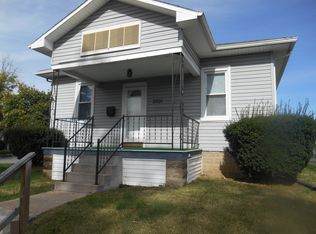
- $200,0003 bd2 ba1.4k sqft1303 Georgetown Rd, Middletown, PA 17057For Sale
 MLS ID #PADA2065028, Faruk Sisic, Cavalry Realty, LLC. Bright MLS
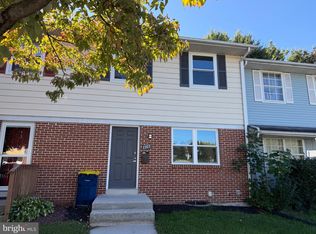
 - $249,9003 bd2 ba1.8k sqft308 Angle Ave, Steelton, PA 17113For Sale
 MLS ID #PADA2064618, Doug Kline, Keller Williams Elite. Bright MLS
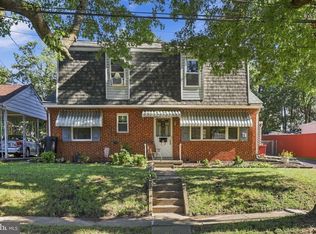
 - $194,5003 bd2 ba1.6k sqft1137 S 19th St, Harrisburg, PA 17104For Sale
 MLS ID #PADA2064440, JULIE HESS, Keller Williams of Central PA. Bright MLS
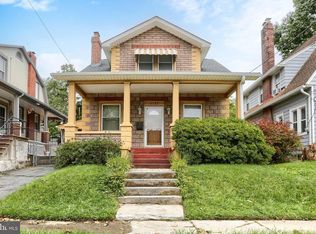
 - $159,9003 bd1 ba1.4k sqft23 S 2nd St, Steelton, PA 17113For Sale
 MLS ID #PADA2061854, Mrs. KEILA VEGA BEY, Turn Key Realty Group. Bright MLS
 - $159,9953 bd1 ba1.4k sqft406 N 3rd St, Steelton, PA 17113For SaleMLS ID #PADA2062434, Liz Hamberger, Keller Williams Keystone Realty. Bright MLS
- $154,9003 bd1 ba1.2k sqft241 E Water St, Middletown, PA 17057For SaleMLS ID #PADA2064840, Matthew Connelly, Real of Pennsylvania. Bright MLS
- $130,0003 bd2 ba1.4k sqft532 Ridge St, Steelton, PA 17113For SaleMLS ID #PADA2062426, Liz Hamberger, Keller Williams Keystone Realty. Bright MLS
- $225,0003 bd2 ba1.2k sqft544 Benton St, Harrisburg, PA 17104For SaleMLS ID #PADA2062556, JOY DANIELS, Joy Daniels Real Estate Group, Ltd. Bright MLS
- $226,0003 bd2 ba1.5k sqft120 Bosler Ave, Lemoyne, PA 17043For SaleMLS ID #PACB2059152, Jennifer Crabtree, Coldwell Banker Realty. Bright MLS
- $225,0004 bd2 ba1.6k sqft502 2nd St, Highspire, PA 17034For SaleMLS ID #PADA2063604, Melisa Peris, Coldwell Banker Realty. Bright MLS
- $285,0003 bd1 ba1.5k sqft170 Sugar Maple Dr, Etters, PA 17319For SaleMLS ID #PAYK2112548, BOB DWULET, Coldwell Banker Realty. Bright MLS
- $209,9003 bd1 ba965 sqft47 Beech Island Rd, Middletown, PA 17057For SaleMLS ID #PADA2063102, Tom cooke, Keller Williams Realty. Bright MLS
- $115,0003 bd1 ba1.2k sqft314 Lincoln St, Steelton, PA 17113For SaleMLS ID #PADA2062432, Liz Hamberger, Keller Williams Keystone Realty. Bright MLS
- $199,9003 bd3 ba1.3k sqft515 Lexington Ave, Mechanicsburg, PA 17055For SaleMLS ID #PACB2059180, TRACY WEIGEL, RE/MAX 1st Advantage. Bright MLS
- $196,0003 bd2 ba1.2k sqft554 Lopax Rd, Harrisburg, PA 17112For SaleMLS ID #PADA2062420, Ms. Julia E Gilchrist, Coldwell Banker Realty. Bright MLS
- $167,0003 bd2 ba1.2k sqft1959 Rudy Rd, Harrisburg, PA 17104For SaleMLS ID #PADA2064866, Gretchen Stevens, Turn Key Realty Group. Bright MLS
- $129,9003 bd2 ba1.7k sqft22 Frank S Brown Blvd, Steelton, PA 17113For SaleMLS ID #PADA2061348, Misti Ardinger, BDR Real Estate Services, LLC. Bright MLS
- $175,0002 bd1 ba825 sqft77 Red Mill Rd #A3, Etters, PA 17319For SaleMLS ID #PAYK2112996, Kiersten Moyer, Keller Williams Elite. Bright MLS
- $135,0002 bd1 ba952 sqft707 Saint Marys Dr, Steelton, PA 17113For SaleMLS ID #PADA2061670, LESLIE MACHULSKY, Berkshire Hathaway HomeServices Homesale Realty. Bright MLS
- $239,9003 bd2 ba1.7k sqft4609 Marblehead St, Harrisburg, PA 17109For SaleMLS ID #PADA2062940, Mackenzie Hilsinger, Coldwell Banker Realty. Bright MLS
