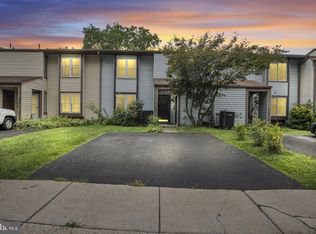
Nestled in the charming Heatherfield community, this contemporary townhouse offers a perfect blend of comfort and modern living. With 1,248 square feet of thoughtfully designed space, this residence is an inviting retreat that exudes warmth and style. Step inside to discover a spacious eat-in kitchen, where culinary creativity flourishes. Equipped with high-quality appliances, including an electric oven/range, refrigerator, and dishwasher, this kitchen is perfect for both casual meals and entertaining guests. The home features three well-appointed bedrooms, each designed to provide a serene escape at the end of the day. The master bedroom offers ample space and natural light, while the additional bedrooms can serve as guest rooms, home offices, or creative spaces. The bathrooms are thoughtfully designed, featuring a full bath and a convenient half bath, ensuring comfort for both residents and visitors. Throughout the home, you'll find a harmonious blend of carpet, ceramic tile, and laminated flooring, enhancing the aesthetic appeal while providing easy maintenance. The contemporary architectural style is complemented by brick and vinyl siding, ensuring durability and timeless elegance. Step outside to enjoy the low-maintenance lot, which is cleared and level, providing a perfect canvas for outdoor relaxation or gardening. The private patio invites you to unwind with a morning coffee or host evening gatherings under the stars. With on-street parking available, convenience is at your fingertips. The Heatherfield community offers a sense of belonging, with common area maintenance and snow removal included in the association fee, allowing you to enjoy your home without the hassle of upkeep. The proximity to public transportation ensures that you are well-connected to the surrounding area, making commuting a breeze. This townhouse is not just a home; it's a lifestyle choice that embraces comfort, convenience, and community. Experience the joy of living in a space that reflects your aspirations and offers a sanctuary to create lasting memories. Don't miss the opportunity to make this exquisite property your own.
For sale
Price cut: $7K (9/16)
$199,999
554 Lopax Rd, Harrisburg, PA 17112
3beds
1,248sqft
Townhouse
Built in 1978
871 Square Feet Lot
$197,900 Zestimate®
$160/sqft
$77/mo HOA
What's special
Private rear patioFunctional floor planBeautifully maintained townhome
- 36 days
- 1,496
- 84
Zillow last checked:
Listing updated:
Listed by:
Ms. Julia E Gilchrist 223-231-5894,
Coldwell Banker Realty 7177614800,
Co-Listing Agent: Kristen Lynn Munoz 717-880-5832,
Coldwell Banker Realty
Source: Bright MLS,MLS#: PADA2062420
Facts & features
Interior
Bedrooms & bathrooms
- Bedrooms: 3
- Bathrooms: 2
- Full bathrooms: 1
- 1/2 bathrooms: 1
- Main level bathrooms: 1
Basement
- Area: 0
Heating
- Forced Air, Electric
Cooling
- Ceiling Fan(s), Central Air, Window Unit(s), Electric
Appliances
- Included: Dishwasher, Oven/Range - Electric, Refrigerator, Electric Water Heater
Features
- Eat-in Kitchen
- Flooring: Carpet, Ceramic Tile, Laminate
- Doors: Storm Door(s)
- Has basement: No
- Has fireplace: No
Interior area
- Total structure area: 1,248
- Total interior livable area: 1,248 sqft
- Finished area above ground: 1,248
- Finished area below ground: 0
Property
Parking
- Parking features: On Street
- Has uncovered spaces: Yes
Accessibility
- Accessibility features: None
Features
- Levels: Two
- Stories: 2
- Patio & porch: Patio
- Pool features: None
- Fencing: Board
Lot
- Size: 871 Square Feet
- Features: Cleared, Level
Details
- Additional structures: Above Grade, Below Grade
- Parcel number: 351010150000000
- Zoning: RESIDENTIAL
- Special conditions: Standard
Construction
Type & style
- Home type: Townhouse
- Architectural style: Contemporary
- Property subtype: Townhouse
Materials
- Brick, Stick Built, Vinyl Siding
- Foundation: Slab
- Roof: Shingle
Condition
- New construction: No
- Year built: 1978
Utilities & green energy
- Electric: 200+ Amp Service
- Sewer: Public Sewer
- Water: Public
- Utilities for property: Cable Available
Community & HOA
Community
- Security: Smoke Detector(s)
- Subdivision: Heatherfield
HOA
- Has HOA: Yes
- Services included: Common Area Maintenance, Snow Removal
- HOA fee: $77 monthly
Location
- Region: Harrisburg
- Municipality: LOWER PAXTON TWP
Financial & listing details
- Price per square foot: $160/sqft
- Tax assessed value: $67,500
- Annual tax amount: $2,098
- Date on market: 8/21/2026
- Listing agreement: Exclusive Right To Sell
- Listing terms: Cash,Conventional,FHA
- Inclusions: Refrigerator, Washer, Dryer
- Exclusions: Blinds On Rear Door
- Ownership: Fee Simple
Estimated market value
$197,900
$188,000 - $208,000
$1,670/mo
Price history
| Date | Event | Price |
|---|---|---|
| 9/16/2026 | Price change | $199,999-3.4%$160/sqft |
Source:  Bright MLS #PADA2062420 Report a problem Bright MLS #PADA2062420 Report a problem | ||
| 9/6/2026 | Price change | $207,000-1%$166/sqft |
Source: Bright MLS #PADA2062420 Report a problem | ||
| 9/2/2026 | Listed for sale | $209,000$167/sqft |
Source: Bright MLS #PADA2062420 Report a problem | ||
| 9/1/2026 | Contingent | $209,000$167/sqft |
Source: Bright MLS #PADA2062420 Report a problem | ||
| 8/21/2026 | Listed for sale | $209,000+26.7%$167/sqft |
Source: Bright MLS #PADA2062420 Report a problem | ||
| 6/17/2022 | Sold | $165,000-5.7%$132/sqft |
Source: Bright MLS #PADA2011982 Report a problem | ||
| 4/29/2022 | Pending sale | $174,900$140/sqft |
Source: Bright MLS #PADA2011982 Report a problem | ||
| 4/26/2022 | Listed for sale | $174,900+40%$140/sqft |
Source: Bright MLS #PADA2011982 Report a problem | ||
| 4/23/2020 | Listing removed | $1,295$1/sqft |
Source: Harrisburg Property Management Group Report a problem | ||
| 4/22/2020 | Price change | $1,295-4.1%$1/sqft |
Source: Harrisburg Property Management Group Report a problem | ||
| 3/23/2020 | Price change | $1,350-3.2%$1/sqft |
Source: Zillow Rental Network Report a problem | ||
| 2/20/2020 | Listed for rent | $1,395+7.7%$1/sqft |
Source: Crossroads Property Management, Inc Report a problem | ||
| 5/2/2018 | Listing removed | $1,295$1/sqft |
Source: Crossroads Property Management, Inc Report a problem | ||
| 3/19/2018 | Listed for rent | $1,295$1/sqft |
Source: Crossroads Property Management, Inc Report a problem | ||
| 10/31/2007 | Sold | $124,900$100/sqft |
Source: Public Record Report a problem | ||
Public tax history
| Year | Property taxes | Tax assessment |
|---|---|---|
| 2026 | $2,070 +5.7% | $67,500 |
| 2025 | $1,959 +7.8% | $67,500 |
| 2023 | $1,817 | $67,500 |
| 2022 | $1,817 +0.7% | $67,500 |
| 2021 | $1,805 +188.1% | $67,500 |
| 2020 | $627 +1.2% | $67,500 |
| 2019 | $619 -64.4% | $67,500 |
| 2018 | $1,738 | $67,500 |
| 2017 | -- | $67,500 |
| 2016 | -- | $67,500 |
| 2015 | -- | $67,500 |
| 2014 | -- | $67,500 |
| 2013 | -- | $67,500 |
| 2012 | -- | $67,500 |
| 2011 | -- | $67,500 |
| 2010 | -- | $67,500 |
| 2008 | -- | $67,500 |
| 2007 | -- | $67,500 |
| 2006 | -- | $67,500 |
Find assessor info on the county website
Monthly payment
Est. payment
Payment breakdown
Explore the cost of this home by adjusting the details. Changes won't be saved.Climate risks
Neighborhood: Paxtonia
Nearby schools
Schools provided by the listing agent
- High: Central Dauphin
- District: Central Dauphin
Source: Bright MLS. This data may not be complete. We recommend contacting the local school district to confirm school assignments for this home.
Similar homes
- $200,0003 bd2 ba1.5k sqft2323 Ionoff Rd, Harrisburg, PA 17110For Sale
 MLS ID #PADA2063874, MIKE DEREMER, Keller Williams of Central PA. Bright MLS
 - $214,0002 bd2 ba1.6k sqft556 Downington Ct, Harrisburg, PA 17112For Sale
 MLS ID #PADA2061838, Gretchen Stevens, Turn Key Realty Group. Bright MLS
 - $225,0002 bd2 ba1.2k sqft5459 Pond Rd, Harrisburg, PA 17111For Sale
 MLS ID #PADA2064288, Ashley Motter, House Broker Realty LLC. Bright MLS
 - $259,9003 bd4 ba1.2k sqft126 Radle Rd, Harrisburg, PA 17112For Sale
 MLS ID #PADA2064116, AMIN HABEEB, Iron Valley Real Estate of Central PA. Bright MLS
 - $235,0002 bd2 ba1.6k sqft18 Fairfax Vlg, Harrisburg, PA 17112For SaleMLS ID #PADA2062806, Nicki Brantner, Inch & Co. Real Estate, LLC. Bright MLS
- $220,0002 bd3 ba1.8k sqft131 Chartwood Dr, Harrisburg, PA 17111For SaleMLS ID #PADA2062060, Rebecca Jacobs, Iron Valley Real Estate of Central PA. Bright MLS
- $172,5003 bd1 ba1.1k sqft3722 Derry St, Harrisburg, PA 17111For SaleMLS ID #PADA2064418, Jennifer Archer, Keller Williams Elite. Bright MLS
- $245,0002 bd3 ba1.3k sqft7208 Huntingdon St, Harrisburg, PA 17111For SaleMLS ID #PADA2063440, JIM HOLTZMAN, Howard Hanna Company-Harrisburg. Bright MLS
- $240,0002 bd3 ba1.4k sqft291 Lincoln Ave, Harrisburg, PA 17111For SaleMLS ID #PADA2063766, OM GURUNG, Coldwell Banker Realty. Bright MLS
- $235,0002 bd2 ba1.3k sqft2143 Saint Clair Ct, Harrisburg, PA 17110For SaleMLS ID #PADA2063396, WENDY FEASER-RYAN, Iron Valley Real Estate of Central PA. Bright MLS
- $239,9002 bd2 ba1.8k sqft415 N Progress Ave, Harrisburg, PA 17109For SaleMLS ID #PADA2064300, Tom Reustle, Coldwell Banker Realty. Bright MLS
- $299,0004 bd2 ba1.1k sqft5112 Irene Dr, Harrisburg, PA 17112For SaleMLS ID #PADA2063182, Gary Hoover, Cavalry Realty LLC. Bright MLS
- $195,0003 bd3 ba1.5k sqft223 Lee Ct, Enola, PA 17025For SaleMLS ID #PACB2057158, Francesca Imboden, Iron Valley Real Estate of Central PA. Bright MLS
- $274,9003 bd3 ba1.5k sqft6624 Springford Ter, Harrisburg, PA 17111For SaleMLS ID #PADA2061226, Mr. Bishwa Chhetri, Onest Real Estate. Bright MLS
- $219,9002 bd2 ba1.1k sqft403 S Union St, Middletown, PA 17057For SaleMLS ID #PADA2063206, DAVID HOOKE, Keller Williams of Central PA. Bright MLS
- $188,0003 bd1 ba1.3k sqft2312 Penn St, Harrisburg, PA 17110For SaleMLS ID #PADA2056728, John MacDonald, Core Partners Realty LLC. Bright MLS
- $219,9003 bd2 ba1.4k sqft31 Drexel Pl, New Cumberland, PA 17070For SaleMLS ID #PACB2057220, Monique Johnson, Keller Williams of Central PA. Bright MLS
- $299,5003 bd1 ba1.3k sqft8077 Fox Mill Rd, Harrisburg, PA 17112For SaleMLS ID #PADA2063982, Dan Zecher, Keller Williams Elite. Bright MLS
- $219,8003 bd2 ba1.1k sqft276 Broad St, Highspire, PA 17034For SaleMLS ID #PADA2040580, Mariou Shenouda, Keller Williams Elite. Bright MLS
- $219,9002 bd2 ba1.6k sqft1610 Susquehanna St, Harrisburg, PA 17102For SaleMLS ID #PADA2063370, Wendell Hoover, Iron Valley Real Estate of Central PA. Bright MLS
