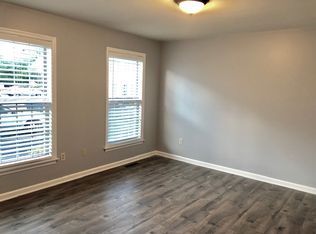
Welcome home to this 2-bedroom, 1.5-bath townhome located in desirable Darlington Village! This home features brand-new carpet, a comfortable floor plan, and a finished basement - perfect for a family room, home office, workout area, or hobby space. Enjoy low-maintenance living with no lawn care, giving you more time to enjoy everything the area has to offer. Conveniently located near I-81 and Route 322 with easy access to Harrisburg and Hershey. Close to shopping, dining, grocery stores, parks, walking trails, and playgrounds. A great opportunity for anyone looking for convenience, comfort, and easy living!
Pending
$215,000
556 Downington Ct, Harrisburg, PA 17112
2beds
1,600sqft
:
Get pre-qualified$1,605/mo
Townhouse
Built in 1999
6,098 Square Feet Lot
$-- Zestimate®
$134/sqft
$175/mo HOA
What's special
Finished basementComfortable floor planBrand-new carpet
- 24 days |
- 666 |
- 32 |
Likely to sell faster than
Zillow last checked:
Listing updated:
Listed by:
Gretchen Stevens 717-579-0938,
Turn Key Realty Group (717) 775-7000
Source: Bright MLS,MLS#: PADA2061838
Facts & features
Interior
Bedrooms & bathrooms
- Bedrooms: 2
- Bathrooms: 2
- Full bathrooms: 1
- 1/2 bathrooms: 1
- Main level bathrooms: 1
Basement
- Area: 600
Heating
- Forced Air, Natural Gas
Cooling
- Central Air, Electric
Appliances
- Included: Stainless Steel Appliance(s), Dishwasher, Gas Water Heater
Features
- Bathroom - Tub Shower, Combination Kitchen/Dining, Eat-in Kitchen, Ceiling Fan(s), Soaking Tub
- Flooring: Carpet, Ceramic Tile, Luxury Vinyl
- Basement: Finished
- Has fireplace: No
Interior area
- Total structure area: 1,800
- Total interior livable area: 1,600 sqft
- Finished area above ground: 1,200
- Finished area below ground: 400
Property
Parking
- Parking features: Parking Lot
Accessibility
- Accessibility features: None
Features
- Levels: Two
- Stories: 2
- Patio & porch: Patio, Roof Deck
- Exterior features: Lighting, Sidewalks, Street Lights
- Pool features: None
- Has view: Yes
- View description: Trees/Woods
Lot
- Size: 6,098 Square Feet
- Features: Wooded
Details
- Additional structures: Above Grade, Below Grade
- Parcel number: 320231080000000
- Zoning: RESIDENTIAL
- Special conditions: Standard
Construction
Type & style
- Home type: Townhouse
- Architectural style: Traditional
- Property subtype: Townhouse
Materials
- Frame
- Foundation: Brick/Mortar
Condition
- New construction: No
- Year built: 1999
Utilities & green energy
- Sewer: Public Sewer
- Water: Public
- Utilities for property: Electricity Available, Natural Gas Available
Community & HOA
Community
- Security: Smoke Detector(s)
- Subdivision: Darlington Village
HOA
- Has HOA: Yes
- Services included: All Ground Fee, Common Area Maintenance, Maintenance Structure, Maintenance Grounds
- HOA fee: $175 monthly
Location
- Region: Harrisburg
- Municipality: LOWER PAXTON TWP
Financial & listing details
- Price per square foot: $134/sqft
- Tax assessed value: $86,700
- Annual tax amount: $2,659
- Date on market: 7/10/2026
- Listing agreement: Exclusive Right To Sell
- Listing terms: Cash,Conventional
- Inclusions: Washer, Dryer And Refrigerator
- Ownership: Fee Simple
Estimated market value
Not available
Estimated sales range
Not available
Not available
Price history
| Date | Event | Price |
|---|---|---|
| 7/19/2026 | Pending sale | $215,000$134/sqft |
Source:  Bright MLS #PADA2061838 Report a problem Bright MLS #PADA2061838 Report a problem | ||
| 7/10/2026 | Listed for sale | $215,000+32.7%$134/sqft |
Source: Bright MLS #PADA2061838 Report a problem | ||
| 12/1/2021 | Sold | $162,000+29.6%$101/sqft |
Source: Bright MLS #PADA2006076 Report a problem | ||
| 6/18/2018 | Sold | $125,000-1.2%$78/sqft |
Source: Public Record Report a problem | ||
| 4/18/2018 | Pending sale | $126,500$79/sqft |
Source: Keller Williams of Central PA East #1000328790 Report a problem | ||
| 4/10/2018 | Listed for sale | $126,500-6.3%$79/sqft |
Source: Keller Williams Of Central Pa East #1000328790 Report a problem | ||
| 7/14/2014 | Listing removed | $135,000$84/sqft |
Source: RE/MAX DELTA GROUP INC #10250663 Report a problem | ||
| 4/2/2014 | Listed for sale | $135,000$84/sqft |
Source: RE/MAX DELTA GROUP INC #10250663 Report a problem | ||
| 7/1/2008 | Sold | $135,000+11.1%$84/sqft |
Source: Public Record Report a problem | ||
| 9/22/2006 | Sold | $121,500+28.9%$76/sqft |
Source: Public Record Report a problem | ||
| 6/11/2003 | Sold | $94,250$59/sqft |
Source: Public Record Report a problem | ||
Public tax history
| Year | Property taxes | Tax assessment |
|---|---|---|
| 2025 | $2,516 +7.8% | $86,700 |
| 2023 | $2,334 | $86,700 |
| 2022 | $2,334 +0.7% | $86,700 |
| 2021 | $2,319 +188.1% | $86,700 |
| 2020 | $805 +1.2% | $86,700 |
| 2019 | $796 -62.1% | $86,700 |
| 2018 | $2,097 | $86,700 |
| 2017 | -- | $86,700 |
| 2016 | -- | $86,700 |
| 2015 | -- | $86,700 |
| 2014 | -- | $86,700 |
| 2013 | -- | $86,700 |
| 2012 | -- | $86,700 |
| 2011 | -- | $86,700 |
| 2010 | -- | $86,700 |
| 2008 | -- | $86,700 |
| 2007 | -- | $86,700 |
| 2006 | -- | $86,700 |
Find assessor info on the county website
Monthly payment
Est. payment
Payment breakdown
Explore the cost of this home by adjusting the details. Changes won't be saved.Climate risks
Neighborhood: Linglestown
Nearby schools
GreatSchools rating
- 7/10Linglestown El SchoolGrades: K-5Distance: 0.8 mi
- 5/10Linglestown Middle SchoolGrades: 6-8Distance: 0.9 mi
- 5/10Central Dauphin Senior High SchoolGrades: 9-12Distance: 1.7 mi
Schools provided by the listing agent
- High: Central Dauphin
- District: Central Dauphin
Source: Bright MLS. This data may not be complete. We recommend contacting the local school district to confirm school assignments for this home.
- $216,0002 bd1 ba1.2k sqft558 Downington Ct, Harrisburg, PA 17112Off Market
- $211,9002 bd2 ba1.8k sqft554 Downington Ct, Harrisburg, PA 17112Off Market
- $217,3002 bd1 ba1.2k sqft552 Downington Ct, Harrisburg, PA 17112Off Market
- $217,2002 bd1 ba1.2k sqft550 Downington Ct, Harrisburg, PA 17112Off Market
- $8,000-- bd-- ba-- sqftDarlington Dr, Harrisburg, PA 17112Off Market
- $212,6002 bd1 ba1.2k sqft544 Downington Ct, Harrisburg, PA 17112Off Market
- $206,4002 bd1 ba1.2k sqft548 Downington Ct, Harrisburg, PA 17112Off Market
- $225,4002 bd1 ba1.2k sqft576 Benton Ct, Harrisburg, PA 17112Off Market
A local agent can set up tours, give advice and negotiate with sellers.
A local lender can help you make sure your offer is ready when you are.
Similar homes
- $245,0002 bd3 ba1.2k sqft239 Buckley Dr, Harrisburg, PA 17112For Sale

 MLS ID #PADA2060954, CHRISTINE FARRELL, Howard Hanna Company-Harrisburg. Bright MLS
 - $232,5002 bd3 ba1.2k sqft320 Woodland View Ct, Harrisburg, PA 17110For Sale
 MLS ID #PADA2060946, Becca Brown, Keller Williams of Central PA. Bright MLS
 - $209,0002 bd1 ba859 sqft220 S Johnson St, Harrisburg, PA 17112For Sale
 MLS ID #PADA2058936, Nick Haiduk, Lime House. Bright MLS
 - $214,9004 bd3 ba1.6k sqft2622 Gateway Dr, Harrisburg, PA 17110For Sale
 MLS ID #PADA2061456, DEAN WHITTAKER, Coldwell Banker Realty. Bright MLS
 - $218,0003 bd2 ba1.4k sqft1303 Georgetown Rd, Middletown, PA 17057For SaleMLS ID #PADA2062620, Faruk Sisic, Cavalry Realty, LLC. Bright MLS
- $235,0002 bd3 ba1.8k sqft131 Chartwood Dr, Harrisburg, PA 17111For SaleMLS ID #PADA2062060, Rebecca Jacobs, Iron Valley Real Estate of Central PA. Bright MLS
- $310,0002 bd2 ba1.4k sqft182 Meadowview Dr, Harrisburg, PA 17111For SaleMLS ID #PADA2062634, Jennifer Poole, NextHome Virtue Realty. Bright MLS
- $235,9002 bd2 ba1.4k sqft331 N 67th St, Harrisburg, PA 17111For SaleMLS ID #PADA2062590, NEIL MARTIN, Coldwell Banker Realty. Bright MLS
- $234,9002 bd3 ba1.8k sqft310 Lincoln Ave, Harrisburg, PA 17111For SaleMLS ID #PADA2058330, Latasha Crenshaw, KW Empower. Bright MLS
- $249,9003 bd3 ba1.4k sqft153 Mapleton Blvd, Harrisburg, PA 17112For SaleMLS ID #PADA2059724, ANGELA MOYER, RSR, REALTORS, LLC. Bright MLS
- $298,0003 bd3 ba2.2k sqft5688 Aberdeen Dr, Harrisburg, PA 17111For SaleMLS ID #PADA2062398, Jennifer Crabtree, Coldwell Banker Realty. Bright MLS
- $260,0003 bd3 ba1.9k sqft1937 Daybreak Cir, Harrisburg, PA 17110For SaleMLS ID #PADA2062402, Prajwal Khanal, ExecuHome Realty-Hanover. Bright MLS
- $205,0002 bd2 ba1k sqft3105 N River St, Harrisburg, PA 17110For SaleMLS ID #PADA2062552, Angie Miller, RE/MAX Premier Services. Bright MLS
- $259,9002 bd3 ba1.4k sqft203 Silver Leaf Rdg, Harrisburg, PA 17110For SaleMLS ID #PADA2061128, JASON MCMULLEN, Iron Valley Real Estate of Central PA. Bright MLS
- $299,9003 bd3 ba1.4k sqft8101 Carl Williams J Blvd, Harrisburg, PA 17112For SaleMLS ID #PADA2061016, Dale Nelson, Bering Real Estate Co.. Bright MLS
- $250,0003 bd3 ba1.3k sqft849 Gregs Dr, Harrisburg, PA 17111For SaleMLS ID #PADA2058348, KEN HUEBSCH, Berkshire Hathaway HomeServices Homesale Realty. Bright MLS
- $189,9003 bd2 ba1.2k sqft3115 N 4th St, Harrisburg, PA 17110For SaleMLS ID #PADA2061922, TOM ENGLAND, Howard Hanna Company-Camp Hill. Bright MLS
- $315,0004 bd3 ba1.9k sqft5919 Jacobs Ave, Harrisburg, PA 17112For SaleMLS ID #PADA2061884, NICK BARTONE, Joy Daniels Real Estate Group, Ltd. Bright MLS
- $279,9003 bd3 ba1.5k sqft6624 Springford Ter, Harrisburg, PA 17111For SaleMLS ID #PADA2061226, Mr. Bishwa Chhetri, Onest Real Estate. Bright MLS
- $285,9003 bd2 ba1.9k sqft1252 Barley Corn Sq, Harrisburg, PA 17112For SaleMLS ID #PADA2058484, DEANNE HOPPEL, Howard Hanna Company-Harrisburg. Bright MLS
