Nestled in the charming Hidden Lake community, this delightful end-of-row, original townhouse offers a perfect blend of comfort and convenience. With 2,208 sq. ft. of thoughtfully designed living space, this home features three spacious bedrooms and two and a half bathrooms, ideal for both relaxation and entertaining. Step inside to discover a warm and inviting interior, highlighted by beautiful hardwood floors and cozy carpeting. Enjoy the ambiance of the gas fireplace in the living room, creating a cozy atmosphere on chilly evenings. The primary suite boasts a walk-in closet, providing ample storage for your wardrobe. Relax in the evenings on your private covered and screened patio that was customized by the builder. The finished walk out basement is perfect to enjoy with family or guests. Outside, the community amenities shine with a refreshing outdoor pool, perfect for summer days. The picturesque lake adds a serene backdrop to your daily life, while the corner lot and quiet road location offers added privacy. The attached garage and paved driveway ensure convenient parking. Living in Hidden Lake means enjoying a vibrant neighborhood with access to local parks, excellent schools, and essential public services. The community's commitment to lawn maintenance and snow removal allows you to spend more time enjoying your home and less time on upkeep. Embrace the lifestyle this lovely townhouse offers.
For sale
$298,000
5688 Aberdeen Dr, Harrisburg, PA 17111
3beds
2,226sqft
:
Get pre-qualified$2,116/mo
Townhouse
Built in 1989
1,742 Square Feet Lot
$293,600 Zestimate®
$134/sqft
$175/mo HOA
What's special
Three spacious bedroomsAttached garageFinished walk out basementCorner lotPaved drivewayBeautiful hardwood floorsQuiet road location
- 6 days |
- 395 |
- 16 |
Likely to sell faster than
Zillow last checked:
Listing updated:
Listed by:
Jennifer Crabtree 717-963-0989,
Coldwell Banker Realty 7177614800
Source: Bright MLS,MLS#: PADA2062398
Facts & features
Interior
Bedrooms & bathrooms
- Bedrooms: 3
- Bathrooms: 3
- Full bathrooms: 2
- 1/2 bathrooms: 1
- Main level bathrooms: 1
Rooms
- Room types: Bedroom 2, Bedroom 1, Bathroom 3
Bedroom 1
- Features: Attached Bathroom, Cathedral/Vaulted Ceiling, Walk-In Closet(s)
- Level: Upper
Bedroom 2
- Level: Upper
Bathroom 3
- Level: Upper
Heating
- Forced Air, Natural Gas
Cooling
- Central Air, Natural Gas
Appliances
- Included: Dryer, Oven/Range - Gas, Gas Water Heater
- Laundry: In Basement
Features
- Ceiling Fan(s), Combination Kitchen/Dining, Eat-in Kitchen, Walk-In Closet(s), Dry Wall, Vaulted Ceiling(s)
- Flooring: Carpet, Hardwood, Wood
- Basement: Partial,Partially Finished
- Number of fireplaces: 1
Interior area
- Total structure area: 2,226
- Total interior livable area: 2,226 sqft
- Finished area above ground: 1,726
- Finished area below ground: 500
Property
Parking
- Total spaces: 1
- Parking features: Garage Faces Front, Asphalt, Attached, Driveway
- Attached garage spaces: 1
- Has uncovered spaces: Yes
Accessibility
- Accessibility features: 2+ Access Exits
Features
- Levels: Three
- Stories: 3
- Patio & porch: Deck, Enclosed
- Pool features: Community
Lot
- Size: 1,742 Square Feet
- Features: Corner Lot
Details
- Additional structures: Above Grade, Below Grade
- Parcel number: 351140050000000
- Zoning: RESIDENTIAL
- Zoning description: Residential
- Special conditions: Standard
Construction
Type & style
- Home type: Townhouse
- Architectural style: Traditional
- Property subtype: Townhouse
Materials
- Frame
- Foundation: Slab
- Roof: Shingle
Condition
- New construction: No
- Year built: 1989
Utilities & green energy
- Sewer: Public Sewer
- Water: Public
Community & HOA
Community
- Subdivision: Hidden Lake
HOA
- Has HOA: Yes
- Amenities included: Pool
- Services included: Maintenance Grounds, Snow Removal
- HOA fee: $175 monthly
- HOA name: HIDDEN LAKE TOWNHOMES
Location
- Region: Harrisburg
- Municipality: LOWER PAXTON TWP
Financial & listing details
- Price per square foot: $134/sqft
- Tax assessed value: $125,500
- Annual tax amount: $3,849
- Date on market: 7/31/2026
- Listing agreement: Exclusive Agency
- Listing terms: Cash,Conventional,FHA,VA Loan
- Ownership: Fee Simple
Estimated market value
$293,600
$279,000 - $308,000
$2,079/mo
Price history
| Date | Event | Price |
|---|---|---|
| 7/31/2026 | Listed for sale | $298,000$134/sqft |
Source:  Bright MLS #PADA2062398 Report a problem Bright MLS #PADA2062398 Report a problem | ||
Public tax history
| Year | Property taxes | Tax assessment |
|---|---|---|
| 2025 | $3,643 +7.8% | $125,500 |
| 2023 | $3,379 | $125,500 |
| 2022 | $3,379 +0.7% | $125,500 |
| 2021 | $3,357 +188.1% | $125,500 |
| 2020 | $1,165 +1.2% | $125,500 |
| 2019 | $1,152 -62.8% | $125,500 |
| 2018 | $3,096 | $125,500 |
| 2017 | -- | $125,500 |
| 2016 | -- | $125,500 |
| 2015 | -- | $125,500 |
| 2014 | -- | $125,500 |
| 2013 | -- | $125,500 |
| 2012 | -- | $125,500 |
| 2011 | -- | $125,500 |
| 2010 | -- | $125,500 |
| 2008 | -- | $125,500 |
| 2007 | -- | $125,500 |
| 2006 | -- | $125,500 |
Find assessor info on the county website
Monthly payment
Est. payment
Payment breakdown
Explore the cost of this home by adjusting the details. Changes won't be saved.Climate risks
Neighborhood: 17111
Nearby schools
GreatSchools rating
- 4/10South Side El SchoolGrades: K-5Distance: 1.1 mi
- 4/10Central Dauphin East Middle SchoolGrades: 6-8Distance: 0.4 mi
- 2/10Central Dauphin East Senior High SchoolGrades: 9-12Distance: 0.6 mi
Schools provided by the listing agent
- High: Central Dauphin East
- District: Central Dauphin
Source: Bright MLS. This data may not be complete. We recommend contacting the local school district to confirm school assignments for this home.
- $254,3002 bd3 ba1.9k sqft5690 Aberdeen Dr, Harrisburg, PA 17111Off Market
- $259,9002 bd2 ba1.3k sqft5692 Aberdeen Dr, Harrisburg, PA 17111Off Market
- $269,2003 bd2 ba1.5k sqft5694 Aberdeen Dr, Harrisburg, PA 17111Off Market
- $273,6003 bd2 ba1.6k sqft5696 Aberdeen Dr, Harrisburg, PA 17111Off Market
- $387,7003 bd5 ba2.1k sqft5612 Twilight Dr, Harrisburg, PA 17111Off Market
- $373,6003 bd3 ba2k sqft5612 Twilight Dr BUILDING 3, Harrisburg, PA 17111Off Market
- $276,3003 bd3 ba1.7k sqft5698 Aberdeen Dr, Harrisburg, PA 17111Off Market
- $287,9003 bd2 ba1.7k sqft1114 Aberdeen Ct, Harrisburg, PA 17111Off Market
A local agent can set up tours, give advice and negotiate with sellers.
A local lender can help you make sure your offer is ready when you are.
Similar homes
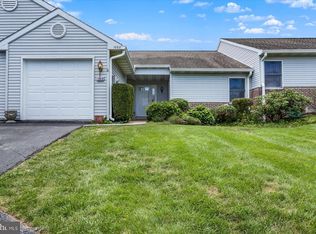
- $279,9003 bd3 ba2.1k sqft1068 Country Hill Dr, Harrisburg, PA 17111For Sale
 MLS ID #PADA2050932, JASON PETRONIS, Coldwell Banker Realty. Bright MLS
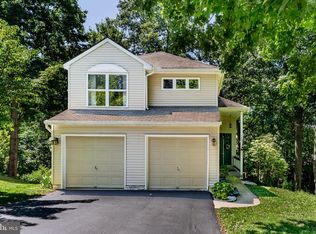
 - $369,9003 bd3 ba2.2k sqft1028 Oak Knoll Dr, Harrisburg, PA 17111For Sale
 MLS ID #PADA2062692, Michelle Sneidman, Keller Williams of Central PA. Bright MLS
 - $285,0003 bd2 ba1.7k sqft1440 Wanda Ln, Harrisburg, PA 17109For Sale
 MLS ID #PADA2062608, TONY ZOOK, RE/MAX Pinnacle. Bright MLS
 - $299,9004 bd3 ba2.3k sqft401 Colonial Club Dr, Harrisburg, PA 17112For Sale
 MLS ID #PADA2062714, Tyler Murphy, Keller Williams Realty. Bright MLS
 - $384,9003 bd3 ba2.4k sqft6443 Oak View Dr, Harrisburg, PA 17112For SaleMLS ID #PADA2062546, Nicole Yeingst, Keller Williams Keystone Realty. Bright MLS
- $320,0003 bd2 ba1.4k sqft6210 Ann St, Harrisburg, PA 17111For SaleMLS ID #PADA2059588, OM GURUNG, Coldwell Banker Realty. Bright MLS
- $234,9002 bd3 ba1.8k sqft310 Lincoln Ave, Harrisburg, PA 17111For SaleMLS ID #PADA2058330, Latasha Crenshaw, KW Empower. Bright MLS
- $285,9003 bd2 ba1.9k sqft1252 Barley Corn Sq, Harrisburg, PA 17112For SaleMLS ID #PADA2058484, DEANNE HOPPEL, Howard Hanna Company-Harrisburg. Bright MLS
- $320,0002 bd2 ba1.3k sqft130 Leonard Ln, Harrisburg, PA 17111For SaleMLS ID #PADA2060542, Collin Boyer, Real of Pennsylvania. Bright MLS
- $230,0003 bd2 ba1.3k sqft306 Fernwood Ave, Harrisburg, PA 17112For SaleMLS ID #PADA2062456, Cindy BILLET, RE/MAX Realty Select. Bright MLS
- $328,5004 bd2 ba1.7k sqft826 Lark Dr, Harrisburg, PA 17111For SaleMLS ID #PADA2058974, Monica Beshore, Coldwell Banker Realty. Bright MLS
- $375,0003 bd3 ba2.5k sqft803 Anthony Dr, Harrisburg, PA 17111For SaleMLS ID #PADA2062016, Nobon Ghalley, Onest Real Estate. Bright MLS
- $235,0002 bd2 ba1.6k sqft18 Fairfax Vlg, Harrisburg, PA 17112For SaleMLS ID #PADA2062806, Nicki Brantner, Inch & Co. Real Estate, LLC. Bright MLS
- $279,9003 bd3 ba1.7k sqft2252 Ionoff Rd, Harrisburg, PA 17110For SaleMLS ID #PADA2060962, JOSHUA FULTZ, Jack Gaughen Network Services Hower & Associates. Bright MLS
- $299,9003 bd2 ba2.2k sqft100 Nestside Ct, Harrisburg, PA 17110For SaleMLS ID #PADA2060746, Chris Wilson, Keller Williams Keystone Realty. Bright MLS
- $299,9993 bd2 ba1.6k sqft7 Rutherford Rd, Harrisburg, PA 17109For SaleMLS ID #PADA2057380, Maria Villa Orosco, Howard Hanna Company-Harrisburg. Bright MLS
- $385,0003 bd2 ba2.6k sqft5975 Clover Rd, Harrisburg, PA 17112For SaleMLS ID #PADA2062400, Dave Pasichnik, Coldwell Banker Realty. Bright MLS
- $295,0003 bd3 ba2.2k sqft3132 Green St, Harrisburg, PA 17110For SaleMLS ID #PADA2061464, Wendi Aldinger, Realty Management Associates, LLC. Bright MLS
- $235,0003 bd2 ba2.4k sqft1009 Main St, Harrisburg, PA 17113For SaleMLS ID #PADA2062252, Serena Riedel, Howard Hanna Real Estate Services - Lancaster. Bright MLS
- $272,0003 bd3 ba1.9k sqft1340 Sugar Maple Ct, New Cumberland, PA 17070For SaleMLS ID #PACB2056588, Taryn Meck, Keller Williams of Central PA. Bright MLS
