Back on the market due to buyers failed financing. Their loss is your gain! Over $3,000 of recent upgrades in preparation for sale are now yours. Charming one-story townhome with a finished lower level! The 3-bedroom, 3-bath layout is simple and welcoming, showcasing new vinyl plank flooring in both the entry and kitchen. The kitchen is equipped with stainless steel appliances, plenty of counter space, a cut-out window over the sink that opens up to the dining and living areas, plus a cozy breakfast nook. The expansive living and dining room features vaulted ceilings and a sliding glass door leading to a rear deck overlooking the common area. On the main floor, you'll also find a hall bath, a primary bedroom with a walk-in closet and private bath, and a second bedroom. The finished lower level offers direct outdoor access and includes a third spacious bedroom with an oversized walk-in closet, a family room, and another full bathroom. There’s also additional storage in the utility room. And don’t forget—the home comes with a one-car garage!
For sale
Price cut: $12.6K (6/2)
$279,900
1068 Country Hill Dr, Harrisburg, PA 17111
3beds
2,166sqft
Townhouse
Built in 1991
2,614 Square Feet Lot
$279,600 Zestimate®
$129/sqft
$200/mo HOA
What's special
Finished lower levelDirect outdoor accessSliding glass doorFamily roomCozy breakfast nookRear deckAdditional storage
- 296 days |
- 962 |
- 26 |
Zillow last checked:
Listing updated:
Listed by:
JASON PETRONIS 717-514-2085,
Coldwell Banker Realty 7177614800
Source: Bright MLS,MLS#: PADA2050932
Facts & features
Interior
Bedrooms & bathrooms
- Bedrooms: 3
- Bathrooms: 3
- Full bathrooms: 3
- Main level bathrooms: 2
- Main level bedrooms: 2
Rooms
- Room types: Living Room, Bedroom 2, Bedroom 3, Kitchen, Family Room, Foyer, Bedroom 1, Bathroom 1, Bathroom 2
Bedroom 1
- Level: Main
Bedroom 2
- Level: Main
Bedroom 3
- Level: Lower
Bathroom 1
- Level: Main
Bathroom 2
- Level: Lower
Family room
- Level: Lower
Foyer
- Level: Main
Kitchen
- Level: Main
Living room
- Level: Main
Heating
- Forced Air, Natural Gas
Cooling
- Central Air, Electric
Appliances
- Included: Stainless Steel Appliance(s), Microwave, Dishwasher, Disposal, Oven/Range - Electric, Refrigerator, Gas Water Heater
Features
- Basement: Finished
- Number of fireplaces: 1
Interior area
- Total structure area: 2,732
- Total interior livable area: 2,166 sqft
- Finished area above ground: 1,366
- Finished area below ground: 800
Property
Parking
- Total spaces: 1
- Parking features: Garage Faces Front, Attached
- Attached garage spaces: 1
Accessibility
- Accessibility features: None
Features
- Levels: One
- Stories: 1
- Pool features: Community
Lot
- Size: 2,614 Square Feet
Details
- Additional structures: Above Grade, Below Grade
- Parcel number: 351140850000000
- Zoning: RESIDENTIAL
- Special conditions: Standard
Construction
Type & style
- Home type: Townhouse
- Architectural style: Ranch/Rambler
- Property subtype: Townhouse
Materials
- Frame
- Foundation: Permanent
- Roof: Architectural Shingle
Condition
- New construction: No
- Year built: 1991
Utilities & green energy
- Electric: 200+ Amp Service
- Sewer: Other
- Water: Public
Community & HOA
Community
- Subdivision: Hidden Lake
HOA
- Has HOA: Yes
- Services included: Maintenance Grounds, Snow Removal
- HOA fee: $200 monthly
Location
- Region: Harrisburg
- Municipality: LOWER PAXTON TWP
Financial & listing details
- Price per square foot: $129/sqft
- Tax assessed value: $110,600
- Annual tax amount: $3,301
- Date on market: 10/28/2025
- Listing agreement: Exclusive Right To Sell
- Listing terms: Cash,Conventional,FHA,VA Loan
- Ownership: Fee Simple
Estimated market value
$279,600
$266,000 - $294,000
$2,495/mo
Price history
| Date | Event | Price |
|---|---|---|
| 7/23/2026 | Listed for sale | $279,900$129/sqft |
Source:  Bright MLS #PADA2050932 Report a problem Bright MLS #PADA2050932 Report a problem | ||
| 6/25/2026 | Pending sale | $279,900$129/sqft |
Source: Bright MLS #PADA2050932 Report a problem | ||
| 6/2/2026 | Price change | $279,900-4.3%$129/sqft |
Source: Bright MLS #PADA2050932 Report a problem | ||
| 3/26/2026 | Listed for sale | $292,500$135/sqft |
Source: Bright MLS #PADA2050932 Report a problem | ||
| 2/10/2026 | Listing removed | $292,500$135/sqft |
Source: Bright MLS #PADA2050932 Report a problem | ||
| 1/27/2026 | Price change | $292,500-1.2%$135/sqft |
Source: Bright MLS #PADA2050932 Report a problem | ||
| 12/11/2025 | Listed for sale | $296,000$137/sqft |
Source: Bright MLS #PADA2050932 Report a problem | ||
| 11/12/2025 | Pending sale | $296,000$137/sqft |
Source: Bright MLS #PADA2050932 Report a problem | ||
| 10/28/2025 | Listed for sale | $296,000+51.8%$137/sqft |
Source: Bright MLS #PADA2050932 Report a problem | ||
| 11/9/2018 | Sold | $195,000$90/sqft |
Source: Public Record Report a problem | ||
Public tax history
| Year | Property taxes | Tax assessment |
|---|---|---|
| 2025 | $3,210 +7.8% | $110,600 |
| 2023 | $2,978 | $110,600 |
| 2022 | $2,978 +0.7% | $110,600 |
| 2021 | $2,958 +188.1% | $110,600 |
| 2020 | $1,027 +1.2% | $110,600 |
| 2019 | $1,015 -62.6% | $110,600 |
| 2018 | $2,712 | $110,600 |
| 2017 | -- | $110,600 |
| 2016 | -- | $110,600 |
| 2015 | -- | $110,600 |
| 2014 | -- | $110,600 |
| 2013 | -- | $110,600 |
| 2012 | -- | $110,600 |
| 2011 | -- | $110,600 |
| 2010 | -- | $110,600 |
| 2008 | -- | $110,600 |
| 2007 | -- | $110,600 |
| 2006 | -- | $110,600 |
Find assessor info on the county website
Monthly payment
Est. payment
Payment breakdown
Explore the cost of this home by adjusting the details. Changes won't be saved.Climate risks
Neighborhood: 17111
Nearby schools
GreatSchools rating
- 4/10South Side El SchoolGrades: K-5Distance: 1.1 mi
- 4/10Central Dauphin East Middle SchoolGrades: 6-8Distance: 0.4 mi
- 2/10Central Dauphin East Senior High SchoolGrades: 9-12Distance: 0.6 mi
Schools provided by the listing agent
- Elementary: South Side
- Middle: Central Dauphin East
- High: Central Dauphin East
- District: Central Dauphin
Source: Bright MLS. This data may not be complete. We recommend contacting the local school district to confirm school assignments for this home.
- $262,5002 bd2 ba1.3k sqft1066 Country Hill Dr, Harrisburg, PA 17111Off Market
- $279,2003 bd2 ba1.3k sqft1070 Country Hill Dr, Harrisburg, PA 17111Off Market
- $301,0003 bd4 ba1.3k sqft1064 Country Hill Dr, Harrisburg, PA 17111Off Market
- $299,0002 bd3 ba1.9k sqft1072 Country Hill Dr, Harrisburg, PA 17111Off Market
- $423,5003 bd3 ba2k sqft5609 Morning Mist Dr BUILDING 9, Harrisburg, PA 17111Off Market
- $327,2002 bd2 ba2.2k sqft1074 Country Hill Dr, Harrisburg, PA 17111Off Market
- $366,7003 bd2 ba1.9k sqft5607 Morning Mist Dr, Harrisburg, PA 17111Off Market
- $414,0003 bd2 ba2k sqft5610 Morning Mist Dr BUILDING 8, Harrisburg, PA 17111Off Market
A local agent can set up tours, give advice and negotiate with sellers.
A local lender can help you make sure your offer is ready when you are.
Similar homes
- $298,0003 bd3 ba2.2k sqft5688 Aberdeen Dr, Harrisburg, PA 17111For Sale

 MLS ID #PADA2062398, Jennifer Crabtree, Coldwell Banker Realty. Bright MLS
 - $274,9003 bd3 ba1.7k sqftChambers Knoll, Harrisburg, PA 17111For Sale
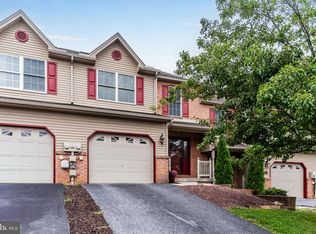 MLS ID #PADA2062758, JUSTIN LAPISKA, Keller Williams Realty. Bright MLS
 - $285,0003 bd3 ba1.8k sqft3833 N Sarayo Cir, Harrisburg, PA 17110For Sale
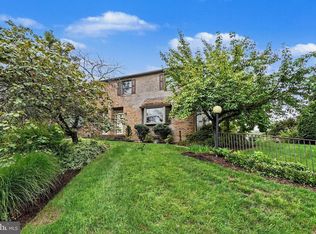 MLS ID #PADA2063012, Amy Zoellner, NextHome Capital Realty. Bright MLS
 - $235,0002 bd3 ba1.8k sqft131 Chartwood Dr, Harrisburg, PA 17111For Sale
 MLS ID #PADA2062060, Rebecca Jacobs, Iron Valley Real Estate of Central PA. Bright MLS
 - $230,9002 bd3 ba1.8k sqft310 Lincoln Ave, Harrisburg, PA 17111For SaleMLS ID #PADA2058330, Latasha Crenshaw, KW Empower. Bright MLS
- $249,9993 bd3 ba1.9k sqft1937 Daybreak Cir, Harrisburg, PA 17110For SaleMLS ID #PADA2062402, Prajwal Khanal, ExecuHome Realty-Hanover. Bright MLS
- $320,0002 bd2 ba1.3k sqft130 Leonard Ln, Harrisburg, PA 17111For SaleMLS ID #PADA2060542, Collin Boyer, Real of Pennsylvania. Bright MLS
- $215,0003 bd3 ba1.5k sqft2631 Cranberry Cir, Harrisburg, PA 17110For SaleMLS ID #PADA2061566, Lisa Werner, Howard Hanna Company-Harrisburg. Bright MLS
- $269,9003 bd3 ba1.7k sqft2252 Ionoff Rd, Harrisburg, PA 17110For SaleMLS ID #PADA2060962, JOSHUA FULTZ, Jack Gaughen Network Services Hower & Associates. Bright MLS
- $319,9003 bd1 ba1.8k sqft360 N Nyes Rd, Harrisburg, PA 17112For SaleMLS ID #PADA2062840, Brenton Mitchell, Iron Valley Real Estate of Central PA. Bright MLS
- $369,9003 bd3 ba2.4k sqft6443 Oak View Dr, Harrisburg, PA 17112For SaleMLS ID #PADA2062546, Nicole Yeingst, Keller Williams Keystone Realty. Bright MLS
- $359,0004 bd3 ba2.3k sqft469 Hoffman Dr, Harrisburg, PA 17111For SaleMLS ID #PADA2061150, Mariel Campbell, RE/MAX Realty Associates. Bright MLS
- $272,0003 bd3 ba1.9k sqft1340 Sugar Maple Ct, New Cumberland, PA 17070For SaleMLS ID #PACB2056588, Taryn Meck, Keller Williams of Central PA. Bright MLS
- $315,0004 bd2 ba1.6k sqft1504 Wandering Way, Harrisburg, PA 17110For SaleMLS ID #PADA2062954, JOY DANIELS, Joy Daniels Real Estate Group, Ltd. Bright MLS
- $355,0003 bd3 ba1.9k sqft5570 Merivale Ct, Harrisburg, PA 17112For SaleMLS ID #PADA2061762, Lucy Celotto-edwards, Better Homes and Gardens Real Estate - Maturo PA. Bright MLS
- $235,0002 bd2 ba1.6k sqft18 Fairfax Vlg, Harrisburg, PA 17112For SaleMLS ID #PADA2062806, Nicki Brantner, Inch & Co. Real Estate, LLC. Bright MLS
- $345,0003 bd2 ba1.8k sqft4216 Ridge Dr, Harrisburg, PA 17109For SaleMLS ID #PADA2061956, Cindy BILLET, RE/MAX Realty Select. Bright MLS
- $385,0003 bd2 ba2.6k sqft5975 Clover Rd, Harrisburg, PA 17112For SaleMLS ID #PADA2062400, Dave Pasichnik, Coldwell Banker Realty. Bright MLS
- $289,9002 bd4 ba1.7k sqft212 Whitetail Ter, Marysville, PA 17053For SaleMLS ID #PAPY2009608, ELIZABETH KNOUSE FOOTE, Berkshire Hathaway HomeServices Homesale Realty. Bright MLS
- $279,9002 bd2 ba1.5k sqft7471 W Appalachian Trl, Harrisburg, PA 17112For SaleMLS ID #PADA2061290, Mary Lynn Casey, Coldwell Banker Realty. Bright MLS
