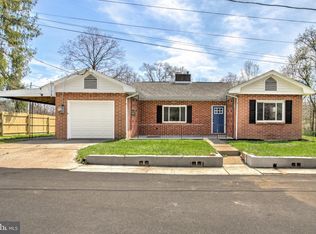
Nestled on a cozy, wooded lot, this charming 2-bedroom, 2-bath Cape Cod offers the perfect blend of comfort, character, and privacy. The open and airy floor plan creates a bright, welcoming atmosphere with abundant natural light and inviting living spaces designed for both everyday living and entertaining. The thoughtfully designed layout provides comfortable bedrooms, two full baths, and a seamless flow between the main living areas, making the home feel both spacious and inviting. Surrounded by mature trees, you'll enjoy a peaceful setting while still being conveniently located near shopping, dining, parks, and major commuter routes. Recent major updates add tremendous value and peace of mind, including a new roof, a heat pump HVAC system installed in July 2024, and a brand-new water heater replaced in June 2026. These important improvements allow you to move in with confidence and enjoy worry-free homeownership for years to come. Whether you're looking for your first home, downsizing, or simply seeking a tranquil retreat, this delightful Cape Cod is ready to welcome you home. Don't miss your opportunity to own this inviting property in a beautiful wooded setting—schedule your private tour today!
Pending
$279,900
7471 W Appalachian Trl, Harrisburg, PA 17112
2beds
1,536sqft
:
Get pre-qualified$1,841/mo
Single Family Residence
Built in 1950
0.48 Acres Lot
$-- Zestimate®
$182/sqft
$-- HOA
What's special
New roofInviting living spacesAbundant natural lightSurrounded by mature treesCozy wooded lotPeaceful settingComfortable bedrooms
- 19 days |
- 1,550 |
- 106 |
Zillow last checked:
Listing updated:
Listed by:
Mary Lynn Casey 717-448-9018,
Coldwell Banker Realty 7177614800,
Listing Team: The Bedorf Prince Team, Co-Listing Team: The Bedorf Prince Team,Co-Listing Agent: Jim Bedorf 717-462-7227,
Coldwell Banker Realty
Source: Bright MLS,MLS#: PADA2061290
Facts & features
Interior
Bedrooms & bathrooms
- Bedrooms: 2
- Bathrooms: 2
- Full bathrooms: 2
- Main level bathrooms: 1
Basement
- Area: 0
Heating
- Heat Pump, Electric, Other
Cooling
- Central Air, Electric
Appliances
- Included: Dishwasher, Dryer, Oven/Range - Electric, Range Hood, Refrigerator, Washer, Electric Water Heater
Features
- Flooring: Carpet, Ceramic Tile, Laminate
- Has basement: No
- Has fireplace: No
Interior area
- Total structure area: 1,536
- Total interior livable area: 1,536 sqft
- Finished area above ground: 1,536
- Finished area below ground: 0
Video & virtual tour
Property
Parking
- Total spaces: 3
- Parking features: Driveway
- Uncovered spaces: 3
Accessibility
- Accessibility features: None
Features
- Levels: One and One Half
- Stories: 1.5
- Patio & porch: Porch
- Pool features: None
- Has view: Yes
- View description: Trees/Woods
Lot
- Size: 0.48 Acres
- Features: Backs to Trees, Wooded
Details
- Additional structures: Above Grade, Below Grade
- Parcel number: 680080210000000
- Zoning: C
- Zoning description: Conservation
- Special conditions: Standard
Construction
Type & style
- Home type: SingleFamily
- Architectural style: Cape Cod
- Property subtype: Single Family Residence
Materials
- Block, Vinyl Siding
- Foundation: Slab
- Roof: Asphalt,Shingle,Metal
Condition
- New construction: No
- Year built: 1950
Utilities & green energy
- Electric: 100 Amp Service
- Sewer: Private Septic Tank, On Site Septic
- Water: Private, Well
Community & HOA
Community
- Security: Smoke Detector(s)
- Subdivision: None Available
HOA
- Has HOA: No
Location
- Region: Harrisburg
- Municipality: WEST HANOVER TWP
Financial & listing details
- Price per square foot: $182/sqft
- Tax assessed value: $69,400
- Annual tax amount: $2,036
- Date on market: 7/19/2026
- Listing agreement: Exclusive Right To Sell
- Listing terms: Cash,Conventional,FHA
- Inclusions: Refrigerator, Electric Stove, Dishwasher, Washer / Dryer, Wood Pellet Stove, Shed (10x14)
- Exclusions: See Items To Convey Sheet
- Ownership: Fee Simple
Estimated market value
Not available
Estimated sales range
Not available
Not available
Price history
| Date | Event | Price |
|---|---|---|
| 7/22/2026 | Pending sale | $279,900$182/sqft |
Source:  Bright MLS #PADA2061290 Report a problem Bright MLS #PADA2061290 Report a problem | ||
| 7/19/2026 | Listed for sale | $279,900+15.2%$182/sqft |
Source: Bright MLS #PADA2061290 Report a problem | ||
| 12/16/2022 | Sold | $243,000$158/sqft |
Source: Bright MLS #PADA2018022 Report a problem | ||
| 11/13/2022 | Pending sale | $243,000$158/sqft |
Source: Bright MLS #PADA2018022 Report a problem | ||
| 10/26/2022 | Listed for sale | $243,000$158/sqft |
Source: Bright MLS #PADA2018022 Report a problem | ||
Public tax history
| Year | Property taxes | Tax assessment |
|---|---|---|
| 2025 | $1,923 +6.5% | $69,400 |
| 2023 | $1,805 +205.7% | $69,400 +205.7% |
| 2022 | $591 | $22,700 |
| 2021 | $591 +206.8% | $22,700 |
| 2020 | $192 | $22,700 |
| 2019 | $192 -66.1% | $22,700 |
| 2018 | $569 | $22,700 |
| 2017 | -- | $22,700 |
| 2016 | -- | $22,700 |
| 2015 | -- | $22,700 |
| 2014 | -- | $22,700 |
| 2013 | -- | $22,700 |
| 2012 | -- | $22,700 |
| 2011 | -- | $22,700 |
| 2010 | -- | $22,700 |
| 2008 | -- | $22,700 |
| 2007 | -- | $22,700 |
| 2006 | -- | $22,700 |
Find assessor info on the county website
Monthly payment
Est. payment
Payment breakdown
Explore the cost of this home by adjusting the details. Changes won't be saved.Climate risks
Neighborhood: 17112
Nearby schools
GreatSchools rating
- 5/10Mountain View Elementary SchoolGrades: K-5Distance: 5 mi
- 5/10Linglestown Middle SchoolGrades: 6-8Distance: 3.9 mi
- 5/10Central Dauphin Senior High SchoolGrades: 9-12Distance: 2.6 mi
Schools provided by the listing agent
- High: Central Dauphin
- District: Central Dauphin
Source: Bright MLS. This data may not be complete. We recommend contacting the local school district to confirm school assignments for this home.
- $242,2003 bd1 ba1.4k sqft7483 W Appalachian Trl, Harrisburg, PA 17112Off Market
- $13,400-- bd-- ba-- sqftAppalachian Trl, Harrisburg, PA 17112Off Market
- $183,9002 bd1 ba912 sqft7478 W Appalachian Trl, Harrisburg, PA 17112Off Market
- $10,6003 bd1 ba1.1k sqftW Appalachian Trl, Harrisburg, PA 17112Off Market
- $210,0002 bd1 ba1.1k sqft7470 W Appalachian Trl, Harrisburg, PA 17112Sold
- $203,1003 bd1 ba1k sqft1284 Piketown Rd, Harrisburg, PA 17112Off Market
- $600-- bd-- ba-- sqftSleepy Hollow Rd, Harrisburg, PA 17112Off Market
- $258,6002 bd1 ba1.2k sqft1276 Piketown Rd, Harrisburg, PA 17112Off Market
A local agent can set up tours, give advice and negotiate with sellers.
A local lender can help you make sure your offer is ready when you are.
Similar homes
- $279,9001 bd1 ba1.2k sqft237 Piketown Rd, Harrisburg, PA 17112For Sale

 MLS ID #PADA2060628, Ro KARKI, Coldwell Banker Realty. Bright MLS
 - $285,9003 bd2 ba1.9k sqft1252 Barley Corn Sq, Harrisburg, PA 17112For Sale
 MLS ID #PADA2058484, DEANNE HOPPEL, Howard Hanna Company-Harrisburg. Bright MLS
 - $307,5003 bd1 ba1.3k sqft8077 Fox Mill Rd, Harrisburg, PA 17112For Sale
 MLS ID #PADA2058584, Dan Zecher, Keller Williams Elite. Bright MLS
 - $289,9003 bd2 ba1.6k sqft2 Hunter Ln, Camp Hill, PA 17011For Sale
 MLS ID #PACB2057022, TRACY WEIGEL, RE/MAX 1st Advantage. Bright MLS
 - $284,9004 bd3 ba2.1k sqft2217 S 3rd St, Steelton, PA 17113For SaleMLS ID #PADA2062808, Brittany Rivera, Coldwell Banker Realty. Bright MLS
- $235,0002 bd2 ba1.6k sqft18 Fairfax Vlg, Harrisburg, PA 17112For SaleMLS ID #PADA2062806, Nicki Brantner, Inch & Co. Real Estate, LLC. Bright MLS
- $325,0003 bd1 ba1k sqft7233 Union Deposit Rd, Hummelstown, PA 17036For SaleMLS ID #PADA2062786, ALYSSA BREWER, RSR, REALTORS, LLC. Bright MLS
- $284,9002 bd2 ba1.1k sqft25 Maple Ave, Camp Hill, PA 17011For SaleMLS ID #PACB2057062, Becky Risley, Howard Hanna Company-Camp Hill. Bright MLS
- $369,9003 bd3 ba2.2k sqft1028 Oak Knoll Dr, Harrisburg, PA 17111For SaleMLS ID #PADA2062692, Michelle Sneidman, Keller Williams of Central PA. Bright MLS
- $269,9503 bd3 ba1.6k sqft236 Timber View Dr, Harrisburg, PA 17110For SaleMLS ID #PADA2062574, Rob Hamilton, RE/MAX Delta Group, Inc.. Bright MLS
- $289,9003 bd1 ba1k sqft40 Montebello Rd, Duncannon, PA 17020For SaleMLS ID #PAPY2009658, Lindsay Supko, Myrtle & Main Realty. Bright MLS
- $310,0002 bd2 ba1.4k sqft182 Meadowview Dr, Harrisburg, PA 17111For SaleMLS ID #PADA2062634, Jennifer Poole, NextHome Virtue Realty. Bright MLS
- $159,9003 bd2 ba1.5k sqft130 Wheaton Pl, Harrisburg, PA 17112For SaleMLS ID #PADA2062486, Shannon Clayton, Keller Williams Realty. Bright MLS
- $245,0002 bd3 ba1.2k sqft239 Buckley Dr, Harrisburg, PA 17112For SaleMLS ID #PADA2060954, CHRISTINE FARRELL, Howard Hanna Company-Harrisburg. Bright MLS
- $264,9002 bd2 ba1.4k sqft162 Leonard Ln, Harrisburg, PA 17111For SaleMLS ID #PADA2062876, Bradley B Bledsoe, Iron Valley Real Estate of Central PA. Bright MLS
- $349,9003 bd2 ba2.1k sqft735 Rosedale Ave, Middletown, PA 17057For SaleMLS ID #PADA2062882, JODI DIEGO, Howard Hanna Company-Camp Hill. Bright MLS
- $249,9003 bd3 ba1.4k sqft153 Mapleton Blvd, Harrisburg, PA 17112For SaleMLS ID #PADA2059724, ANGELA MOYER, RSR, REALTORS, LLC. Bright MLS
- $255,0002 bd1 ba1.1k sqft408 Clinton Rd, Harrisburg, PA 17109For SaleMLS ID #PADA2061266, Tamila Wormsley, Keller Williams of Central PA. Bright MLS
- $235,9002 bd2 ba1.4k sqft331 N 67th St, Harrisburg, PA 17111For SaleMLS ID #PADA2062590, NEIL MARTIN, Coldwell Banker Realty. Bright MLS
- $325,0004 bd2 ba1.5k sqft375 N 48th St, Harrisburg, PA 17111For SaleMLS ID #PADA2061104, JOY DANIELS, Joy Daniels Real Estate Group, Ltd. Bright MLS
