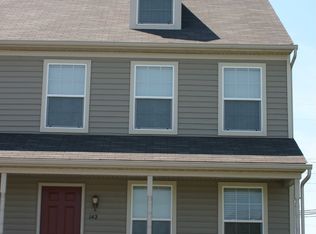
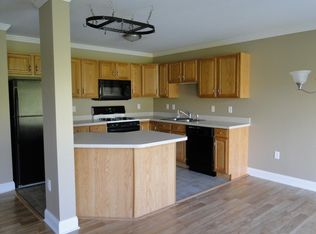
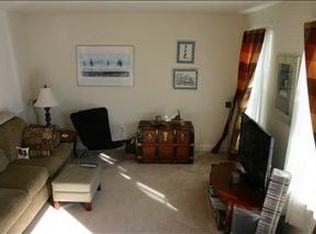
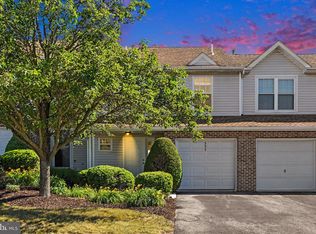
Nestled in the charming Bradford Estates, this delightful townhouse offers a perfect blend of comfort and modern living. Built in 2005, this home boasts a traditional architectural style. Step inside to discover a warm and inviting interior featuring two spacious bedrooms and two and a half bathrooms, ideal for both relaxation and entertaining. The third floor features a large loft perfect for working from home, a playroom, or guest room! A full basement offers ample storage space or the potential for additional living areas, catering to your lifestyle needs. The heart of the home is the well-appointed kitchen, equipped with a built-in microwave, gas oven/range, dishwasher, and refrigerator, making meal preparation a joy. The convenience of a washer and dryer adds to the ease of daily living. Outside, enjoy the low-maintenance lifestyle with included lawn maintenance and snow removal. Experience the charm of Bradford Estates and make this lovely townhouse your new home!
For sale
Price cut: $5K (7/13)
$245,000
239 Buckley Dr, Harrisburg, PA 17112
2beds
1,260sqft
:
Get pre-qualified$1,720/mo
Townhouse
Built in 2005
2,614 Square Feet Lot
$240,800 Zestimate®
$194/sqft
$91/mo HOA
What's special
Large loftFull basementTwo spacious bedroomsWasher and dryerTraditional architectural styleIncluded lawn maintenanceBuilt-in microwave
- 52 days |
- 589 |
- 20 |
Likely to sell faster than
Zillow last checked:
Listing updated:
Listed by:
CHRISTINE FARRELL 717-421-0292,
Howard Hanna Company-Harrisburg (717) 920-9700
Source: Bright MLS,MLS#: PADA2060954
Facts & features
Interior
Bedrooms & bathrooms
- Bedrooms: 2
- Bathrooms: 3
- Full bathrooms: 2
- 1/2 bathrooms: 1
- Main level bathrooms: 1
Rooms
- Room types: Loft
Loft
- Level: Upper
Heating
- Forced Air, Natural Gas
Cooling
- Central Air, Electric
Appliances
- Included: Microwave, Dishwasher, Disposal, Oven/Range - Gas, Refrigerator, Washer, Dryer, Gas Water Heater
Features
- Ceiling Fan(s)
- Basement: Full
- Has fireplace: No
Interior area
- Total structure area: 1,260
- Total interior livable area: 1,260 sqft
- Finished area above ground: 1,260
- Finished area below ground: 0
Property
Parking
- Total spaces: 2
- Parking features: Driveway
- Uncovered spaces: 2
Accessibility
- Accessibility features: None
Features
- Levels: Two and One Half
- Stories: 2.5
- Pool features: None
Lot
- Size: 2,614 Square Feet
Details
- Additional structures: Above Grade, Below Grade
- Parcel number: 680481200000000
- Zoning: RESIDENTIAL
- Special conditions: Standard
Construction
Type & style
- Home type: Townhouse
- Architectural style: Traditional
- Property subtype: Townhouse
Materials
- Frame
- Foundation: Block
Condition
- Excellent
- New construction: No
- Year built: 2005
Utilities & green energy
- Electric: 200+ Amp Service
- Sewer: Public Sewer
- Water: Public
- Utilities for property: Natural Gas Available, Cable Available, Electricity Available, Phone Available, Water Available, Sewer Available
Community & HOA
Community
- Subdivision: Bradford Estates
HOA
- Has HOA: Yes
- Services included: Snow Removal, Maintenance Grounds
- HOA fee: $91 monthly
- HOA name: CAMCO MANAGEMENT COMPANY
Location
- Region: Harrisburg
- Municipality: WEST HANOVER TWP
Financial & listing details
- Price per square foot: $194/sqft
- Tax assessed value: $95,200
- Annual tax amount: $2,794
- Date on market: 6/13/2026
- Listing agreement: Exclusive Right To Sell
- Listing terms: Cash,Conventional,FHA,VA Loan
- Ownership: Fee Simple
Estimated market value
$240,800
$229,000 - $253,000
$1,728/mo
Price history
| Date | Event | Price |
|---|---|---|
| 7/13/2026 | Price change | $245,000-2%$194/sqft |
Source:  Bright MLS #PADA2060954 Report a problem Bright MLS #PADA2060954 Report a problem | ||
| 6/13/2026 | Listed for sale | $250,000+74.3%$198/sqft |
Source: Bright MLS #PADA2060954 Report a problem | ||
| 11/18/2005 | Sold | $143,400$114/sqft |
Source: Public Record Report a problem | ||
Public tax history
| Year | Property taxes | Tax assessment |
|---|---|---|
| 2025 | $2,638 +6.5% | $95,200 |
| 2023 | $2,477 | $95,200 |
| 2022 | $2,477 | $95,200 |
| 2021 | $2,477 +193.9% | $95,200 |
| 2020 | $843 | $95,200 |
| 2019 | $843 -63.1% | $95,200 |
| 2018 | $2,285 | $95,200 |
| 2017 | -- | $95,200 |
| 2016 | -- | $95,200 |
| 2015 | -- | $95,200 |
| 2014 | -- | $95,200 |
| 2013 | -- | $95,200 |
| 2012 | -- | $95,200 |
| 2011 | -- | $95,200 |
| 2010 | -- | $95,200 |
| 2008 | -- | $95,200 |
| 2007 | -- | $95,200 |
| 2006 | -- | $95,200 |
Find assessor info on the county website
Monthly payment
Est. payment
Payment breakdown
Explore the cost of this home by adjusting the details. Changes won't be saved.Climate risks
Neighborhood: 17112
Nearby schools
GreatSchools rating
- 9/10West Hanover El SchoolGrades: K-5Distance: 1.7 mi
- 7/10Central Dauphin Middle SchoolGrades: 6-8Distance: 4 mi
- 5/10Central Dauphin Senior High SchoolGrades: 9-12Distance: 1.6 mi
Schools provided by the listing agent
- High: Central Dauphin
- District: Central Dauphin
Source: Bright MLS. This data may not be complete. We recommend contacting the local school district to confirm school assignments for this home.
- $264,3003 bd3 ba1.4k sqft241 Buckley Dr, Harrisburg, PA 17112Off Market
- $264,7003 bd3 ba1.4k sqft237 Buckley Dr, Harrisburg, PA 17112Off Market

- $276,9003 bd2 ba1.4k sqft243 Buckley Dr, Harrisburg, PA 17112Off Market
- $258,6003 bd2 ba1.4k sqft235 Buckley Dr, Harrisburg, PA 17112Off Market
- $253,2003 bd3 ba1.4k sqft245 Buckley Dr, Harrisburg, PA 17112Off Market
- $238,0002 bd2 ba1.2k sqft233 Buckley Dr, Harrisburg, PA 17112Off Market
- $1,8503 bd4 ba-- sqft247 Buckley Dr, Harrisburg, PA 17112For Rent
- $269,1003 bd3 ba1.4k sqft231 Buckley Dr, Harrisburg, PA 17112Off Market
A local agent can set up tours, give advice and negotiate with sellers.
A local lender can help you make sure your offer is ready when you are.
Similar homes
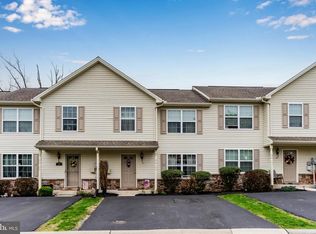
- $249,9003 bd3 ba1.4k sqft153 Mapleton Blvd, Harrisburg, PA 17112For Sale
 MLS ID #PADA2059724, ANGELA MOYER, RSR, REALTORS, LLC. Bright MLS
 - $232,5002 bd3 ba1.2k sqft320 Woodland View Ct, Harrisburg, PA 17110For Sale
 MLS ID #PADA2060946, Becca Brown, Keller Williams of Central PA. Bright MLS
 - $235,0002 bd3 ba1.8k sqft131 Chartwood Dr, Harrisburg, PA 17111For Sale
 MLS ID #PADA2062060, Rebecca Jacobs, Iron Valley Real Estate of Central PA. Bright MLS
 - $279,9003 bd3 ba1.5k sqft6624 Springford Ter, Harrisburg, PA 17111For Sale
 MLS ID #PADA2061226, Mr. Bishwa Chhetri, Onest Real Estate. Bright MLS
 - $279,9001 bd1 ba1.2k sqft237 Piketown Rd, Harrisburg, PA 17112For SaleMLS ID #PADA2060628, Ro KARKI, Coldwell Banker Realty. Bright MLS
- $235,9002 bd2 ba1.4k sqft331 N 67th St, Harrisburg, PA 17111For SaleMLS ID #PADA2062590, NEIL MARTIN, Coldwell Banker Realty. Bright MLS
- $310,0002 bd2 ba1.4k sqft182 Meadowview Dr, Harrisburg, PA 17111For SaleMLS ID #PADA2062634, Jennifer Poole, NextHome Virtue Realty. Bright MLS
- $259,9002 bd3 ba1.4k sqft203 Silver Leaf Rdg, Harrisburg, PA 17110For SaleMLS ID #PADA2061128, JASON MCMULLEN, Iron Valley Real Estate of Central PA. Bright MLS
- $234,9002 bd3 ba1.8k sqft310 Lincoln Ave, Harrisburg, PA 17111For SaleMLS ID #PADA2058330, Latasha Crenshaw, KW Empower. Bright MLS
- $229,0002 bd2 ba1.2k sqft2500 S 2nd St, Steelton, PA 17113For SaleMLS ID #PADA2062686, KENNETH KUREN, BrokersRealty.com-Harrisburg Regional Office. Bright MLS
- $279,9003 bd3 ba1.7k sqft2252 Ionoff Rd, Harrisburg, PA 17110For SaleMLS ID #PADA2060962, JOSHUA FULTZ, Jack Gaughen Network Services Hower & Associates. Bright MLS
- $249,9002 bd3 ba1.4k sqft2063D Raleigh Rd, Hummelstown, PA 17036For SaleMLS ID #PADA2059530, Gary Burk, Berkshire Hathaway HomeServices Homesale Realty. Bright MLS
- $218,0003 bd2 ba1.4k sqft1303 Georgetown Rd, Middletown, PA 17057For SaleMLS ID #PADA2062620, Faruk Sisic, Cavalry Realty, LLC. Bright MLS
- $214,9004 bd3 ba1.6k sqft2622 Gateway Dr, Harrisburg, PA 17110For SaleMLS ID #PADA2061456, DEAN WHITTAKER, Coldwell Banker Realty. Bright MLS
- $245,0002 bd1 ba1k sqft29 Westfields Dr, Mechanicsburg, PA 17050For SaleMLS ID #PACB2056782, Cathie Heika, Turn Key Realty Group. Bright MLS
- $235,0004 bd1 ba1.6k sqft2606 N 5th St, Harrisburg, PA 17110For SaleMLS ID #PADA2062328, Kathy Watson, Keller Williams of Central PA. Bright MLS
- $227,5003 bd2 ba1.2k sqft544 Benton St, Harrisburg, PA 17104For SaleMLS ID #PADA2062556, JOY DANIELS, Joy Daniels Real Estate Group, Ltd. Bright MLS
- $265,0002 bd2 ba1.2k sqft1504 Ridgeview Ln, Harrisburg, PA 17110For SaleMLS ID #PADA2060500, krishna pradhan, Ghimire Homes. Bright MLS
- $219,9002 bd1 ba791 sqft977 Laudermilch Rd, Palmyra, PA 17078For SaleMLS ID #PADA2062208, Angie Miller, RE/MAX Premier Services. Bright MLS
- $244,9003 bd2 ba1.2k sqft2107 Acorn Ct, Lebanon, PA 17042For SaleMLS ID #PALN2026854, Rhoda Long, Berkshire Hathaway HomeServices Homesale Realty. Bright MLS
