No HOA for this adorable 2-bedroom ranch townhome in a desirable Silver Spring Township location! Neat, tidy and easy to maintain with 1,008 sq. ft. of comfortable one-floor living, featuring vaulted ceilings and a skylight, updated LVP flooring, a bright sunroom and a 1-car garage with extra storage area plus attic pull-down stairs for access. Enjoy both front and rear yards, plus a deck/patio space for relaxing outdoors. The electric heat pump and central air were replaced in January 2026 and the roof was replaced in 2021. With no basement to maintain and economical utility costs, this home is as practical as it is charming. Plus, it is located in the Cumberland Valley School District. Easy living, great location and no HOA? That's a combination that's hard to beat.
For sale
$245,000
29 Westfields Dr, Mechanicsburg, PA 17050
2beds
1,008sqft
:
Get pre-qualified$1,591/mo
Townhouse
Built in 1990
4,356 Square Feet Lot
$241,200 Zestimate®
$243/sqft
$-- HOA
What's special
Front and rear yardsBright sunroomVaulted ceilingsUpdated lvp flooring
- 7 days |
- 808 |
- 32 |
Likely to sell faster than
Zillow last checked:
Listing updated:
Listed by:
Cathie Heika 717-554-9655,
Turn Key Realty Group (717) 775-7000
Source: Bright MLS,MLS#: PACB2056782
Facts & features
Interior
Bedrooms & bathrooms
- Bedrooms: 2
- Bathrooms: 1
- Full bathrooms: 1
- Main level bathrooms: 1
- Main level bedrooms: 2
Rooms
- Room types: Living Room, Sitting Room, Bedroom 2, Kitchen, Bedroom 1, Sun/Florida Room, Bathroom 1
Bedroom 1
- Features: Flooring - Carpet, Window Treatments, Walk-In Closet(s)
- Level: Main
- Area: 240 Square Feet
- Dimensions: 12 X 20
Bedroom 2
- Features: Flooring - Luxury Vinyl Plank, Window Treatments
- Level: Main
- Area: 144 Square Feet
- Dimensions: 12 X 12
Bathroom 1
- Features: Flooring - Vinyl, Bathroom - Tub Shower
- Level: Main
- Area: 80 Square Feet
- Dimensions: 8 X 10
Kitchen
- Features: Flooring - Luxury Vinyl Plank, Cathedral/Vaulted Ceiling, Eat-in Kitchen, Skylight(s)
- Level: Main
- Area: 187 Square Feet
- Dimensions: 11 X 17
Living room
- Features: Flooring - Luxury Vinyl Plank, Window Treatments, Cathedral/Vaulted Ceiling
- Level: Main
- Area: 176 Square Feet
- Dimensions: 11 X 16
Sitting room
- Features: Flooring - Carpet, Cathedral/Vaulted Ceiling, Window Treatments
- Level: Main
- Area: 99 Square Feet
- Dimensions: 9 X 11
Other
- Features: Flooring - Luxury Vinyl Plank
- Level: Main
- Area: 110 Square Feet
- Dimensions: 10 X 11
Heating
- Heat Pump, Electric
Cooling
- Central Air, Electric
Appliances
- Included: Refrigerator, Oven/Range - Electric, Dishwasher, Washer, Dryer, Electric Water Heater
- Laundry: Main Level
Features
- Attic, Entry Level Bedroom, Open Floorplan, Eat-in Kitchen, Walk-In Closet(s), Vaulted Ceiling(s), Dry Wall
- Flooring: Luxury Vinyl, Vinyl, Carpet
- Doors: Insulated
- Windows: Insulated Windows, Skylight(s), Window Treatments
- Has basement: No
- Has fireplace: No
Interior area
- Total structure area: 1,008
- Total interior livable area: 1,008 sqft
- Finished area above ground: 1,008
- Finished area below ground: 0
Video & virtual tour
Property
Parking
- Total spaces: 3
- Parking features: Storage, Garage Faces Front, Driveway, Attached
- Attached garage spaces: 1
- Uncovered spaces: 2
Accessibility
- Accessibility features: No Stairs, Accessible Entrance
Features
- Levels: One
- Stories: 1
- Patio & porch: Deck, Porch, Patio
- Exterior features: Sidewalks
- Pool features: None
- Has view: Yes
- View description: Garden
Lot
- Size: 4,356 Square Feet
- Features: Level, Front Yard, Rear Yard, Suburban, Unknown Soil Type
Details
- Additional structures: Above Grade, Below Grade
- Parcel number: 38230571203
- Zoning: RESIDENTIAL
- Special conditions: Standard
Construction
Type & style
- Home type: Townhouse
- Architectural style: Ranch/Rambler
- Property subtype: Townhouse
Materials
- Brick, Vinyl Siding
- Foundation: Slab
- Roof: Architectural Shingle
Condition
- Very Good
- New construction: No
- Year built: 1990
Utilities & green energy
- Electric: 200+ Amp Service, Circuit Breakers
- Sewer: Public Sewer
- Water: Public
- Utilities for property: Fiber Optic
Community & HOA
Community
- Security: Smoke Detector(s)
- Subdivision: Westfields
HOA
- Has HOA: No
Location
- Region: Mechanicsburg
- Municipality: SILVER SPRING TWP
Financial & listing details
- Price per square foot: $243/sqft
- Tax assessed value: $137,500
- Annual tax amount: $2,281
- Date on market: 7/30/2026
- Listing agreement: Exclusive Right To Sell
- Listing terms: Cash,Conventional,FHA,VA Loan
- Ownership: Fee Simple
- Road surface type: Paved
Estimated market value
$241,200
$229,000 - $253,000
$1,593/mo
Price history
| Date | Event | Price |
|---|---|---|
| 7/30/2026 | Listed for sale | $245,000+45.4%$243/sqft |
Source:  Bright MLS #PACB2056782 Report a problem Bright MLS #PACB2056782 Report a problem | ||
| 9/11/2020 | Sold | $168,500+6.6%$167/sqft |
Source: Public Record Report a problem | ||
| 7/29/2020 | Listed for sale | $158,000$157/sqft |
Source: Coldwell Banker Residential Brokerage-Camp Hill #PACB125756 Report a problem | ||
Public tax history
| Year | Property taxes | Tax assessment |
|---|---|---|
| 2025 | $2,216 +7.4% | $137,500 |
| 2024 | $2,063 +3.1% | $137,500 |
| 2023 | $2,002 +2.5% | $137,500 |
| 2022 | $1,952 | $137,500 |
| 2021 | $1,952 +4.1% | $137,500 |
| 2020 | $1,875 +271.9% | $137,500 |
| 2019 | $504 -72.2% | $137,500 |
| 2018 | $1,812 | $137,500 |
| 2017 | -- | $137,500 |
| 2016 | -- | $137,500 |
| 2015 | -- | $137,500 |
| 2014 | -- | $137,500 |
| 2013 | -- | $137,500 |
| 2012 | -- | $137,500 |
| 2011 | -- | $137,500 +28.5% |
| 2010 | -- | $107,030 |
| 2009 | -- | $107,030 |
| 2008 | -- | $107,030 |
| 2007 | -- | $107,030 |
| 2006 | -- | $107,030 |
| 2005 | -- | $107,030 +8% |
| 2004 | -- | $99,120 |
| 2003 | $278 | $99,120 |
| 2000 | -- | $99,120 |
Find assessor info on the county website
Monthly payment
Est. payment
Payment breakdown
Explore the cost of this home by adjusting the details. Changes won't be saved.Climate risks
Neighborhood: 17050
Nearby schools
GreatSchools rating
- 6/10Monroe El SchoolGrades: K-5Distance: 3.8 mi
- 10/10Eagle View Middle SchoolGrades: 6-8Distance: 2.5 mi
- 10/10Cumberland Valley High SchoolGrades: 9-12Distance: 2.5 mi
Schools provided by the listing agent
- High: Cumberland Valley
- District: Cumberland Valley
Source: Bright MLS. This data may not be complete. We recommend contacting the local school district to confirm school assignments for this home.
- $249,4002 bd2 ba1.3k sqft27 Westfields Dr, Mechanicsburg, PA 17050Off Market
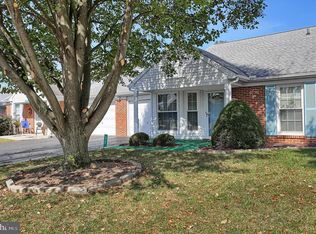
- $335,4002 bd2 ba2.1k sqft31 Westfields Dr, Mechanicsburg, PA 17050Off Market
- $374,9003 bd2 ba1.6k sqft25 Westfields Dr, Mechanicsburg, PA 17050Sold

- $292,4002 bd2 ba1.2k sqft33 Westfields Dr, Mechanicsburg, PA 17050Off Market
- $260,0002 bd2 ba1.1k sqft35 Westfields Dr, Mechanicsburg, PA 17050Sold
- $290,3002 bd2 ba1.4k sqft24 Greenspring Dr, Mechanicsburg, PA 17050Off Market
- $257,3002 bd2 ba1.1k sqft22 Greenspring Dr, Mechanicsburg, PA 17050Off Market
- $306,4002 bd2 ba1.4k sqft23 Westfields Dr, Mechanicsburg, PA 17050Off Market
A local agent can set up tours, give advice and negotiate with sellers.
A local lender can help you make sure your offer is ready when you are.
Similar homes
- $260,0002 bd2 ba1.1k sqft73 Greenspring Dr, Mechanicsburg, PA 17050For Sale

 MLS ID #PACB2056960, CHRISTINE WALKER, M C Walker Realty. Bright MLS
 - $250,0003 bd2 ba1.2k sqft12 Birch St, Mechanicsburg, PA 17050For Sale
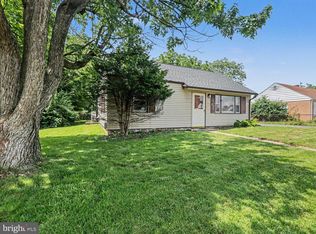 MLS ID #PACB2056312, Dylan Rhoads, Dream Home Realty. Bright MLS
 - $220,0002 bd1 ba938 sqft3613 Lisburn Rd, Mechanicsburg, PA 17055For Sale
 MLS ID #PACB2056420, JOHN HOLTZMAN, Howard Hanna Company-Harrisburg. Bright MLS
 - $234,9002 bd2 ba1.1k sqft23 Mel Ron Ct, Carlisle, PA 17015For Sale
 MLS ID #PACB2056644, BROOKS R. WATTS, RE/MAX 1st Advantage. Bright MLS
 - $240,0002 bd3 ba1.3k sqft2 Garland Ct, Carlisle, PA 17013For SaleMLS ID #PACB2057068, DAVID GIOVANNIELLO, BROKER, For Sale By Owner Plus, REALTORS. Bright MLS
- $225,0002 bd2 ba870 sqft815 Allenview Dr, Mechanicsburg, PA 17055For SaleMLS ID #PACB2056844, SALLY CHAPLIN, Keller Williams of Central PA. Bright MLS
- $350,0002 bd2 ba1.3k sqft63 Keswick Dr, Mechanicsburg, PA 17050For SaleMLS ID #PACB2056888, PATT BOYER, Berkshire Hathaway HomeServices Homesale Realty. Bright MLS
- $224,9003 bd3 ba1.5k sqft7103 Salem Park Cir, Mechanicsburg, PA 17050For SaleMLS ID #PACB2047324, Joe Washburn, Century 21 Realty Services. Bright MLS
- $254,0002 bd3 ba1.4k sqft4119 Nantucket Dr, Mechanicsburg, PA 17050For Sale By Owner
- $234,7003 bd3 ba1.3k sqft1147 Nanroc Dr, Mechanicsburg, PA 17055For SaleMLS ID #PACB2056180, TONYA M. LUCAS, RE/MAX Realty Associates. Bright MLS
- $225,0002 bd2 ba1.4k sqft169 W North St, Carlisle, PA 17013For SaleMLS ID #PACB2056780, Jeni Clarizio, Howard Hanna Company-Carlisle. Bright MLS
- $239,9002 bd2 ba1.1k sqft232 Whitetail Ter, Marysville, PA 17053For SaleMLS ID #PAPY2009410, Lisa Graham, EXP Realty, LLC. Bright MLS
- $210,0002 bd2 ba1k sqft54 Drexel Pl, New Cumberland, PA 17070For SaleMLS ID #PACB2056818, TOM CHELEDNIK, RE/MAX 1st Advantage. Bright MLS
- $289,9003 bd1 ba1k sqft40 Montebello Rd, Duncannon, PA 17020For SaleMLS ID #PAPY2009658, Lindsay Supko, Myrtle & Main Realty. Bright MLS
- $265,0003 bd1 ba1k sqft1718 Sherwood Rd, New Cumberland, PA 17070For SaleMLS ID #PACB2056808, Jenna Wessels, Berkshire Hathaway HomeServices Homesale Realty. Bright MLS
- $275,0002 bd2 ba1.3k sqft16 Yankee Dr, Mount Holly Springs, PA 17065For SaleMLS ID #PACB2057124, ERICA RAWLS, Keller Williams of Central PA. Bright MLS
- $249,9003 bd2 ba1k sqft222 Oak Knoll Rd, New Cumberland, PA 17070For SaleMLS ID #PAYK2108196, DAVID BECKER, Keller Williams Realty. Bright MLS
- $249,9002 bd2 ba1.2k sqft1945 Spring Rd, Carlisle, PA 17013For SaleMLS ID #PACB2054306, FRAN VALERIO, Coldwell Banker Realty. Bright MLS
- $229,0002 bd2 ba1.2k sqft2500 S 2nd St, Steelton, PA 17113For SaleMLS ID #PADA2062686, KENNETH KUREN, BrokersRealty.com-Harrisburg Regional Office. Bright MLS
- $199,9002 bd1 ba960 sqft94 Tory Cir, Enola, PA 17025For SaleMLS ID #PACB2052932, Jerry Gostomski, RE/MAX Pinnacle. Bright MLS
