Bring your dream home to life at 12 Birch Street! This well maintained 3-bedroom, 2-bath ranch located in Cumberland Valley School District offers comfortable one level living with thoughtful updates throughout. Enjoy peace of mind with a new roof installed in 2022. Both bathrooms have been remodeled and feature modern Bluetooth enabled exhaust fans with built-in speakers and customizable color changing lighting. The mini-split system provides efficient heating and cooling to keep the home comfortable in every season. Outside you'll find a level yard, a detached one car garage, and a location that's hard to beat - just minutes from local parks, shopping, dining, and everyday conveniences along the Carlisle Pike in Mechanicsburg.
For sale
$250,000
12 Birch St, Mechanicsburg, PA 17050
3beds
1,267sqft
:
Get pre-qualified$1,605/mo
Single Family Residence
Built in 1947
7,405 Square Feet Lot
$248,700 Zestimate®
$197/sqft
$-- HOA
What's special
Comfortable one level livingCustomizable color changing lightingDetached one car garageLevel yard
- 16 days |
- 1,795 |
- 100 |
Zillow last checked:
Listing updated:
Listed by:
Dylan Rhoads 717-319-9382,
Dream Home Realty (717) 412-4646
Source: Bright MLS,MLS#: PACB2056312
Facts & features
Interior
Bedrooms & bathrooms
- Bedrooms: 3
- Bathrooms: 2
- Full bathrooms: 2
- Main level bathrooms: 2
- Main level bedrooms: 3
Basement
- Area: 0
Heating
- Baseboard, Other, Electric
Cooling
- Ductless, Ceiling Fan(s), Electric
Appliances
- Included: Electric Water Heater
- Laundry: Main Level
Features
- Dining Area, Entry Level Bedroom, Primary Bath(s), Paneled Walls
- Has basement: No
- Has fireplace: No
Interior area
- Total structure area: 1,267
- Total interior livable area: 1,267 sqft
- Finished area above ground: 1,267
- Finished area below ground: 0
Property
Parking
- Total spaces: 3
- Parking features: Garage Faces Front, Detached, Driveway
- Garage spaces: 1
- Uncovered spaces: 2
Accessibility
- Accessibility features: No Stairs
Features
- Levels: One
- Stories: 1
- Pool features: None
Lot
- Size: 7,405 Square Feet
- Features: Backs to Trees, Level
Details
- Additional structures: Above Grade, Below Grade
- Parcel number: 38191610013
- Zoning: RESIDENTIAL
- Special conditions: Standard
Construction
Type & style
- Home type: SingleFamily
- Architectural style: Ranch/Rambler
- Property subtype: Single Family Residence
Materials
- Brick, Vinyl Siding
- Foundation: Slab
- Roof: Architectural Shingle
Condition
- New construction: No
- Year built: 1947
Utilities & green energy
- Electric: 100 Amp Service
- Sewer: Public Sewer
- Water: Public
Community & HOA
Community
- Subdivision: Silver Spring Twp
HOA
- Has HOA: No
Location
- Region: Mechanicsburg
- Municipality: SILVER SPRING TWP
Financial & listing details
- Price per square foot: $197/sqft
- Tax assessed value: $140,200
- Annual tax amount: $1,991
- Date on market: 7/16/2026
- Listing agreement: Exclusive Right To Sell
- Listing terms: Cash,Conventional,FHA,VA Loan
- Inclusions: Refrigerator, Stove, Washer, Dryer
- Exclusions: Tv Mounts (2)
- Ownership: Fee Simple
Estimated market value
$248,700
$236,000 - $261,000
$1,788/mo
Price history
| Date | Event | Price |
|---|---|---|
| 7/30/2026 | Listed for sale | $250,000$197/sqft |
Source:  Bright MLS #PACB2056312 Report a problem Bright MLS #PACB2056312 Report a problem | ||
| 7/21/2026 | Pending sale | $250,000$197/sqft |
Source: Bright MLS #PACB2056312 Report a problem | ||
| 7/16/2026 | Listed for sale | $250,000+42.9%$197/sqft |
Source: Bright MLS #PACB2056312 Report a problem | ||
| 6/15/2022 | Sold | $175,000+0.1%$138/sqft |
Source: Bright MLS #PACB2010740 Report a problem | ||
| 5/6/2022 | Pending sale | $174,900$138/sqft |
Source: Bright MLS #PACB2010740 Report a problem | ||
| 5/1/2022 | Listed for sale | $174,900$138/sqft |
Source: Bright MLS #PACB2010740 Report a problem | ||
Public tax history
| Year | Property taxes | Tax assessment |
|---|---|---|
| 2025 | $2,260 +7.4% | $140,200 |
| 2024 | $2,103 +3.1% | $140,200 |
| 2023 | $2,041 +2.5% | $140,200 |
| 2022 | $1,991 | $140,200 |
| 2021 | $1,991 +4.1% | $140,200 |
| 2020 | $1,911 +271.9% | $140,200 |
| 2019 | $514 -72.2% | $140,200 |
| 2018 | $1,848 | $140,200 |
| 2017 | -- | $140,200 |
| 2016 | -- | $140,200 |
| 2015 | -- | $140,200 |
| 2014 | -- | $140,200 |
| 2013 | -- | $140,200 |
| 2012 | -- | $140,200 |
| 2011 | -- | $140,200 +50.3% |
| 2010 | -- | $93,260 |
| 2009 | -- | $93,260 |
| 2008 | -- | $93,260 |
| 2007 | -- | $93,260 |
| 2006 | -- | $93,260 |
| 2005 | -- | $93,260 +1% |
| 2004 | -- | $92,350 |
| 2003 | $259 | $92,350 |
| 2000 | -- | $92,350 |
Find assessor info on the county website
Monthly payment
Est. payment
Payment breakdown
Explore the cost of this home by adjusting the details. Changes won't be saved.Climate risks
Neighborhood: 17050
Nearby schools
GreatSchools rating
- 10/10Green Ridge El SchoolGrades: 1-5Distance: 2.3 mi
- 10/10Eagle View Middle SchoolGrades: 6-8Distance: 2.2 mi
- 10/10Cumberland Valley High SchoolGrades: 9-12Distance: 2.2 mi
Schools provided by the listing agent
- High: Cumberland Valley
- District: Cumberland Valley
Source: Bright MLS. This data may not be complete. We recommend contacting the local school district to confirm school assignments for this home.
- $208,5002 bd1 ba744 sqft10 Birch St, Mechanicsburg, PA 17050Off Market

- $240,4003 bd1 ba1k sqft14 Birch St, Mechanicsburg, PA 17050Off Market
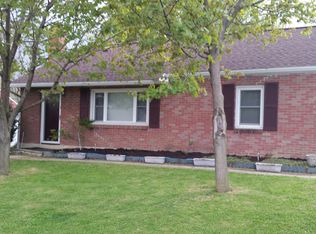
- $137,0003 bd1 ba1k sqft16 Birch St, Mechanicsburg, PA 17050Sold
- $218,2002 bd1 ba1.2k sqft13 Birch St, Mechanicsburg, PA 17050Off Market
- $198,4002 bd1 ba816 sqft15 Birch St, Mechanicsburg, PA 17050Off Market
- $277,9003 bd2 ba1.4k sqft9 Birch St, Mechanicsburg, PA 17050Off Market
- $212,4002 bd1 ba816 sqft17 Birch St, Mechanicsburg, PA 17050Off Market
- $291,4003 bd2 ba2k sqft7 Birch St, Mechanicsburg, PA 17050Off Market
A local agent can set up tours, give advice and negotiate with sellers.
Similar homes
- $265,0003 bd3 ba1.6k sqft6250 Haydon Ct, Mechanicsburg, PA 17050For Sale
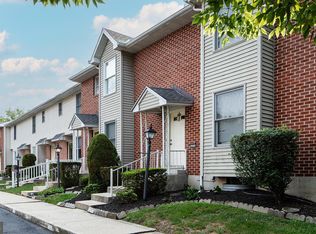
 MLS ID #PACB2057016, TONYA M. LUCAS, RE/MAX Realty Associates. Bright MLS
 - $274,9004 bd2 ba1.1k sqft329 Charles Rd, Mechanicsburg, PA 17050For Sale
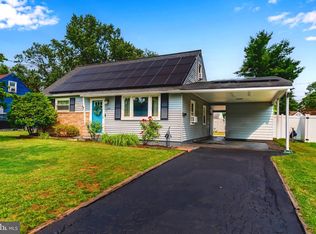 MLS ID #PACB2056394, DALE E. STIPE, Coldwell Banker Realty. Bright MLS
 - $290,0003 bd3 ba1.3k sqft385 Silver Spring Rd, Mechanicsburg, PA 17050For Sale By Owner

- $245,0002 bd1 ba1k sqft29 Westfields Dr, Mechanicsburg, PA 17050For Sale
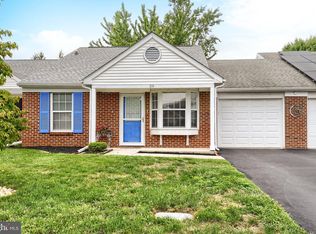 MLS ID #PACB2056782, Cathie Heika, Turn Key Realty Group. Bright MLS
 - $299,9002 bd1 ba1.5k sqft147 Salem Church Rd, Mechanicsburg, PA 17050For SaleMLS ID #PACB2056204, DENISE AMIG, RSR, REALTORS, LLC. Bright MLS
- $244,0003 bd1 ba939 sqft204 S Locust St, Camp Hill, PA 17011For SaleMLS ID #PACB2056492, Spike HENSEL, Coldwell Banker Realty. Bright MLS
- $279,9003 bd2 ba1.7k sqft14 Country Club Pl W, Camp Hill, PA 17011For SaleMLS ID #PACB2056972, STEPHEN SHEMLER, Iron Valley Real Estate of Central PA. Bright MLS
- $294,9003 bd2 ba1.4k sqft15 Pocono Dr, Mechanicsburg, PA 17055For SaleMLS ID #PACB2056582, Ryan Zimmerman, RE/MAX Pinnacle. Bright MLS
- $265,0003 bd1 ba1k sqft1718 Sherwood Rd, New Cumberland, PA 17070For SaleMLS ID #PACB2056808, Jenna Wessels, Berkshire Hathaway HomeServices Homesale Realty. Bright MLS
- $370,0004 bd2 ba1.8k sqft303 Kay Rd, Mechanicsburg, PA 17050For SaleMLS ID #PACB2056218, DIANE LEBO, Berkshire Hathaway HomeServices Homesale Realty. Bright MLS
- $221,0004 bd2 ba1.1k sqft212 Clark St, Lemoyne, PA 17043For SaleMLS ID #PACB2056456, TOM CHELEDNIK, RE/MAX 1st Advantage. Bright MLS
- $350,0002 bd2 ba1.3k sqft63 Keswick Dr, Mechanicsburg, PA 17050For SaleMLS ID #PACB2056888, PATT BOYER, Berkshire Hathaway HomeServices Homesale Realty. Bright MLS
- $219,9953 bd2 ba1.1k sqft201 E Main St, Shiremanstown, PA 17011For SaleMLS ID #PACB2056304, Liz Hamberger, Keller Williams Keystone Realty. Bright MLS
- $279,9003 bd1 ba1k sqft1902 Princeton Ave, Camp Hill, PA 17011For SaleMLS ID #PACB2056932, ANGELA MOYER, RSR, REALTORS, LLC. Bright MLS
- $289,9003 bd1 ba1.7k sqft510 E Winding Hill Rd, Mechanicsburg, PA 17055For SaleMLS ID #PACB2056816, Austin Zechman, Iron Valley Real Estate. Bright MLS
- $224,9003 bd3 ba1.5k sqft7103 Salem Park Cir, Mechanicsburg, PA 17050For SaleMLS ID #PACB2047324, Joe Washburn, Century 21 Realty Services. Bright MLS
- $279,9003 bd2 ba1.1k sqft803 Carol Cir, New Cumberland, PA 17070For SaleMLS ID #PACB2056842, LISA MONTALVO, Turn Key Realty Group. Bright MLS
- $269,9003 bd2 ba1k sqft809 Grantham Rd, Mechanicsburg, PA 17055For SaleMLS ID #PACB2055388, Rachel Boryszewski, Keller Williams Realty. Bright MLS
- $264,9003 bd1 ba1.6k sqft113 N York St, Mechanicsburg, PA 17055For SaleMLS ID #PACB2055192, Chris Carr, HomeZu. Bright MLS
- $334,9002 bd2 ba1.3k sqft39 Burwick Dr, Mechanicsburg, PA 17050For SaleMLS ID #PACB2056996, AMANDA SZAR, Inch & Co. Real Estate, LLC. Bright MLS
