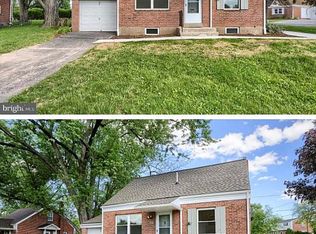
Completely renovated and move-in ready, this 3-bedroom vinyl ranch home in desirable Cumberland Park has all the major updates already completed! The beautifully remodeled kitchen features Hampton Bay white cabinetry, stunning quartz countertops, a stainless steel sink, stainless steel dishwasher, gas range, microwave, and refrigerator. A washer and dryer are also included for added convenience. The entire home has been professionally painted and offers new vinyl flooring, new carpeting, and updated lighting throughout. The renovated bathroom includes a new Bath Fitter tub and shower, new vanity, toilet, medicine cabinet, and new vinyl flooring. Additional improvements include professionally cleaned air ducts, a new gas hot water heater with chimney vent, and an encapsulated crawl space with a vapor barrier and sealed interior walls for added peace of mind. Major exterior updates include a roof installed in 2017, vinyl siding replaced in 2013, and a driveway that was resurfaced in 2014. The work has been done—you can simply move in, unpack, and enjoy everything this beautifully updated home has to offer!
Pending
Price cut: $15K (7/27)
$244,000
204 S Locust St, Camp Hill, PA 17011
3beds
939sqft
Single Family Residence
Built in 1950
8,276 Square Feet Lot
$241,400 Zestimate®
$260/sqft
$-- HOA
What's special
Stunning quartz countertopsRenovated bathroomNew vanityGas rangeBeautifully remodeled kitchenProfessionally paintedHampton bay white cabinetry
- 63 days
- 80
- 0
Likely to sell faster than
Zillow last checked:
Listing updated:
Listed by:
Spike HENSEL 717-421-3020,
Coldwell Banker Realty 7177614800,
Co-Listing Agent: David B Smolizer 717-497-7506,
Coldwell Banker Realty
Source: Bright MLS,MLS#: PACB2056492
Facts & features
Interior
Bedrooms & bathrooms
- Bedrooms: 3
- Bathrooms: 1
- Full bathrooms: 1
- Main level bathrooms: 1
- Main level bedrooms: 3
Basement
- Area: 0
Heating
- Forced Air, Natural Gas
Cooling
- Central Air, Electric
Appliances
- Included: Gas Water Heater
Features
- Has basement: No
- Has fireplace: No
Interior area
- Total structure area: 939
- Total interior livable area: 939 sqft
- Finished area above ground: 939
- Finished area below ground: 0
Property
Parking
- Total spaces: 3
- Parking features: Paved, Off Street
Accessibility
- Accessibility features: None
Features
- Levels: One
- Stories: 1
- Pool features: None
Lot
- Size: 8,276 Square Feet
Details
- Additional structures: Above Grade, Below Grade
- Parcel number: 13240797192
- Zoning: RESIDENTIAL
- Special conditions: Standard
Construction
Type & style
- Home type: SingleFamily
- Architectural style: Ranch/Rambler
- Property subtype: Single Family Residence
Materials
- Vinyl Siding
- Foundation: Block
Condition
- New construction: No
- Year built: 1950
Utilities & green energy
- Sewer: Public Sewer
- Water: Public
Community & HOA
Community
- Subdivision: Shiremanstown
HOA
- Has HOA: No
Location
- Region: Camp Hill
- Municipality: LOWER ALLEN TWP
Financial & listing details
- Price per square foot: $260/sqft
- Tax assessed value: $120,500
- Annual tax amount: $2,607
- Date on market: 7/17/2026
- Listing agreement: Exclusive Right To Sell
- Listing terms: Cash,Conventional
- Ownership: Fee Simple
Estimated market value
$241,400
$229,000 - $253,000
$1,459/mo
Price history
| Date | Event | Price |
|---|---|---|
| 8/1/2026 | Pending sale | $244,000$260/sqft |
Source:  Bright MLS #PACB2056492 Report a problem Bright MLS #PACB2056492 Report a problem | ||
| 7/27/2026 | Price change | $244,000-5.8%$260/sqft |
Source: Bright MLS #PACB2056492 Report a problem | ||
| 7/17/2026 | Listed for sale | $259,000$276/sqft |
Source: Bright MLS #PACB2056492 Report a problem | ||
Public tax history
| Year | Property taxes | Tax assessment |
|---|---|---|
| 2025 | $2,553 +6.3% | $120,500 |
| 2024 | $2,401 +2.6% | $120,500 |
| 2023 | $2,340 +1.6% | $120,500 |
| 2022 | $2,303 | $120,500 |
| 2021 | $2,303 +4.4% | $120,500 |
| 2020 | $2,206 +223.2% | $120,500 |
| 2019 | $683 -65.9% | $120,500 |
| 2018 | $1,999 | $120,500 |
| 2017 | -- | $120,500 |
| 2016 | -- | $120,500 |
| 2015 | -- | $120,500 |
| 2014 | -- | $120,500 |
| 2013 | -- | $120,500 |
| 2012 | -- | $120,500 |
| 2011 | -- | $120,500 +29.5% |
| 2010 | -- | $93,060 |
| 2009 | -- | $93,060 |
| 2008 | -- | $93,060 |
| 2007 | -- | $93,060 |
| 2006 | -- | $93,060 |
| 2005 | -- | $93,060 +3% |
| 2004 | -- | $90,340 |
| 2003 | -- | $90,340 |
| 2000 | -- | $90,340 |
Find assessor info on the county website
Monthly payment
Est. payment
Payment breakdown
Explore the cost of this home by adjusting the details. Changes won't be saved.Climate risks
Neighborhood: 17011
Nearby schools
Schools provided by the listing agent
- High: Cedar Cliff
- District: West Shore
Source: Bright MLS. This data may not be complete. We recommend contacting the local school district to confirm school assignments for this home.
Similar homes
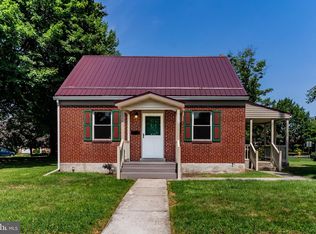
- $279,9003 bd1 ba1k sqft1902 Princeton Ave, Camp Hill, PA 17011For Sale
 MLS ID #PACB2056932, ANGELA MOYER, RSR, REALTORS, LLC. Bright MLS
 - $244,9002 bd2 ba1.2k sqft1945 Spring Rd, Carlisle, PA 17013For Sale
 MLS ID #PACB2057928, SHAWN MCGEEHAN, Howard Hanna Company-Camp Hill. Bright MLS
 - $220,0002 bd1 ba938 sqft3613 Lisburn Rd, Mechanicsburg, PA 17055For Sale
 MLS ID #PACB2056420, JOHN HOLTZMAN, Howard Hanna Company-Harrisburg. Bright MLS
 - $325,0003 bd2 ba1k sqft307 Pennsylvania Ave, Camp Hill, PA 17011For Sale By Owner
- $309,9003 bd3 ba1.2k sqft19 E Glenwood Dr, Camp Hill, PA 17011For SaleMLS ID #PACB2057368, TERRI BARRICK Barrick, John H. Walak Real Estate. Bright MLS
- $320,0003 bd3 ba1.4k sqft602 Saint Johns Rd, Shiremanstown, PA 17011For SaleMLS ID #PACB2056924, Dalton Reynolds, Keller Williams of Central PA. Bright MLS
- $229,9003 bd2 ba1.1k sqft3416 Susquehanna Trl, Duncannon, PA 17020For SaleMLS ID #PAPY2009560, JOHN MARSHALL, Howard Hanna Company-Harrisburg. Bright MLS
- $239,0003 bd2 ba1.3k sqft521 2nd St, Harrisburg, PA 17113For SaleMLS ID #PADA2061878, Joette Swartz, RE/MAX Realty Select. Bright MLS
- $205,0003 bd2 ba1.2k sqft15 S Chestnut St, Mechanicsburg, PA 17055For SaleMLS ID #PACB2057402, John P. Russell, LPT Realty, LLC. Bright MLS
- $225,0002 bd1 ba750 sqft414 Hillside Rd, New Cumberland, PA 17070For SaleMLS ID #PACB2057676, Wendell Hoover, Iron Valley Real Estate of Central PA. Bright MLS
- $230,0003 bd1 ba1k sqft2611 Derry St, Harrisburg, PA 17111For SaleMLS ID #PADA2062514, Stevens Young, CENTURY 21 Home Advisors. Bright MLS
- $259,9002 bd1 ba1.1k sqft45 Windy Hill Rd, Shermans Dale, PA 17090For SaleMLS ID #PAPY2009756, Savannah Breiner, Coldwell Banker Realty. Bright MLS
- $249,9993 bd2 ba1k sqft105 N 30th St, Harrisburg, PA 17111For SaleMLS ID #PADA2059296, Josh Heller, JRHeller.com LLC. Bright MLS
- $235,0002 bd2 ba1.1k sqft1049 Newville Rd, Carlisle, PA 17013For SaleMLS ID #PACB2058524, JOHN LOFTUS, Iron Valley Real Estate of Central PA. Bright MLS
- $180,0002 bd1 ba1.3k sqft3180 Spring Rd, Carlisle, PA 17013For SaleMLS ID #PACB2058446, JESSICA HOCKERSMITH, RE/MAX 1st Advantage. Bright MLS
- $280,9003 bd2 ba1.3k sqft67 Fairfield St, Carlisle, PA 17013For SaleMLS ID #PACB2052858, DAVID HOOKE, Keller Williams of Central PA. Bright MLS
- $320,0003 bd3 ba1.2k sqft503 Matthew Rd, Harrisburg, PA 17109For SaleMLS ID #PADA2063902, padam Khanal, Iron Valley Real Estate of Central PA. Bright MLS
- $215,0003 bd1 ba1.3k sqft215 Hoffer St, Middletown, PA 17057For SaleMLS ID #PADA2063256, BARRY SCHMITT, Howard Hanna Company-Harrisburg. Bright MLS
- $199,9993 bd2 ba880 sqft6620 Spring Rd, Shermans Dale, PA 17090For SaleMLS ID #PAPY2009702, HEATHER ULSH, Green Acres Realty Company.. Bright MLS
- $299,0003 bd1 ba1k sqft7233 Union Deposit Rd, Hummelstown, PA 17036For SaleMLS ID #PADA2062786, ALYSSA BREWER, RSR, REALTORS, LLC. Bright MLS
