Totally refinished inside and out, this 3 bedroom, 2 full bath SF home is ready for you to move in ! Seller had a new kitchen and 2 new full bathrooms installed. There was also new lighting, interior doors, molding, and flooring installed throughout. House was also painted from top to bottom. There were new windows and exterior doors installed too, along with new siding and a new roof. In the basement you'll find the newly installed HVAC system with central AC, and a new water heater. The electric was updated too. There's a backyard with a driveway that was just paved for off street parking as well. Easy on and off of Rt.15, and close to everything in Harrisburg.
For sale
$269,900
3416 Susquehanna Trl, Duncannon, PA 17020
3beds
1,145sqft
:
Get pre-qualified$1,759/mo
Single Family Residence
Built in 1950
0.6 Acres Lot
$-- Zestimate®
$236/sqft
$-- HOA
What's special
New sidingNew water heaterNew roofNew windowsNew lightingNew kitchen
- 13 days |
- 623 |
- 26 |
Likely to sell faster than
Zillow last checked:
Listing updated:
Listed by:
JOHN MARSHALL 717-889-6337,
Howard Hanna Company-Harrisburg (717) 920-9700
Source: Bright MLS,MLS#: PAPY2009560
Facts & features
Interior
Bedrooms & bathrooms
- Bedrooms: 3
- Bathrooms: 2
- Full bathrooms: 2
- Main level bathrooms: 2
- Main level bedrooms: 3
Basement
- Area: 0
Heating
- Forced Air, Heat Pump, Electric
Cooling
- Central Air, Electric
Appliances
- Included: Electric Water Heater
Features
- Basement: Exterior Entry,Unfinished
- Has fireplace: No
Interior area
- Total structure area: 1,145
- Total interior livable area: 1,145 sqft
- Finished area above ground: 1,145
- Finished area below ground: 0
Property
Parking
- Parking features: Driveway, Off Street
- Has uncovered spaces: Yes
Accessibility
- Accessibility features: None
Features
- Levels: One
- Stories: 1
- Pool features: None
Lot
- Size: 0.6 Acres
Details
- Additional structures: Above Grade, Below Grade
- Parcel number: 280090.00082.000
- Zoning: RESIDENTIAL
- Special conditions: Standard
Construction
Type & style
- Home type: SingleFamily
- Architectural style: Raised Ranch/Rambler
- Property subtype: Single Family Residence
Materials
- Aluminum Siding
- Foundation: Block
- Roof: Asphalt
Condition
- New construction: No
- Year built: 1950
Utilities & green energy
- Sewer: On Site Septic
- Water: Well
- Utilities for property: Cable Available, Electricity Available, Phone Available
Community & HOA
Community
- Subdivision: Watts Township
HOA
- Has HOA: No
Location
- Region: Duncannon
- Municipality: WATTS TWP
Financial & listing details
- Price per square foot: $236/sqft
- Tax assessed value: $57,700
- Annual tax amount: $923
- Date on market: 7/30/2026
- Listing agreement: Exclusive Right To Sell
- Listing terms: Cash,Conventional,FHA,VA Loan
- Ownership: Fee Simple
Estimated market value
Not available
Estimated sales range
Not available
Not available
Price history
| Date | Event | Price |
|---|---|---|
| 7/30/2026 | Listed for sale | $269,900+2599%$236/sqft |
Source:  Bright MLS #PAPY2009560 Report a problem Bright MLS #PAPY2009560 Report a problem | ||
| 6/30/2025 | Sold | $10,000-22.5%$9/sqft |
Source: Public Record Report a problem | ||
| 6/14/2013 | Sold | $12,900$11/sqft |
Source: Public Record Report a problem | ||
Public tax history
| Year | Property taxes | Tax assessment |
|---|---|---|
| 2025 | $573 | $31,700 |
| 2024 | $573 -0.7% | $31,700 |
| 2023 | $577 -77.7% | $31,700 -77.9% |
| 2022 | $2,594 -1.7% | $143,500 |
| 2021 | $2,638 +7.3% | $143,500 |
| 2020 | $2,459 +0.2% | $143,500 |
| 2018 | $2,454 +0% | $143,500 |
| 2017 | $2,454 | $143,500 |
| 2016 | -- | $143,500 |
| 2015 | $2,138 | $143,500 |
| 2014 | $2,138 | $143,500 |
| 2013 | -- | $143,500 |
| 2012 | -- | $143,500 |
| 2011 | -- | $143,500 +57.7% |
| 2010 | -- | $90,990 |
| 2009 | -- | $90,990 |
| 2008 | -- | $90,990 |
| 2007 | -- | $90,990 |
| 2006 | -- | $90,990 |
| 2005 | -- | $90,990 +11.4% |
| 2004 | -- | $81,700 |
Find assessor info on the county website
Monthly payment
Est. payment
Payment breakdown
Explore the cost of this home by adjusting the details. Changes won't be saved.Climate risks
Neighborhood: 17020
Nearby schools
GreatSchools rating
- 5/10Susquenita Middle SchoolGrades: 5-8Distance: 5.5 mi
- 3/10Susquenita High SchoolGrades: 9-12Distance: 5.6 mi
- 4/10Susquenita El SchoolGrades: K-4Distance: 5.5 mi
Schools provided by the listing agent
- Elementary: Susquenita
- Middle: Susquenita
- High: Susquenita
- District: Susquenita
Source: Bright MLS. This data may not be complete. We recommend contacting the local school district to confirm school assignments for this home.
- $204,500-- bd-- ba1.8k sqft3414 Susquehanna Trl, Duncannon, PA 17020Off Market
- $246,300-- bd-- ba1.2k sqft3412 Susquehanna Trl, Duncannon, PA 17020Off Market
- $---- sqft3418 Susquehanna Trl, Duncannon, PA 17020Off Market
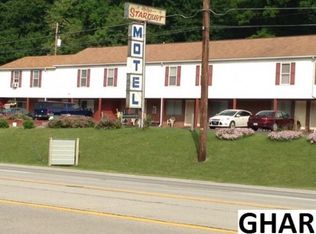
- $95,0004 bd2 ba2.2k sqft3432 Susquehanna Trl, Duncannon, PA 17020Sold
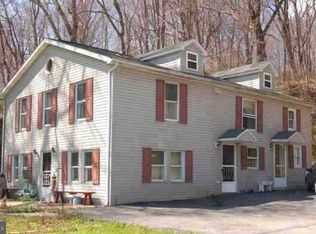
- $129,400-- bd-- ba1.1k sqft3408 Susquehanna Trl, Duncannon, PA 17020Off Market
- $314,0002 bd2 ba1.3k sqft3436A Susquehanna Trl, Duncannon, PA 17020Off Market
- $141,2005.5 acres3402 Susquehanna Trl, Duncannon, PA 17020Off Market
- $---- bd-- ba-- sqft1 Red Barn Ln, Duncannon, PA 17020Off Market
A local agent can set up tours, give advice and negotiate with sellers.
Similar homes
- $239,0003 bd1 ba1.1k sqft922 N High St, Duncannon, PA 17020For Sale
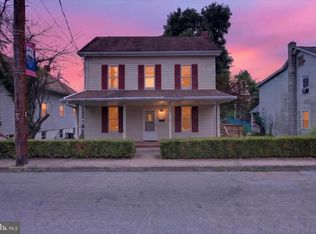
 MLS ID #PAPY2009540, Nora Whitman, Full Circle Realty Co.. Bright MLS
 - $300,0003 bd3 ba1.6k sqft922 Valley Rd, Enola, PA 17025For Sale
 MLS ID #PACB2057232, Drew Smith, Keller Williams Realty. Bright MLS
 - $289,9003 bd2 ba1.6k sqft2 Hunter Ln, Camp Hill, PA 17011For Sale
 MLS ID #PACB2057022, TRACY WEIGEL, RE/MAX 1st Advantage. Bright MLS
 - $265,0003 bd2 ba1.2k sqft3221 Meadow Ln, Harrisburg, PA 17109For Sale
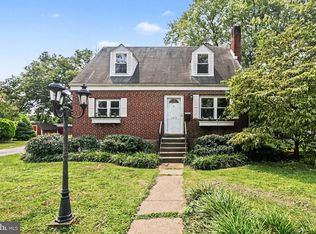 MLS ID #PADA2062566, NICK BARTONE, Joy Daniels Real Estate Group, Ltd. Bright MLS
 - $285,0003 bd1 ba1.6k sqft1607 Holtz Rd, Enola, PA 17025For SaleMLS ID #PACB2055942, Xavier Disla, Keller Williams Elite. Bright MLS
- $304,9002 bd1 ba1.2k sqft1713 Laurel Rd, Harrisburg, PA 17112For SaleMLS ID #PADA2062810, BROOKE R. MILLER, Coldwell Banker Realty. Bright MLS
- $235,0003 bd2 ba1.4k sqft1176 Kingsley Rd, Camp Hill, PA 17011For SaleMLS ID #PACB2057052, Casey Peltier, Equity Mid Atlantic Real Estate LLC. Bright MLS
- $294,9003 bd3 ba1.5k sqft506 Hogestown Rd, Mechanicsburg, PA 17050For SaleMLS ID #PACB2056020, HEATHER NEIDLINGER, Berkshire Hathaway HomeServices Homesale Realty. Bright MLS
- $265,0003 bd1 ba1k sqft1718 Sherwood Rd, New Cumberland, PA 17070For SaleMLS ID #PACB2056808, Jenna Wessels, Berkshire Hathaway HomeServices Homesale Realty. Bright MLS
- $259,9004 bd2 ba1.5k sqft240 Harman Rd, Halifax, PA 17032For SaleMLS ID #PADA2060860, TYESHA JONES, Keller Williams of Central PA. Bright MLS
- $275,0003 bd2 ba1.3k sqft918 Allen St, New Cumberland, PA 17070For SaleMLS ID #PACB2056018, Stephanie Smith, RE/MAX Pathway. Bright MLS
- $260,0003 bd2 ba1.3k sqft428 Reno Ave, New Cumberland, PA 17070For SaleMLS ID #PACB2057046, Tamila Wormsley, Keller Williams of Central PA. Bright MLS
- $349,9003 bd2 ba1.5k sqft936 N Pitt St, Carlisle, PA 17013For SaleMLS ID #PACB2056570, Kim Winona Strickland-Brenneman, Iron Valley Real Estate of Central PA. Bright MLS
- $249,0003 bd2 ba1.3k sqft521 2nd St, Harrisburg, PA 17113For SaleMLS ID #PADA2061878, Joette Swartz, RE/MAX Realty Select. Bright MLS
- $309,9004 bd2 ba1.4k sqft66 Westerly Rd, Camp Hill, PA 17011For SaleMLS ID #PACB2057028, JERRAMEY LUCKENBAUGH, House Broker Realty LLC. Bright MLS
- $359,9003 bd2 ba1.7k sqft222 Hempt Rd, Mechanicsburg, PA 17050For SaleMLS ID #PACB2056840, TODD DOYLE, Howard Hanna Company-Harrisburg. Bright MLS
- $285,0003 bd3 ba1.3k sqft3408 Schoolhouse Ln, Harrisburg, PA 17109For SaleMLS ID #PADA2059898, DAVID OBENSTINE, RE/MAX Realty Associates. Bright MLS
- $219,9002 bd2 ba1k sqft3427 Kramer St, Harrisburg, PA 17109For SaleMLS ID #PADA2062788, Mark Flinchbaugh, Keller Williams Keystone Realty. Bright MLS
- $305,0003 bd1 ba1.3k sqft8077 Fox Mill Rd, Harrisburg, PA 17112For SaleMLS ID #PADA2058584, Dan Zecher, Keller Williams Elite. Bright MLS
- $279,9001 bd1 ba1.2k sqft237 Piketown Rd, Harrisburg, PA 17112For SaleMLS ID #PADA2060628, Ro KARKI, Coldwell Banker Realty. Bright MLS
