45 Windy Hill Road, Shermans Dale, PA 17090 offers comfortable one-level living in a peaceful country setting with scenic open views and room to enjoy the outdoors. This well-maintained ranch home features beautiful hardwood floors, a spacious living room highlighted by a decorative brick fireplace, and abundant natural light throughout. The inviting kitchen offers solid wood cabinetry, ample counter space, and a functional layout designed for everyday living. Outside, the attractive exterior combines low-maintenance siding, stone accents, and a durable metal roof that enhance the home's curb appeal. A lower-level one-car integral garage provides convenient parking, storage, or workshop space, while the gravel driveway offers additional off-street parking. Backing to open grassy surroundings, the property delivers a sense of privacy and tranquility without the upkeep of a large lot. Clean, comfortable, and thoughtfully cared for, this move-in ready home is the perfect opportunity for those seeking easy living in a picturesque Perry County setting.
For sale
$259,900
45 Windy Hill Rd, Shermans Dale, PA 17090
2beds
1,140sqft
Single Family Residence
Built in 1960
0.26 Acres Lot
$-- Zestimate®
$228/sqft
$-- HOA
What's special
Comfortable one-level livingStone accentsScenic open viewsAttractive exteriorLower-level one-car integral garageLow-maintenance sidingAbundant natural light throughout
- 27 days
- 1,089
- 68
Likely to sell faster than
Zillow last checked:
Listing updated:
Listed by:
Savannah Breiner 717-725-1398,
Coldwell Banker Realty 7177614800,
Listing Team: The Bedorf Prince Team, Co-Listing Team: The Bedorf Prince Team,Co-Listing Agent: Jim Bedorf 717-462-7227,
Coldwell Banker Realty
Source: Bright MLS,MLS#: PAPY2009756
Facts & features
Interior
Bedrooms & bathrooms
- Bedrooms: 2
- Bathrooms: 1
- Full bathrooms: 1
- Main level bathrooms: 1
- Main level bedrooms: 2
Rooms
- Room types: Living Room, Dining Room, Bedroom 2, Kitchen, Bedroom 1, Workshop, Full Bath
Bedroom 1
- Features: Ceiling Fan(s), Flooring - HardWood
- Level: Main
Bedroom 2
- Features: Ceiling Fan(s), Flooring - HardWood
- Level: Main
Dining room
- Features: Flooring - HardWood
- Level: Main
Other
- Level: Main
Kitchen
- Features: Flooring - Vinyl, Ceiling Fan(s), Kitchen - Electric Cooking
- Level: Main
Living room
- Features: Flooring - HardWood, Fireplace - Wood Burning
- Level: Main
Workshop
- Level: Lower
Heating
- Heat Pump, Electric
Cooling
- Ductless, Electric
Appliances
- Included: Dishwasher, Oven/Range - Electric, Range Hood, Refrigerator, Water Conditioner - Owned, Electric Water Heater
Features
- Ceiling Fan(s), Floor Plan - Traditional, Recessed Lighting, Dry Wall
- Flooring: Wood
- Basement: Garage Access,Interior Entry,Exterior Entry,Unfinished
- Number of fireplaces: 1
- Fireplace features: Brick
Interior area
- Total structure area: 1,140
- Total interior livable area: 1,140 sqft
- Finished area above ground: 1,140
- Finished area below ground: 0
Video & virtual tour
Property
Parking
- Total spaces: 1
- Parking features: Garage Faces Rear, Garage Door Opener, Driveway, Attached, Off Street
- Attached garage spaces: 1
- Has uncovered spaces: Yes
Accessibility
- Accessibility features: None
Features
- Levels: One
- Stories: 1
- Pool features: None
- Fencing: Partial,Wood
Lot
- Size: 0.26 Acres
Details
- Additional structures: Above Grade, Below Grade
- Parcel number: 040146.10021.000
- Zoning: V
- Zoning description: Village
- Special conditions: Standard
Construction
Type & style
- Home type: SingleFamily
- Architectural style: Ranch/Rambler
- Property subtype: Single Family Residence
Materials
- Aluminum Siding, Stone
- Foundation: Block
- Roof: Metal
Condition
- New construction: No
- Year built: 1960
- Major remodel year: 2023
Utilities & green energy
- Electric: 200+ Amp Service
- Sewer: On Site Septic
- Water: Private, Well
Community & HOA
Community
- Security: Smoke Detector(s)
- Subdivision: Carroll Township
HOA
- Has HOA: No
Location
- Region: Shermans Dale
- Municipality: CARROLL TWP
Financial & listing details
- Price per square foot: $228/sqft
- Tax assessed value: $227,900
- Annual tax amount: $2,981
- Date on market: 8/28/2026
- Listing agreement: Exclusive Right To Sell
- Listing terms: Cash,Conventional
- Inclusions: Oven / Range, Hood, Dishwasher, Refrigerator. Note: There Is An Empty Fuel Tank That Was Never Used.
- Exclusions: Lawnmower (may Or May Not Remain On The Property; Has Sentimental Value To Seller).
- Ownership: Fee Simple
Estimated market value
Not available
Estimated sales range
Not available
Not available
Price history
| Date | Event | Price |
|---|---|---|
| 8/28/2026 | Listed for sale | $259,900+29.2%$228/sqft |
Source:  Bright MLS #PAPY2009756 Report a problem Bright MLS #PAPY2009756 Report a problem | ||
| 5/19/2023 | Sold | $201,126+15%$176/sqft |
Source: Bright MLS #PAPY2002726 Report a problem | ||
| 4/20/2023 | Pending sale | $174,900$153/sqft |
Source: Bright MLS #PAPY2002726 Report a problem | ||
| 4/14/2023 | Listed for sale | $174,900$153/sqft |
Source: Bright MLS #PAPY2002726 Report a problem | ||
Public tax history
| Year | Property taxes | Tax assessment |
|---|---|---|
| 2025 | $2,219 | $117,100 |
| 2024 | $2,219 | $117,100 |
| 2023 | $2,219 | $117,100 |
| 2022 | $2,219 +6.3% | $117,100 |
| 2021 | $2,086 +7.5% | $117,100 |
| 2020 | $1,940 +5.1% | $117,100 |
| 2018 | $1,845 +27% | $117,100 |
| 2017 | $1,453 | $117,100 |
| 2016 | -- | $117,100 |
| 2015 | $1,446 | $117,100 |
| 2014 | $1,446 | $117,100 |
| 2013 | -- | $117,100 |
| 2012 | -- | $117,100 |
| 2011 | -- | $117,100 +39.9% |
| 2010 | -- | $83,700 |
| 2009 | -- | $83,700 |
| 2008 | -- | $83,700 |
| 2007 | -- | $83,700 |
| 2006 | -- | $83,700 |
| 2005 | -- | $83,700 |
| 2004 | -- | $83,700 |
Find assessor info on the county website
Monthly payment
Est. payment
Payment breakdown
Explore the cost of this home by adjusting the details. Changes won't be saved.Climate risks
Neighborhood: 17090
Nearby schools
Schools provided by the listing agent
- High: West Perry High School
- District: West Perry
Source: Bright MLS. This data may not be complete. We recommend contacting the local school district to confirm school assignments for this home.
- $135,000-- bd-- ba1.1k sqft35 Windy Hill Rd, Shermans Dale, PA 17090Sold
- $466,800-- bd-- ba2.7k sqft65 Windy Hill Rd, Shermans Dale, PA 17090Off Market
- $165,100-- bd-- ba1.4k sqft30 Windy Hill Rd, Shermans Dale, PA 17090Off Market
- $251,300-- bd-- ba1.6k sqft29 Windy Hill Rd, Shermans Dale, PA 17090Off Market
Similar homes
- $335,0004 bd3 ba1.6k sqft140 Creek Rd, Shermans Dale, PA 17090For Sale

 MLS ID #PAPY2009620, Ysmaine M Domiciano, NextHome Dream Seekers Realty. Bright MLS
 - $244,9002 bd2 ba1.2k sqft1945 Spring Rd, Carlisle, PA 17013For Sale
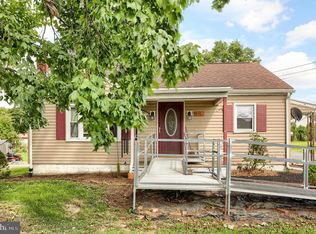 MLS ID #PACB2057928, SHAWN MCGEEHAN, Howard Hanna Company-Camp Hill. Bright MLS
 - $257,9003 bd1 ba1.6k sqft2860 Morningside Dr, Camp Hill, PA 17011For Sale
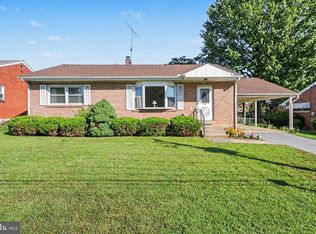 MLS ID #PACB2058424, BAMBI Neville, RE/MAX Realty Associates. Bright MLS
 - $284,9003 bd3 ba1.5k sqft506 Hogestown Rd, Mechanicsburg, PA 17050For Sale
 MLS ID #PACB2056020, HEATHER NEIDLINGER, Berkshire Hathaway HomeServices Homesale Realty. Bright MLS
 - $225,0002 bd1 ba1k sqft3830 Cloverfield Rd, Harrisburg, PA 17109For SaleMLS ID #PADA2064162, JOSHUA Clelan, Coldwell Banker Realty. Bright MLS
- $280,9003 bd2 ba1.3k sqft67 Fairfield St, Carlisle, PA 17013For SaleMLS ID #PACB2052858, DAVID HOOKE, Keller Williams of Central PA. Bright MLS
- $279,9002 bd1 ba1k sqft2400 Walker Mill Rd, Harrisburg, PA 17110For SaleMLS ID #PADA2062742, Joette Swartz, RE/MAX Realty Select. Bright MLS
- $265,0002 bd2 ba1.3k sqft16 Yankee Dr, Mount Holly Springs, PA 17065For SaleMLS ID #PACB2057124, ERICA RAWLS, Keller Williams of Central PA. Bright MLS
- $229,9003 bd2 ba1.1k sqft3416 Susquehanna Trl, Duncannon, PA 17020For SaleMLS ID #PAPY2009560, JOHN MARSHALL, Howard Hanna Company-Harrisburg. Bright MLS
- $279,9003 bd1 ba1.5k sqft1931 Princeton Ave, Camp Hill, PA 17011For SaleMLS ID #PACB2057860, Dan Hineline, Coldwell Banker Realty. Bright MLS
- $289,0003 bd2 ba1.3k sqft203 Pine Rd, Mount Holly Springs, PA 17065For SaleMLS ID #PACB2055050, HEATHER NEIDLINGER, Berkshire Hathaway HomeServices Homesale Realty. Bright MLS
- $220,0003 bd1 ba1k sqft11 Maxwill Ln, Landisburg, PA 17040For SaleMLS ID #PAPY2009784, Mike BRADDOCK, Keller Williams of Central PA. Bright MLS
- $309,9003 bd3 ba1.2k sqft19 E Glenwood Dr, Camp Hill, PA 17011For SaleMLS ID #PACB2057368, TERRI BARRICK Barrick, John H. Walak Real Estate. Bright MLS
- $215,0003 bd2 ba1.6k sqft605 N West St, Carlisle, PA 17013For SaleMLS ID #PACB2058208, Virginia Coover, Jalex Real Estate Services LLC. Bright MLS
- $235,0002 bd2 ba1.1k sqft1049 Newville Rd, Carlisle, PA 17013For SaleMLS ID #PACB2058524, JOHN LOFTUS, Iron Valley Real Estate of Central PA. Bright MLS
- $220,0002 bd1 ba938 sqft3613 Lisburn Rd, Mechanicsburg, PA 17055For SaleMLS ID #PACB2056420, JOHN HOLTZMAN, Howard Hanna Company-Harrisburg. Bright MLS
- $249,9993 bd2 ba1k sqft105 N 30th St, Harrisburg, PA 17111For SaleMLS ID #PADA2059296, Josh Heller, JRHeller.com LLC. Bright MLS
- $299,9003 bd2 ba1.2k sqft5 Peach Rd, Liverpool, PA 17045For SaleMLS ID #PAPY2009790, Ashley Lindsay, Keller Williams of Central PA. Bright MLS
- $247,9003 bd2 ba1.4k sqft401 Wood St, Harrisburg, PA 17109For SaleMLS ID #PADA2062822, JIM BEDORF, Coldwell Banker Realty. Bright MLS
- $260,0003 bd3 ba1.3k sqft3408 Schoolhouse Ln, Harrisburg, PA 17109For SaleMLS ID #PADA2059898, DAVID OBENSTINE, RE/MAX Realty Associates. Bright MLS
