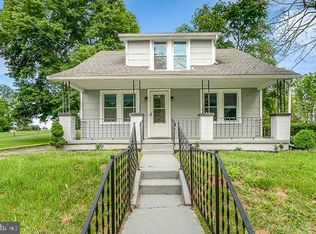
Opportunity meets transformation at 67 Fairfield Street, where classic charm has been thoughtfully reimagined for modern living. This fully renovated home offers 3 bedrooms and now 2 full bathrooms, with updates that bring both comfort and style to every space. Step inside to find a refreshed interior designed for everyday living, complete with new mini-split systems providing efficient heating and cooling year-round. The layout offers flexibility, while the basement adds valuable storage. Outside, a detached 1-car garage adds convenience, and the property sits in a highly accessible location close to major routes, shopping, and dining. While currently enjoyed as a residence, the property is zoned Suburban Commercial, offering added flexibility for future use. Located within the South Middleton School District, this home blends modern updates, everyday functionality, and long-term versatility in one unique opportunity. ***Seller will consider concessions for closing cost assistance with an acceptable offer.***
Pending
Price cut: $5.9K (9/25)
$275,000
67 Fairfield St, Carlisle, PA 17013
3beds
1,329sqft
Single Family Residence
Built in 1945
7,841 Square Feet Lot
$-- Zestimate®
$207/sqft
$-- HOA
What's special
Modern updatesFully renovated homeBasement adds valuable storage
- 186 days
- 324
- 23
Zillow last checked:
Listing updated:
Listed by:
DAVID HOOKE 717-216-0873,
Keller Williams of Central PA 7177614300,
Listing Team: Dave Hooke Team, Co-Listing Agent: Brittany Jayne Crawford 717-303-7815,
Keller Williams of Central PA
Source: Bright MLS,MLS#: PACB2052858
Facts & features
Interior
Bedrooms & bathrooms
- Bedrooms: 3
- Bathrooms: 2
- Full bathrooms: 2
- Main level bathrooms: 1
Rooms
- Room types: Living Room, Primary Bedroom, Bedroom 2, Bedroom 3, Kitchen, Family Room, Basement, Foyer, Bonus Room, Full Bath
Primary bedroom
- Level: Upper
- Area: 126 Square Feet
- Dimensions: 14 X 9
Bedroom 2
- Level: Upper
- Area: 117 Square Feet
- Dimensions: 13 X 9
Bedroom 3
- Level: Upper
- Area: 108 Square Feet
- Dimensions: 12 X 9
Basement
- Level: Lower
- Area: 638 Square Feet
- Dimensions: 29 X 22
Bonus room
- Level: Lower
- Area: 48 Square Feet
- Dimensions: 6 X 8
Family room
- Level: Main
- Area: 253 Square Feet
- Dimensions: 23 X 11
Foyer
- Level: Main
- Area: 20 Square Feet
- Dimensions: 4 X 5
Other
- Level: Main
- Area: 60 Square Feet
- Dimensions: 6 X 10
Other
- Level: Upper
- Area: 40 Square Feet
- Dimensions: 8 X 5
Kitchen
- Level: Main
- Area: 168 Square Feet
- Dimensions: 14 X 12
Living room
- Level: Main
- Area: 165 Square Feet
- Dimensions: 15 X 11
Heating
- Forced Air, Electric
Cooling
- Ductless, Central Air
Appliances
- Included: Electric Water Heater
- Laundry: Hookup
Features
- Basement: Full
- Has fireplace: No
Interior area
- Total structure area: 1,329
- Total interior livable area: 1,329 sqft
- Finished area above ground: 1,329
- Finished area below ground: 0
Property
Parking
- Total spaces: 1
- Parking features: Garage Faces Front, Driveway, Off Street, Detached
- Garage spaces: 1
- Has uncovered spaces: Yes
Accessibility
- Accessibility features: 2+ Access Exits
Features
- Levels: Two
- Stories: 2
- Patio & porch: Breezeway
- Pool features: None
Lot
- Size: 7,841 Square Feet
Details
- Additional structures: Above Grade, Below Grade
- Parcel number: 40220489138
- Zoning: SUBURBAN COMMERCIAL
- Special conditions: Standard
Construction
Type & style
- Home type: SingleFamily
- Architectural style: Traditional
- Property subtype: Single Family Residence
Materials
- Stick Built
- Foundation: Block
Condition
- New construction: No
- Year built: 1945
Utilities & green energy
- Sewer: Public Sewer
- Water: Public
Community & HOA
Community
- Subdivision: South Middleton Twp
HOA
- Has HOA: No
Location
- Region: Carlisle
- Municipality: SOUTH MIDDLETON TWP
Financial & listing details
- Price per square foot: $207/sqft
- Tax assessed value: $144,900
- Annual tax amount: $2,577
- Date on market: 4/23/2026
- Listing agreement: Exclusive Right To Sell
- Listing terms: Cash,Conventional,VA Loan,FHA
- Ownership: Fee Simple
Estimated market value
Not available
Estimated sales range
Not available
Not available
Price history
| Date | Event | Price |
|---|---|---|
| 9/28/2026 | Pending sale | $275,000$207/sqft |
Source:  Bright MLS #PACB2052858 Report a problem Bright MLS #PACB2052858 Report a problem | ||
| 9/25/2026 | Price change | $275,000-2.1%$207/sqft |
Source: Bright MLS #PACB2052858 Report a problem | ||
| 9/11/2026 | Listed for sale | $280,900$211/sqft |
Source: Bright MLS #PACB2052858 Report a problem | ||
| 8/10/2026 | Pending sale | $280,900$211/sqft |
Source: Bright MLS #PACB2052858 Report a problem | ||
| 8/8/2026 | Price change | $280,900-1.4%$211/sqft |
Source: Bright MLS #PACB2052858 Report a problem | ||
| 7/21/2026 | Price change | $284,900-0.7%$214/sqft |
Source: Bright MLS #PACB2052858 Report a problem | ||
| 7/3/2026 | Price change | $286,900-0.7%$216/sqft |
Source: Bright MLS #PACB2052858 Report a problem | ||
| 6/15/2026 | Price change | $288,900-0.7%$217/sqft |
Source: Bright MLS #PACB2052858 Report a problem | ||
| 5/31/2026 | Price change | $290,900-2.2%$219/sqft |
Source: Bright MLS #PACB2052858 Report a problem | ||
| 5/20/2026 | Price change | $297,500-0.8%$224/sqft |
Source: Bright MLS #PACB2052858 Report a problem | ||
| 5/1/2026 | Price change | $299,900-3.1%$226/sqft |
Source: Bright MLS #PACB2052858 Report a problem | ||
| 4/23/2026 | Listed for sale | $309,500+79.4%$233/sqft |
Source: Bright MLS #PACB2052858 Report a problem | ||
| 2/19/2026 | Sold | $172,500$130/sqft |
Source: Public Record Report a problem | ||
| 6/27/2025 | Sold | $172,500-1.4%$130/sqft |
Source: Bright MLS #PACB2042518 Report a problem | ||
| 6/11/2025 | Pending sale | $175,000$132/sqft |
Source: Bright MLS #PACB2042518 Report a problem | ||
| 6/7/2025 | Price change | $175,000-5.4%$132/sqft |
Source: Bright MLS #PACB2042518 Report a problem | ||
| 5/27/2025 | Listed for sale | $185,000$139/sqft |
Source: Bright MLS #PACB2042518 Report a problem | ||
Public tax history
| Year | Property taxes | Tax assessment |
|---|---|---|
| 2026 | $2,577 +4.5% | $144,900 |
| 2025 | $2,468 +9.4% | $144,900 |
| 2024 | $2,255 +3.2% | $144,900 |
| 2023 | $2,185 +2.6% | $144,900 |
| 2022 | $2,129 +2.1% | $144,900 |
| 2021 | $2,085 +4.4% | $144,900 |
| 2020 | $1,997 +365.3% | $144,900 |
| 2019 | $429 -77.6% | $144,900 |
| 2018 | $1,914 | $144,900 |
| 2017 | -- | $144,900 |
| 2016 | -- | $144,900 |
| 2015 | -- | $144,900 |
| 2014 | -- | $144,900 |
| 2013 | -- | $144,900 |
| 2012 | -- | $144,900 |
| 2011 | -- | $144,900 +64.3% |
| 2010 | -- | $88,180 |
| 2009 | -- | $88,180 |
| 2008 | -- | $88,180 |
| 2007 | -- | $88,180 |
| 2006 | -- | $88,180 |
| 2005 | -- | $88,180 +6% |
| 2004 | -- | $83,160 |
| 2003 | $179 | $83,160 |
| 2000 | -- | $83,160 |
Find assessor info on the county website
Monthly payment
Est. payment
Payment breakdown
Explore the cost of this home by adjusting the details. Changes won't be saved.Climate risks
Neighborhood: 17013
Nearby schools
Schools provided by the listing agent
- Middle: Yellow Breeches
- High: Boiling Springs
- District: South Middleton
Source: Bright MLS. This data may not be complete. We recommend contacting the local school district to confirm school assignments for this home.

Similar homes
- $299,9003 bd2 ba1.5k sqft3120 Spring Rd, Carlisle, PA 17013For Sale

 MLS ID #PACB2057410, DAVID HOOKE, Keller Williams of Central PA. Bright MLS
 - $309,9003 bd3 ba1.5k sqft1695 Douglas Dr, Carlisle, PA 17013For Sale
 MLS ID #PACB2059062, Vinny Ferranti, Coldwell Banker Realty. Bright MLS
 - $310,0003 bd2 ba1.4k sqft201 Marsh Dr, Carlisle, PA 17015For Sale
 MLS ID #PACB2059156, DAVID HOOKE, Keller Williams of Central PA. Bright MLS
 - $247,5004 bd2 ba1.5k sqft215 Walnut St, Carlisle, PA 17013For Sale
 MLS ID #PACB2055842, DAVID HOOKE, Keller Williams of Central PA. Bright MLS
 - $299,9002 bd2 ba1.7k sqft3037 Spring Rd, Carlisle, PA 17013For SaleMLS ID #PACB2057606, JOHN HENRY, Keller Williams of Central PA. Bright MLS
- $215,0003 bd2 ba1.6k sqft116 N East St, Carlisle, PA 17013For SaleMLS ID #PACB2059618, Jacob Ziegler, Keller Williams Elite. Bright MLS
- $220,0003 bd2 ba1.4k sqft143 E North St, Carlisle, PA 17013For SaleMLS ID #PACB2059670, Michelle Sneidman, Keller Williams of Central PA. Bright MLS
- $275,0003 bd2 ba1.7k sqft3305 Market St, Camp Hill, PA 17011For SaleMLS ID #PACB2059574, JOY DANIELS, Joy Daniels Real Estate Group, Ltd. Bright MLS
- $255,0003 bd2 ba1.2k sqft10 Dulles Dr E, Camp Hill, PA 17011For SaleMLS ID #PACB2059734, KIMBERLY VOLB, Keller Williams of Central PA. Bright MLS
- $250,0002 bd2 ba1k sqft141 Sable Dr, Carlisle, PA 17013New ConstructionMLS ID #PACB2059080, Josh Schoenly, EXP Realty, LLC. Bright MLS
- $249,9003 bd2 ba1.6k sqft310 Fairview St, Carlisle, PA 17015For SaleMLS ID #PACB2058036, JON COLLINS, Real Estate Excel. Bright MLS
- $199,9003 bd2 ba1.3k sqft328 N College St, Carlisle, PA 17013For SaleMLS ID #PACB2055290, HEATHER NEIDLINGER, Berkshire Hathaway HomeServices Homesale Realty. Bright MLS
- $269,9003 bd2 ba1.5k sqft3763 Elder Rd, Harrisburg, PA 17111For SaleMLS ID #PADA2065364, JASON MCMULLEN, Iron Valley Real Estate of Central PA. Bright MLS
- $259,9003 bd1 ba1.1k sqft1476 Brandt Ave, New Cumberland, PA 17070For SaleMLS ID #PACB2059444, JIM BEDORF, Coldwell Banker Realty. Bright MLS
- $290,0003 bd2 ba1.4k sqft586 Lewisberry Rd, New Cumberland, PA 17070For SaleMLS ID #PAYK2109458, Robert Stough, Iron Valley Real Estate of York County. Bright MLS
- $299,9003 bd2 ba1.6k sqft429 Shippensburg Rd, Newville, PA 17241For SaleMLS ID #PACB2059486, Christopher Gambrill, Elite Property Sales, LLC. Bright MLS
- $--3 bd2 ba1.5k sqft3 Karen Ct, Camp Hill, PA 17011For SaleMLS ID #PACB2057578, JOYCE CLARK, Iron Valley Real Estate of Central PA. Bright MLS
- $245,0003 bd2 ba1.2k sqft65 Gambers Corner Rd, Duncannon, PA 17020For SaleMLS ID #PAPY2010108, Taryn Meck, Keller Williams of Central PA. Bright MLS
- $314,5003 bd2 ba900 sqft4121 Rosemont Ave, Camp Hill, PA 17011For SaleMLS ID #PACB2059170, Lauren Gardner, Keller Williams of Central PA. Bright MLS
- $285,0003 bd3 ba1.3k sqft2095 Clarendon St, Camp Hill, PA 17011For SaleMLS ID #PACB2059144, Jack Straub, Straub & Associates Real Estate. Bright MLS
