Welcome to 116 N East St in Carlisle! Thoughtfully renovated from top to bottom in preparation for its next owner, this home offers the opportunity to enjoy a refreshed living space without taking on a renovation project of your own. Featuring 3 bedrooms, 1.5 bathrooms, and approximately 1,620 square feet of living space, the home offers a functional two-story layout with room to relax, entertain, and make it your own. Whether you are looking for a place to call home or an opportunity to enjoy the convenience of Carlisle living, this property is ready for its next chapter. With the seller's renovations already completed, you can spend less time planning projects and more time settling in and enjoying your new home. Come see everything 116 N East St has to offer!
For sale
$215,000
116 N East St, Carlisle, PA 17013
3beds
1,620sqft
Townhouse
Built in 2008
2,178 Square Feet Lot
$219,900 Zestimate®
$133/sqft
$-- HOA
What's special
Refreshed living spaceFunctional two-story layout
- 7 hours
- 82
- 4
Zillow last checked:
Listing updated:
Listed by:
Jacob Ziegler 717-598-4972,
Keller Williams Elite 7175532500
Source: Bright MLS,MLS#: PACB2059618
Facts & features
Interior
Bedrooms & bathrooms
- Bedrooms: 3
- Bathrooms: 2
- Full bathrooms: 1
- 1/2 bathrooms: 1
- Main level bathrooms: 1
Heating
- Heat Pump, Electric
Cooling
- Central Air, Electric
Appliances
- Included: Electric Water Heater
- Laundry: Main Level
Features
- Dining Area, Dry Wall
- Flooring: Luxury Vinyl
- Has basement: No
- Has fireplace: No
Interior area
- Total structure area: 1,620
- Total interior livable area: 1,620 sqft
- Finished area above ground: 1,620
Property
Parking
- Parking features: On Street
- Has uncovered spaces: Yes
Accessibility
- Accessibility features: None
Features
- Levels: Two
- Stories: 2
- Patio & porch: Patio, Porch
- Pool features: None
- Fencing: Full
Lot
- Size: 2,178 Square Feet
- Features: Cleared, Level
Details
- Additional structures: Above Grade
- Parcel number: 02210318224A
- Zoning: RESIDENTIAL
- Zoning description: Residential
- Special conditions: Standard
Construction
Type & style
- Home type: Townhouse
- Architectural style: Traditional
- Property subtype: Townhouse
Materials
- Vinyl Siding, Frame
- Foundation: Other
- Roof: Composition
Condition
- Excellent
- New construction: No
- Year built: 2008
- Major remodel year: 2026
Utilities & green energy
- Electric: 200+ Amp Service
- Sewer: Public Sewer
- Water: Public
Community & HOA
Community
- Security: Smoke Detector(s)
- Subdivision: None Available
HOA
- Has HOA: No
Location
- Region: Carlisle
- Municipality: CARLISLE BORO
Financial & listing details
- Price per square foot: $133/sqft
- Tax assessed value: $158,500
- Annual tax amount: $2,945
- Date on market: 10/23/2026
- Listing agreement: Exclusive Agency
- Listing terms: Cash,FHA,VA Loan,Conventional
- Inclusions: All Appliances In Home Currently
- Ownership: Fee Simple
Estimated market value
$219,900
$209,000 - $231,000
$1,614/mo
Price history
| Date | Event | Price |
|---|---|---|
| 10/23/2026 | Listed for sale | $215,000+87%$133/sqft |
Source:  Bright MLS #PACB2059618 Report a problem | ||
| 9/5/2017 | Sold | $115,000+17.6%$71/sqft |
Source: Public Record Report a problem | ||
| 4/21/2017 | Listing removed | $97,799$60/sqft |
Source: CAVALRY REALTY #10298353 Report a problem | ||
| 3/27/2017 | Pending sale | $97,799$60/sqft |
Source: CAVALRY REALTY #10298353 Report a problem | ||
| 3/10/2017 | Price change | $97,799-9.9%$60/sqft |
Source: CAVALRY REALTY #10298353 Report a problem | ||
| 1/12/2017 | Price change | $108,500-10%$67/sqft |
Source: RE/MAX REALTY ASSOCIATES #10285497 Report a problem | ||
| 11/16/2016 | Price change | $120,600-10%$74/sqft |
Source: RE/MAX REALTY ASSOCIATES #10285497 Report a problem | ||
| 9/14/2016 | Price change | $134,000-5%$83/sqft |
Source: RE/MAX REALTY ASSOCIATES #10285497 Report a problem | ||
| 7/19/2016 | Price change | $141,100-5%$87/sqft |
Source: RE/MAX REALTY ASSOCIATES #10285497 Report a problem | ||
| 5/4/2016 | Listed for sale | $148,500-1%$92/sqft |
Source: RE/MAX REALTY ASSOCIATES #10285497 Report a problem | ||
| 6/27/2008 | Sold | $150,000-58.3%$93/sqft |
Source: Public Record Report a problem | ||
| 6/8/2004 | Sold | $360,000$222/sqft |
Source: Public Record Report a problem | ||
Public tax history
| Year | Property taxes | Tax assessment |
|---|---|---|
| 2026 | $3,813 +2.1% | $158,500 |
| 2025 | $3,732 +5.9% | $158,500 |
| 2024 | $3,523 +1.8% | $158,500 |
| 2023 | $3,460 +1.5% | $158,500 |
| 2022 | $3,410 | $158,500 |
| 2021 | $3,410 +3.6% | $158,500 |
| 2020 | $3,291 +254.5% | $158,500 |
| 2019 | $928 -70.6% | $158,500 |
| 2018 | $3,153 | $158,500 |
| 2017 | -- | $158,500 |
| 2016 | -- | $158,500 |
| 2015 | -- | $158,500 |
| 2014 | -- | $158,500 |
| 2013 | -- | $158,500 |
| 2012 | -- | $158,500 |
| 2011 | -- | $158,500 +18.4% |
| 2010 | -- | $133,820 |
| 2009 | -- | $133,820 |
Find assessor info on the county website
Monthly payment
Est. payment
Payment breakdown
Explore the cost of this home by adjusting the details. Changes won't be saved.Climate risks
Neighborhood: 17013
Nearby schools
Schools provided by the listing agent
- High: Carlisle Area
- District: Carlisle Area
Source: Bright MLS. This data may not be complete. We recommend contacting the local school district to confirm school assignments for this home.
Similar homes
- $220,0003 bd2 ba1.4k sqft143 E North St, Carlisle, PA 17013For Sale
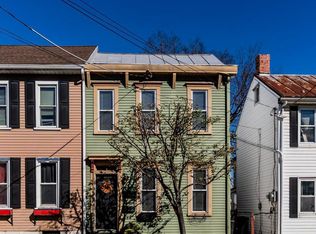
 MLS ID #PACB2059670, Michelle Sneidman, Keller Williams of Central PA. Bright MLS
- $225,0004 bd2 ba1.5k sqft321 S Pitt St, Carlisle, PA 17013For Sale
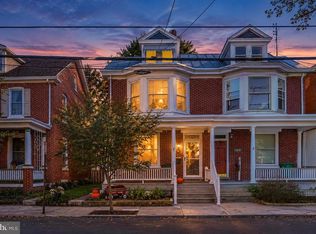 MLS ID #PACB2058990, Terrie Myers, Iron Valley Real Estate of York County. Bright MLS
- $220,0002 bd2 ba1k sqft156 Marbeth Ave, Carlisle, PA 17013For Sale
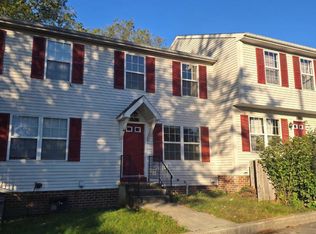 MLS ID #PACB2059268, Derek Bicksler, Coldwell Banker Realty. Bright MLS
- $199,5002 bd2 ba1.4k sqft169 W North St, Carlisle, PA 17013For Sale
 MLS ID #PACB2056780, Jeni Clarizio, Howard Hanna Company-Carlisle. Bright MLS
- $219,9002 bd3 ba1.3k sqft12 Bentley Pl, Carlisle, PA 17013For SaleMLS ID #PACB2057590, Maureen Clay, Coldwell Banker Realty. Bright MLS
- $239,9003 bd1 ba1.1k sqft704 Gobin Dr, Carlisle, PA 17013For SaleMLS ID #PACB2059590, Katherine Mejia, Legal Real Estate LLC. Bright MLS
- $249,9004 bd2 ba1.9k sqft420 N College St, Carlisle, PA 17013For SaleMLS ID #PACB2059476, Brock M Piper, Sterling Property Management, Inc... Bright MLS
- $204,9003 bd1 ba1.4k sqft249 Lincoln St, Carlisle, PA 17013For SaleMLS ID #PACB2058680, Amanda Scholly, Inch & Co. Real Estate, LLC. Bright MLS
- $225,0002 bd3 ba1.3k sqft2 Garland Ct, Carlisle, PA 17013For SaleMLS ID #PACB2057068, DAVID GIOVANNIELLO, BROKER, For Sale By Owner Plus, REALTORS. Bright MLS
- $249,9003 bd3 ba1.6k sqft2 Court Ln, Carlisle, PA 17013For SaleMLS ID #PACB2058598, Satish Brahmbhatt, SERHANT PENNSYLVANIA LLC. Bright MLS
- $240,0003 bd2 ba2k sqft10 Greystone Rd, Carlisle, PA 17013For SaleMLS ID #PACB2057294, Josh Schoenly, EXP Realty, LLC. Bright MLS
- $199,9003 bd2 ba1.3k sqft328 N College St, Carlisle, PA 17013For SaleMLS ID #PACB2055290, HEATHER NEIDLINGER, Berkshire Hathaway HomeServices Homesale Realty. Bright MLS
- $229,0003 bd2 ba2.2k sqft156 W South St, Carlisle, PA 17013For SaleMLS ID #PACB2057156, RANDY BILLMAN, Howard Hanna Company-Carlisle. Bright MLS
- $164,9002 bd1 ba1.1k sqft333 E Louther St, Carlisle, PA 17013For SaleMLS ID #PACB2058322, John Boswell, Central Penn Appraisals, Inc.. Bright MLS
- $289,0002 bd2 ba1.4k sqft132 Lehman Dr, Carlisle, PA 17013For SaleMLS ID #PACB2059288, Ross Stanard, Howard Hanna Real Estate Services-York. Bright MLS
- $174,9953 bd2 ba2k sqft338 C St, Carlisle, PA 17013For SaleMLS ID #PACB2058770, John Lukas, Keller Williams Keystone Realty. Bright MLS
- $247,5004 bd2 ba1.5k sqft215 Walnut St, Carlisle, PA 17013For SaleMLS ID #PACB2055842, DAVID HOOKE, Keller Williams of Central PA. Bright MLS
- $295,0004 bd4 ba1.5k sqft210 Sable Dr, Carlisle, PA 17013For SaleMLS ID #PACB2059344, HEATHER NEIDLINGER, Berkshire Hathaway HomeServices Homesale Realty. Bright MLS
