Welcome to this charming all-brick semi-detached home in Carlisle, built in 1910 and filled with the character and craftsmanship of a bygone era. Offering four bedrooms and 1.5 baths, this spacious home provides plenty of room to spread out, along with the warmth and charm you simply don’t find in newer construction. Throughout the home, you’ll find generous living spaces and plenty of opportunity to appreciate its early-1900s character while making it your own. One of the home’s unique features is a private balcony accessed from one of the bedrooms—the perfect spot to enjoy a morning cup of coffee or some fresh air. Some updates have already been completed, while other areas are ready for the next owner’s personal touches and improvements. Outside, the partially fenced backyard offers space for entertaining, gardening, pets, or simply relaxing. Two off-street parking spaces provide added convenience. With its classic brick exterior, four bedrooms, abundant space, and distinctive historic charm, this Carlisle home offers a wonderful opportunity to blend the character of 1910 with your own vision and style. Come see the possibilities this unique home has to offer!
For sale
$225,000
321 S Pitt St, Carlisle, PA 17013
4beds
1,519sqft
Single Family Residence
Built in 1910
2,178 Square Feet Lot
$227,400 Zestimate®
$148/sqft
$-- HOA
What's special
Classic brick exteriorGenerous living spacesAll-brick semi-detached homeTwo off-street parking spacesFour bedroomsPartially fenced backyard
- 1 day
- 370
- 25
Zillow last checked:
Listing updated:
Listed by:
Terrie Myers 717-332-4911,
Iron Valley Real Estate of York County (717) 316-8777,
Co-Listing Agent: Jennifer Clemens 717-779-7791,
Iron Valley Real Estate of Central PA
Source: Bright MLS,MLS#: PACB2058990
Facts & features
Interior
Bedrooms & bathrooms
- Bedrooms: 4
- Bathrooms: 2
- Full bathrooms: 1
- 1/2 bathrooms: 1
- Main level bathrooms: 1
Heating
- Forced Air, Natural Gas
Cooling
- Central Air, Electric
Appliances
- Included: Gas Water Heater
- Laundry: In Basement
Features
- Formal/Separate Dining Room, Kitchen - Galley
- Basement: Interior Entry
- Number of fireplaces: 1
- Fireplace features: Gas/Propane
Interior area
- Total structure area: 1,519
- Total interior livable area: 1,519 sqft
- Finished area above ground: 1,519
Video & virtual tour
Property
Parking
- Total spaces: 2
- Parking features: Unpaved, Off Street
Accessibility
- Accessibility features: 2+ Access Exits
Features
- Levels: Three
- Stories: 3
- Pool features: None
- Fencing: Back Yard,Privacy,Wood,Partial
Lot
- Size: 2,178 Square Feet
- Features: Rear Yard
Details
- Additional structures: Above Grade
- Parcel number: 04210320608
- Zoning: RESIDENTIAL
- Special conditions: Standard
Construction
Type & style
- Home type: SingleFamily
- Property subtype: Single Family Residence
- Attached to another structure: Yes
Materials
- Brick
- Foundation: Permanent
Condition
- New construction: No
- Year built: 1910
Utilities & green energy
- Electric: 100 Amp Service
- Sewer: Public Sewer
- Water: Public
- Utilities for property: Electricity Available, Natural Gas Available
Community & HOA
Community
- Subdivision: Borough Of Carlisle
HOA
- Has HOA: No
Location
- Region: Carlisle
- Municipality: CARLISLE BORO
Financial & listing details
- Price per square foot: $148/sqft
- Tax assessed value: $134,300
- Annual tax amount: $3,328
- Date on market: 10/22/2026
- Listing agreement: Exclusive Right To Sell
- Listing terms: Cash,Conventional,FHA,VA Loan
- Inclusions: Refrigerator
- Ownership: Fee Simple
Estimated market value
$227,400
$205,000 - $248,000
$1,853/mo
Price history
| Date | Event | Price |
|---|---|---|
| 10/22/2026 | Listed for sale | $225,000+202%$148/sqft |
Source:  Bright MLS #PACB2058990 Report a problem | ||
| 5/2/1991 | Sold | $74,500$49/sqft |
Source: Agent Provided Report a problem | ||
Public tax history
| Year | Property taxes | Tax assessment |
|---|---|---|
| 2026 | $3,230 +2.1% | $134,300 |
| 2025 | $3,163 +5.9% | $134,300 |
| 2024 | $2,985 +1.8% | $134,300 |
| 2023 | $2,932 +1.5% | $134,300 |
| 2022 | $2,890 | $134,300 |
| 2021 | $2,890 +3.6% | $134,300 |
| 2020 | $2,788 +254.5% | $134,300 |
| 2019 | $786 -70.6% | $134,300 |
| 2018 | $2,672 | $134,300 |
| 2017 | -- | $134,300 |
| 2016 | -- | $134,300 |
| 2015 | -- | $134,300 |
| 2014 | -- | $134,300 |
| 2013 | -- | $134,300 |
| 2012 | -- | $134,300 |
| 2011 | -- | $134,300 +12.6% |
| 2010 | -- | $119,320 |
| 2009 | -- | $119,320 |
| 2008 | -- | $119,320 |
| 2007 | -- | $119,320 |
| 2006 | -- | $119,320 |
| 2005 | -- | $119,320 +16.9% |
| 2004 | -- | $102,030 |
| 2003 | $520 | $102,030 |
| 2000 | -- | $102,030 |
Find assessor info on the county website
Monthly payment
Est. payment
Payment breakdown
Explore the cost of this home by adjusting the details. Changes won't be saved.Climate risks
Neighborhood: 17013
Nearby schools
Schools provided by the listing agent
- High: Carlisle Area
- District: Carlisle Area
Source: Bright MLS. This data may not be complete. We recommend contacting the local school district to confirm school assignments for this home.


Similar homes
- $220,0003 bd2 ba1.4k sqft143 E North St, Carlisle, PA 17013For Sale
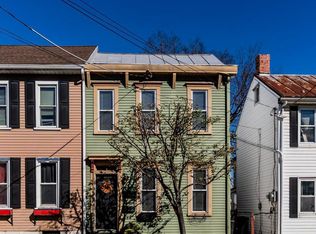
 MLS ID #PACB2059670, Michelle Sneidman, Keller Williams of Central PA. Bright MLS
- $215,0003 bd2 ba1.6k sqft116 N East St, Carlisle, PA 17013For Sale
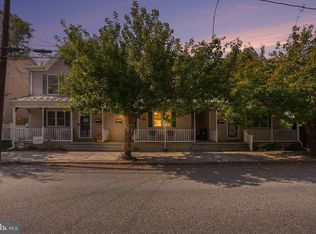 MLS ID #PACB2059618, Jacob Ziegler, Keller Williams Elite. Bright MLS
- $249,9004 bd2 ba1.9k sqft420 N College St, Carlisle, PA 17013For Sale
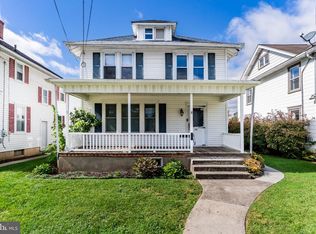 MLS ID #PACB2059476, Brock M Piper, Sterling Property Management, Inc... Bright MLS
- $247,5004 bd2 ba1.5k sqft215 Walnut St, Carlisle, PA 17013For Sale
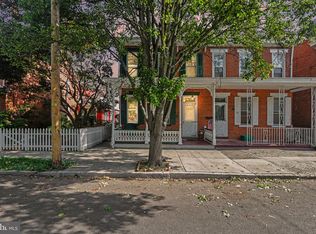 MLS ID #PACB2055842, DAVID HOOKE, Keller Williams of Central PA. Bright MLS
- $229,0003 bd2 ba2.2k sqft156 W South St, Carlisle, PA 17013For SaleMLS ID #PACB2057156, RANDY BILLMAN, Howard Hanna Company-Carlisle. Bright MLS
- $239,9003 bd1 ba1.1k sqft704 Gobin Dr, Carlisle, PA 17013For SaleMLS ID #PACB2059590, Katherine Mejia, Legal Real Estate LLC. Bright MLS
- $204,9003 bd1 ba1.4k sqft249 Lincoln St, Carlisle, PA 17013For SaleMLS ID #PACB2058680, Amanda Scholly, Inch & Co. Real Estate, LLC. Bright MLS
- $240,0003 bd2 ba2k sqft10 Greystone Rd, Carlisle, PA 17013For SaleMLS ID #PACB2057294, Josh Schoenly, EXP Realty, LLC. Bright MLS
- $199,9003 bd2 ba1.3k sqft328 N College St, Carlisle, PA 17013For SaleMLS ID #PACB2055290, HEATHER NEIDLINGER, Berkshire Hathaway HomeServices Homesale Realty. Bright MLS
- $295,0004 bd4 ba1.5k sqft210 Sable Dr, Carlisle, PA 17013For SaleMLS ID #PACB2059344, HEATHER NEIDLINGER, Berkshire Hathaway HomeServices Homesale Realty. Bright MLS
- $280,0004 bd2 ba1k sqft10 Stine Ave, Carlisle, PA 17013For SaleMLS ID #PACB2059398, Shelly THOMPSON, Coldwell Banker Realty. Bright MLS
- $220,0002 bd2 ba1k sqft156 Marbeth Ave, Carlisle, PA 17013For SaleMLS ID #PACB2059268, Derek Bicksler, Coldwell Banker Realty. Bright MLS
- $174,9953 bd2 ba2k sqft338 C St, Carlisle, PA 17013For SaleMLS ID #PACB2058770, John Lukas, Keller Williams Keystone Realty. Bright MLS
- $269,9003 bd1 ba1.2k sqft250 F St, Carlisle, PA 17013For SaleMLS ID #PACB2059052, Ben Siegrist, Kingsway Realty - Lancaster. Bright MLS
- $249,9002 bd2 ba1k sqft933 N Pitt St, Carlisle, PA 17013For SaleMLS ID #PACB2058852, Pili Gildea, Howard Hanna Company-Camp Hill. Bright MLS
- $259,9993 bd1 ba1.1k sqft100 Walton Ave, Carlisle, PA 17013For SaleMLS ID #PACB2058706, Angel Jenrette-McDowell, Keller Williams Realty. Bright MLS
- $325,0003 bd2 ba1.6k sqft273 McKnight St, Carlisle, PA 17013For SaleMLS ID #PACB2058906, Justin Hovetter, Iron Valley Real Estate of Central PA. Bright MLS
- $225,0002 bd3 ba1.3k sqft2 Garland Ct, Carlisle, PA 17013For SaleMLS ID #PACB2057068, DAVID GIOVANNIELLO, BROKER, For Sale By Owner Plus, REALTORS. Bright MLS
- $250,0002 bd-- ba1.7k sqft10 W Pomfret St, Carlisle, PA 17013For SaleMLS ID #PACB2054136, Justin Hovetter, Iron Valley Real Estate of Central PA. Bright MLS
