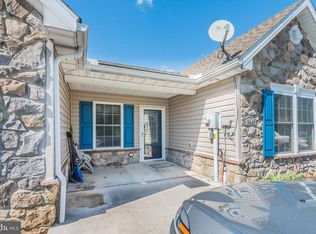
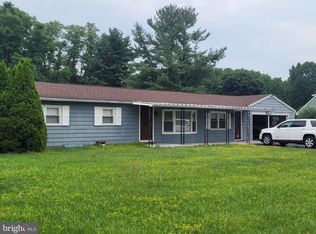
Welcome to 1049 Newville Road, a desirable end-unit townhouse offering comfortable, single-story living in Carlisle! This 2-bedroom, 2-full-bath home features an inviting layout, updated LVP flooring throughout, and a kitchen equipped with tile floors, island and stainless steel appliances. Enjoy the convenience of front and rear patios, providing outdoor spaces for relaxing, entertaining, or enjoying your morning coffee. A rear shed offers additional storage for tools, equipment, and seasonal items. With its low-maintenance lifestyle, functional design, and convenient Carlisle location, this home is a wonderful opportunity for those seeking comfort and convenience in 1-story living. Schedule your showing today!
Accepting backups
$235,000
1049 Newville Rd, Carlisle, PA 17013
2beds
1,186sqft
Townhouse
Built in 2008
7,841 Square Feet Lot
$-- Zestimate®
$198/sqft
$-- HOA
What's special
Inviting layoutUpdated lvp flooring throughoutStainless steel appliancesFront and rear patios
- 39 days
- 370
- 11
Zillow last checked:
Listing updated:
Listed by:
JOHN LOFTUS 717-712-4747,
Iron Valley Real Estate of Central PA (717) 344-5950
Source: Bright MLS,MLS#: PACB2058524
Facts & features
Interior
Bedrooms & bathrooms
- Bedrooms: 2
- Bathrooms: 2
- Full bathrooms: 2
- Main level bathrooms: 2
- Main level bedrooms: 2
Basement
- Area: 0
Heating
- Forced Air, Heat Pump, Electric
Cooling
- Central Air, Ceiling Fan(s), Electric
Appliances
- Included: Dishwasher, Disposal, Dryer, Microwave, Oven, Refrigerator, Cooktop, Washer, Water Heater, Electric Water Heater
- Laundry: Main Level
Features
- Bathroom - Tub Shower, Bathroom - Walk-In Shower, Ceiling Fan(s), Combination Dining/Living, Dining Area, Entry Level Bedroom, Family Room Off Kitchen, Open Floorplan, Kitchen Island, Dry Wall
- Flooring: Luxury Vinyl, Ceramic Tile
- Has basement: No
- Has fireplace: No
Interior area
- Total structure area: 1,186
- Total interior livable area: 1,186 sqft
- Finished area above ground: 1,186
- Finished area below ground: 0
Property
Parking
- Parking features: Paved, Off Street, Parking Lot
Accessibility
- Accessibility features: 2+ Access Exits, Accessible Entrance
Features
- Levels: One
- Stories: 1
- Patio & porch: Patio, Porch
- Pool features: None
Lot
- Size: 7,841 Square Feet
- Features: Rear Yard, SideYard(s)
Details
- Additional structures: Above Grade, Below Grade, Outbuilding
- Parcel number: 29201792049
- Zoning: MEDIUM TO HIGH DENSITY RE
- Special conditions: Standard
Construction
Type & style
- Home type: Townhouse
- Architectural style: Traditional
- Property subtype: Townhouse
Materials
- Vinyl Siding, Stone
- Foundation: Slab
- Roof: Shingle
Condition
- Very Good
- New construction: No
- Year built: 2008
- Major remodel year: 2024
Details
- Builder name: Neidlinger Fine Homes
Utilities & green energy
- Sewer: Public Sewer
- Water: Public
Community & HOA
Community
- Security: Monitored
- Subdivision: Meeting House Heights
HOA
- Has HOA: No
Location
- Region: Carlisle
- Municipality: NORTH MIDDLETON TWP
Financial & listing details
- Price per square foot: $198/sqft
- Tax assessed value: $140,500
- Annual tax amount: $3,138
- Date on market: 9/17/2026
- Listing agreement: Exclusive Agency
- Listing terms: Cash,Conventional,FHA,VA Loan
- Inclusions: All Appliances, Window Coverings Currently In Home And Shed
- Ownership: Fee Simple
Estimated market value
Not available
Estimated sales range
Not available
Not available
Price history
| Date | Event | Price |
|---|---|---|
| 10/23/2026 | Listed for sale | $235,000$198/sqft |
Source:  Bright MLS #PACB2058524 Report a problem | ||
| 10/8/2026 | Contingent | $235,000$198/sqft |
Source: Bright MLS #PACB2058524 Report a problem | ||
| 9/17/2026 | Listed for sale | $235,000+13%$198/sqft |
Source: Bright MLS #PACB2058524 Report a problem | ||
| 10/25/2024 | Sold | $208,000-5.4%$175/sqft |
Source: Bright MLS #PACB2035684 Report a problem | ||
| 10/10/2024 | Pending sale | $219,900$185/sqft |
Source: Bright MLS #PACB2035684 Report a problem | ||
| 10/4/2024 | Listed for sale | $219,900+57.1%$185/sqft |
Source: Bright MLS #PACB2035684 Report a problem | ||
| 6/21/2019 | Sold | $140,000+0.1%$118/sqft |
Source: BHHS Homesale Realty #PACB112476_17013 Report a problem | ||
| 4/29/2019 | Listed for sale | $139,900+9.7%$118/sqft |
Source: Wolfe & Company REALTORS #PACB112476 Report a problem | ||
| 12/21/2011 | Sold | $127,500-1.8%$108/sqft |
Source: Public Record Report a problem | ||
| 8/14/2011 | Listed for sale | $129,900$110/sqft |
Source: Listed On, Inc. #F1148262 Report a problem | ||
Public tax history
| Year | Property taxes | Tax assessment |
|---|---|---|
| 2026 | $3,036 +3.1% | $140,500 |
| 2025 | $2,944 +5.7% | $140,500 |
| 2024 | $2,785 +2.1% | $140,500 |
| 2023 | $2,729 +1.6% | $140,500 |
| 2022 | $2,685 | $140,500 |
| 2021 | $2,685 +4.1% | $140,500 |
| 2020 | $2,579 +431.7% | $140,500 |
| 2019 | $485 -80.2% | $140,500 |
| 2018 | $2,453 | $140,500 |
| 2017 | -- | $140,500 |
| 2016 | -- | $140,500 |
| 2015 | -- | $140,500 |
| 2014 | -- | $140,500 |
| 2013 | -- | $140,500 |
| 2012 | -- | $140,500 |
| 2011 | -- | $140,500 +5.8% |
| 2010 | -- | $132,860 |
| 2009 | -- | $132,860 |
Find assessor info on the county website
Monthly payment
Est. payment
Payment breakdown
Explore the cost of this home by adjusting the details. Changes won't be saved.Climate risks
Neighborhood: 17013
Nearby schools
Schools provided by the listing agent
- High: Carlisle Area
- District: Carlisle Area
Source: Bright MLS. This data may not be complete. We recommend contacting the local school district to confirm school assignments for this home.


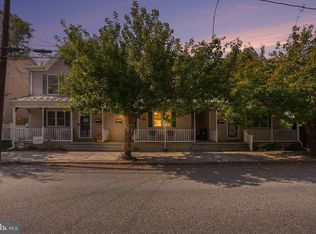
Similar homes
- $215,0003 bd2 ba1.6k sqft116 N East St, Carlisle, PA 17013For Sale
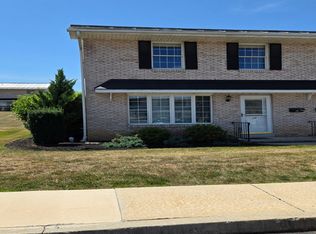
 MLS ID #PACB2059618, Jacob Ziegler, Keller Williams Elite. Bright MLS
- $219,9002 bd3 ba1.3k sqft12 Bentley Pl, Carlisle, PA 17013For Sale
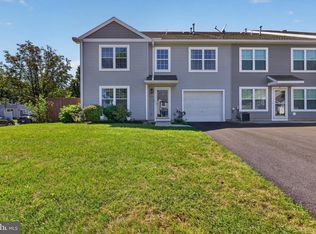
 MLS ID #PACB2057590, Maureen Clay, Coldwell Banker Realty. Bright MLS
- $249,9003 bd3 ba1.6k sqft2 Court Ln, Carlisle, PA 17013For Sale
 MLS ID #PACB2058598, Satish Brahmbhatt, SERHANT PENNSYLVANIA LLC. Bright MLS
- $250,0003 bd2 ba1.3k sqft2327 Ritner Hwy, Carlisle, PA 17015For Sale
 MLS ID #PACB2059286, Jared Coover, Jalex Real Estate Services LLC. Bright MLS
- $250,0002 bd2 ba1k sqft141 Sable Dr, Carlisle, PA 17013New ConstructionMLS ID #PACB2059080, Josh Schoenly, EXP Realty, LLC. Bright MLS
- $259,9993 bd1 ba1.1k sqft100 Walton Ave, Carlisle, PA 17013For SaleMLS ID #PACB2058706, Angel Jenrette-McDowell, Keller Williams Realty. Bright MLS
- $295,0004 bd4 ba1.5k sqft210 Sable Dr, Carlisle, PA 17013For SaleMLS ID #PACB2059344, HEATHER NEIDLINGER, Berkshire Hathaway HomeServices Homesale Realty. Bright MLS
- $194,9003 bd2 ba1.3k sqft328 N College St, Carlisle, PA 17013For SaleMLS ID #PACB2055290, HEATHER NEIDLINGER, Berkshire Hathaway HomeServices Homesale Realty. Bright MLS
- $249,9003 bd2 ba1.6k sqft310 Fairview St, Carlisle, PA 17015For SaleMLS ID #PACB2058036, JON COLLINS, Real Estate Excel. Bright MLS
- $309,9003 bd3 ba1.5k sqft1695 Douglas Dr, Carlisle, PA 17013For SaleMLS ID #PACB2059062, Vinny Ferranti, Coldwell Banker Realty. Bright MLS
- $215,0002 bd2 ba1.2k sqft37 Queen Ave, Enola, PA 17025For SaleMLS ID #PACB2059742, Steve Hawbecker, RE/MAX Realty Associates. Bright MLS
- $239,9002 bd2 ba1.4k sqft105 Glenridge Dr, Carlisle, PA 17015For SaleMLS ID #PACB2056568, Shelley Layton, RE/MAX Realty Agency, Inc.. Bright MLS
- $299,9002 bd2 ba1.7k sqft3037 Spring Rd, Carlisle, PA 17013For SaleMLS ID #PACB2057606, JOHN HENRY, Keller Williams of Central PA. Bright MLS
- $244,9003 bd2 ba1.6k sqft153 Glenridge Dr, Carlisle, PA 17015For SaleMLS ID #PACB2059564, JOY DANIELS, Joy Daniels Real Estate Group, Ltd. Bright MLS
- $239,0003 bd3 ba1.6k sqft1726 Logan St, Harrisburg, PA 17102For SaleMLS ID #PADA2065410, Jobe Chronister, Iron Valley Real Estate of Central PA. Bright MLS
- $237,9002 bd2 ba1k sqft5532 Moreland Ct, Mechanicsburg, PA 17055For SaleMLS ID #PACB2059100, STEVEN VOORHEES, RE/MAX 1st Advantage. Bright MLS
- $224,9952 bd1 ba1k sqft325 Burn Hill Rd, Shermans Dale, PA 17090For SaleMLS ID #PAPY2009980, Justin Moul, Keller Williams Keystone Realty. Bright MLS
- $299,9003 bd2 ba1.5k sqft3120 Spring Rd, Carlisle, PA 17013For SaleMLS ID #PACB2057410, DAVID HOOKE, Keller Williams of Central PA. Bright MLS
- $310,0003 bd2 ba1.4k sqft201 Marsh Dr, Carlisle, PA 17015For SaleMLS ID #PACB2059156, DAVID HOOKE, Keller Williams of Central PA. Bright MLS
- $255,0003 bd2 ba1.2k sqft10 Dulles Dr E, Camp Hill, PA 17011For SaleMLS ID #PACB2059734, KIMBERLY VOLB, Keller Williams of Central PA. Bright MLS
