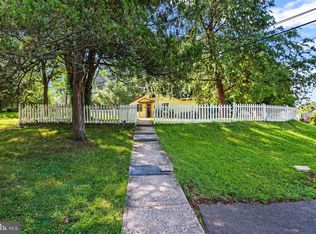
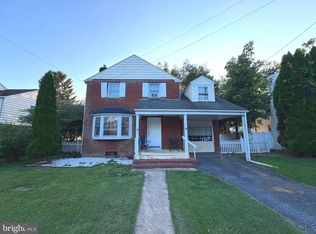
This charming ranch-style home offers a perfect blend of comfort and functionality. Step inside to discover a warm atmosphere enhanced by hardwood flooring throughout. The spacious living area features built-ins and an inviting formal dining room, ideal for gatherings. Enjoy the convenience of three cozy bedrooms and two well-appointed bathrooms. The kitchen is equipped with modern appliances making meal prep a breeze. The partially finished basement provides additional space for hobbies or storage. Outside, the property boasts a beautifully landscaped front yard and a serene rear yard, perfect for relaxation. Enjoy the peaceful suburban setting with sidewalks for leisurely strolls. Located near local amenities, this home is a true gem, offering both tranquility and convenience. Don't miss the chance to make this delightful residence your own!
Pending
$279,900
803 Carol Cir, New Cumberland, PA 17070
3beds
1,156sqft
Single Family Residence
Built in 1958
6,534 Square Feet Lot
$278,300 Zestimate®
$242/sqft
$-- HOA
What's special
Serene rear yardBeautifully landscaped front yardTwo well-appointed bathroomsHardwood flooring throughoutInviting formal dining roomThree cozy bedrooms
- 23 days |
- 1,154 |
- 63 |
Likely to sell faster than
Zillow last checked:
Listing updated:
Listed by:
LISA MONTALVO 717-802-9099,
Turn Key Realty Group (717) 775-7000
Source: Bright MLS,MLS#: PACB2056842
Facts & features
Interior
Bedrooms & bathrooms
- Bedrooms: 3
- Bathrooms: 2
- Full bathrooms: 1
- 1/2 bathrooms: 1
- Main level bathrooms: 1
- Main level bedrooms: 3
Rooms
- Room types: Living Room, Dining Room, Bedroom 2, Bedroom 3, Kitchen, Bedroom 1
Bedroom 1
- Features: Ceiling Fan(s), Flooring - HardWood
- Level: Main
- Area: 156 Square Feet
- Dimensions: 12 X 13
Bedroom 2
- Features: Ceiling Fan(s), Flooring - HardWood
- Level: Main
- Area: 132 Square Feet
- Dimensions: 11 X 12
Bedroom 3
- Features: Ceiling Fan(s), Flooring - HardWood
- Level: Main
- Area: 104 Square Feet
- Dimensions: 8 X 13
Dining room
- Features: Built-in Features, Ceiling Fan(s)
- Level: Main
- Area: 90 Square Feet
- Dimensions: 9 X 10
Kitchen
- Features: Flooring - Vinyl
- Level: Main
- Area: 140 Square Feet
- Dimensions: 10 X 14
Living room
- Features: Flooring - HardWood
- Level: Main
- Area: 209 Square Feet
- Dimensions: 11 X 19
Heating
- Forced Air, Natural Gas
Cooling
- Central Air, Electric
Appliances
- Included: Microwave, Dishwasher, Dryer, Refrigerator, Washer, Gas Water Heater
- Laundry: In Basement
Features
- Attic/House Fan, Built-in Features, Cedar Closet(s), Ceiling Fan(s), Entry Level Bedroom, Formal/Separate Dining Room, Dry Wall, Plaster Walls
- Flooring: Hardwood, Vinyl, Carpet
- Doors: Storm Door(s)
- Windows: Wood Frames
- Basement: Full,Interior Entry,Partially Finished
- Has fireplace: No
Interior area
- Total structure area: 1,156
- Total interior livable area: 1,156 sqft
- Finished area above ground: 1,156
- Finished area below ground: 0
Property
Parking
- Total spaces: 1
- Parking features: Concrete, Attached Carport
- Carport spaces: 1
- Has uncovered spaces: Yes
Accessibility
- Accessibility features: None
Features
- Levels: One
- Stories: 1
- Patio & porch: Patio, Porch
- Exterior features: Sidewalks
- Pool features: None
- Fencing: Split Rail
- Has view: Yes
- View description: Garden
Lot
- Size: 6,534 Square Feet
- Features: Front Yard, Landscaped, Level, No Thru Street, Rear Yard, Suburban, Unknown Soil Type
Details
- Additional structures: Above Grade, Below Grade
- Parcel number: 26230543213
- Zoning: RESIDENTIAL
- Special conditions: Standard
Construction
Type & style
- Home type: SingleFamily
- Architectural style: Ranch/Rambler
- Property subtype: Single Family Residence
Materials
- Brick
- Foundation: Block
- Roof: Architectural Shingle
Condition
- New construction: No
- Year built: 1958
Utilities & green energy
- Electric: 100 Amp Service, Circuit Breakers
- Sewer: Public Sewer
- Water: Public
Community & HOA
Community
- Subdivision: None Available
HOA
- Has HOA: No
Location
- Region: New Cumberland
- Municipality: NEW CUMBERLAND BORO
Financial & listing details
- Price per square foot: $242/sqft
- Tax assessed value: $157,700
- Annual tax amount: $3,469
- Date on market: 7/28/2026
- Listing agreement: Exclusive Right To Sell
- Listing terms: Cash,Conventional
- Inclusions: Washer, Dryer, Refrigerator, Shed In Carport
- Exclusions: 2 Mosaics
- Ownership: Fee Simple
- Road surface type: Black Top
Estimated market value
$278,300
$264,000 - $292,000
$1,870/mo
Price history
| Date | Event | Price |
|---|---|---|
| 8/11/2026 | Pending sale | $279,900$242/sqft |
Source:  Bright MLS #PACB2056842 Report a problem Bright MLS #PACB2056842 Report a problem | ||
| 7/28/2026 | Listed for sale | $279,900+15.2%$242/sqft |
Source: Bright MLS #PACB2056842 Report a problem | ||
| 7/28/2023 | Sold | $243,000+10.5%$210/sqft |
Source: Bright MLS #PACB2021902 Report a problem | ||
| 7/3/2023 | Pending sale | $220,000$190/sqft |
Source: Bright MLS #PACB2021902 Report a problem | ||
| 6/30/2023 | Listed for sale | $220,000$190/sqft |
Source: Bright MLS #PACB2021902 Report a problem | ||
Public tax history
Tax history is unavailable.
Monthly payment
Est. payment
Payment breakdown
Explore the cost of this home by adjusting the details. Changes won't be saved.Climate risks
Neighborhood: 17070
Nearby schools
GreatSchools rating
- 6/10Hillside El SchoolGrades: K-4Distance: 1 mi
- 7/10New Cumberland Middle SchoolGrades: 7-8Distance: 1 mi
- 6/10Cedar Cliff High SchoolGrades: 9-12Distance: 0.5 mi
Schools provided by the listing agent
- High: Cedar Cliff
- District: West Shore
Source: Bright MLS. This data may not be complete. We recommend contacting the local school district to confirm school assignments for this home.
- $318,8003 bd2 ba1.5k sqft761 Carol St, New Cumberland, PA 17070Off Market
- $289,5003 bd1 ba1.5k sqft750 Carol St, New Cumberland, PA 17070Off Market
- $357,3003 bd3 ba1.8k sqft757 Carol St, New Cumberland, PA 17070Off Market
- $263,2002 bd2 ba1.1k sqft801 Carol St, New Cumberland, PA 17070Off Market
- $271,2003 bd1 ba936 sqft1900 Brandt Ave, New Cumberland, PA 17070Off Market
- $125,0002 bd1 ba830 sqft802 Carol St, New Cumberland, PA 17070Sold
- $280,0003 bd2 ba1.1k sqft739 Harding St, New Cumberland, PA 17070Off Market
- $364,2003 bd2 ba1.9k sqft755 Carol St, New Cumberland, PA 17070Off Market
A local agent can set up tours, give advice and negotiate with sellers.
A local lender can help you make sure your offer is ready when you are.
Similar homes
- $275,0003 bd2 ba1.3k sqft918 Allen St, New Cumberland, PA 17070For Sale

 MLS ID #PACB2056018, Stephanie Smith, Stephen Fleming Realty. Bright MLS
 - $280,0003 bd2 ba1.4k sqft586 Lewisberry Rd, New Cumberland, PA 17070For Sale
 MLS ID #PAYK2109458, Robert Stough, Iron Valley Real Estate of York County. Bright MLS
 - $285,0004 bd2 ba1.5k sqft1908 Letchworth Dr, Camp Hill, PA 17011For Sale
 MLS ID #PACB2057314, Annie Price, LPT Realty, LLC. Bright MLS
 - $309,9004 bd2 ba1.4k sqft66 Westerly Rd, Camp Hill, PA 17011For Sale
 MLS ID #PACB2057028, JERRAMEY LUCKENBAUGH, House Broker Realty LLC. Bright MLS
 - $305,0003 bd2 ba1.3k sqft12 Belle Vista Dr, Marysville, PA 17053For SaleMLS ID #PACB2057344, Frank Boyer, John H. Walak Real Estate. Bright MLS
- $319,9003 bd4 ba1.7k sqft206 Green Lane Dr, Camp Hill, PA 17011For SaleMLS ID #PAYK2107086, MARIAN URRUTIA, Howard Hanna Company-Harrisburg. Bright MLS
- $259,9004 bd2 ba1.2k sqft418 E Main St, Shiremanstown, PA 17011For SaleMLS ID #PACB2057438, Christina Bailey, Coldwell Banker Realty. Bright MLS
- $315,0004 bd2 ba1.6k sqft1504 Wandering Way, Harrisburg, PA 17110For SaleMLS ID #PADA2062954, JOY DANIELS, Joy Daniels Real Estate Group, Ltd. Bright MLS
- $300,0003 bd3 ba1.6k sqft922 Valley Rd, Enola, PA 17025For SaleMLS ID #PACB2057232, Drew Smith, Keller Williams Realty. Bright MLS
- $289,0003 bd2 ba1k sqft349 Market St, Highspire, PA 17034For SaleMLS ID #PADA2061248, Colby Hoover, Century 21 Realty Services. Bright MLS
- $229,9004 bd2 ba1.2k sqft1035 State Rd, Duncannon, PA 17020For SaleMLS ID #PAPY2009694, Mr. Tim Clouser, RE/MAX Realty Select. Bright MLS
- $310,0003 bd3 ba1.3k sqft385 Silver Spring Rd, Mechanicsburg, PA 17050For Sale By Owner
- $259,0004 bd2 ba1.4k sqft6550 Somerset St, Harrisburg, PA 17111For SaleMLS ID #PADA2063056, Jobe Chronister, Iron Valley Real Estate of Central PA. Bright MLS
- $242,0003 bd2 ba1.5k sqft107 Valley St, Marysville, PA 17053For SaleMLS ID #PAPY2009668, JOY DANIELS, Joy Daniels Real Estate Group, Ltd. Bright MLS
- $334,9003 bd3 ba1.7k sqft490 Pine Ridge Cir, Lewisberry, PA 17339For SaleMLS ID #PAYK2108028, DENISE SIEKE, Straub & Associates Real Estate. Bright MLS
- $234,5003 bd2 ba1.6k sqft2819 Boas St, Harrisburg, PA 17103For SaleMLS ID #PADA2061604, Mr. Derek Greene, The Greene Realty Group. Bright MLS
- $219,0002 bd2 ba1.2k sqft2500 S 2nd St, Steelton, PA 17113For SaleMLS ID #PADA2062686, KENNETH KUREN, BrokersRealty.com-Harrisburg Regional Office. Bright MLS
- $189,0003 bd1 ba1.4k sqft1828 State St, Harrisburg, PA 17103For SaleMLS ID #PADA2063276, Josie Ferrante, Coldwell Banker Realty. Bright MLS
- $259,9004 bd2 ba1.5k sqft114 Kelso St, Harrisburg, PA 17111For SaleMLS ID #PADA2059692, David Drobnock, Coldwell Banker Realty. Bright MLS
- $315,0003 bd2 ba1.5k sqft3120 Spring Rd, Carlisle, PA 17013For SaleMLS ID #PACB2057410, DAVID HOOKE, Keller Williams of Central PA. Bright MLS
