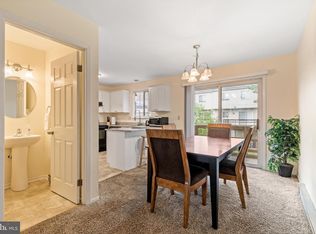
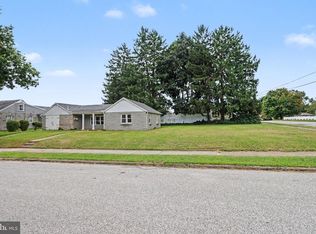
Welcome to 349 Market Street in Highspire! This beautifully updated 3-bedroom, 1.5-bath home is truly move-in ready and offers the perfect blend of character, comfort, and versatility. Thoughtful updates throughout provide peace of mind while maintaining a warm and inviting feel. One of the standout features of this property is the large detached garage with an attached workshop/creative space complete with electric and water hookups. Whether you're a hobbyist, entrepreneur, artist, car enthusiast, or simply need extra storage, this unique space offers endless possibilities to make it your own. Inside, you'll find spacious living areas, 3 bedrooms and updated kitchen and bathroom, updated finishes, all new flooring and windows, and a functional layout designed for everyday living. Outside, enjoy a property that offers flexibility and room to grow. Don't miss this opportunity to own a well-maintained home with a rare bonus space that opens the door to countless possibilities. Schedule your showing today!
For sale
Price cut: $5K (8/26)
$284,000
349 Market St, Highspire, PA 17034
3beds
1,036sqft
Single Family Residence
Built in 1955
2,178 Square Feet Lot
$279,500 Zestimate®
$274/sqft
$-- HOA
What's special
Updated kitchen and bathroomUpdated finishes
- 109 days
- 182
- 16
Zillow last checked:
Listing updated:
Listed by:
Colby Hoover 717-916-3598,
Century 21 Realty Services (717) 737-2121
Source: Bright MLS,MLS#: PADA2061248
Facts & features
Interior
Bedrooms & bathrooms
- Bedrooms: 3
- Bathrooms: 2
- Full bathrooms: 1
- 1/2 bathrooms: 1
- Main level bathrooms: 1
- Main level bedrooms: 3
Basement
- Area: 1036
Heating
- Baseboard, Oil
Cooling
- Window Unit(s), Electric
Appliances
- Included: Microwave, Dishwasher, Oven/Range - Electric, Refrigerator, Stainless Steel Appliance(s), Water Heater, Electric Water Heater
- Laundry: In Basement, Hookup, Washer/Dryer Hookups Only
Features
- Attic, Bathroom - Tub Shower, Ceiling Fan(s), Combination Dining/Living, Floor Plan - Traditional, Upgraded Countertops, Dry Wall
- Windows: Double Pane Windows, Sliding
- Basement: Interior Entry,Exterior Entry,Sump Pump,Unfinished,Water Proofing System,Windows,Workshop
- Has fireplace: No
Interior area
- Total structure area: 2,072
- Total interior livable area: 1,036 sqft
- Finished area above ground: 1,036
- Finished area below ground: 0
Property
Parking
- Total spaces: 2
- Parking features: Storage, Garage Faces Rear, Garage Faces Side, Garage Door Opener, Oversized, Secured, Alley Access, Detached, Driveway, On Street
- Garage spaces: 1
- Uncovered spaces: 1
Accessibility
- Accessibility features: None
Features
- Levels: One
- Stories: 1
- Patio & porch: Porch
- Exterior features: Rain Gutters, Sidewalks
- Pool features: None
- Frontage type: Road Frontage
Lot
- Size: 2,178 Square Feet
- Features: Rear Yard
Details
- Additional structures: Above Grade, Below Grade
- Parcel number: 300070080000000
- Zoning: RESIDENTIAL
- Special conditions: Standard
Construction
Type & style
- Home type: SingleFamily
- Architectural style: Ranch/Rambler
- Property subtype: Single Family Residence
Materials
- Block, Copper Plumbing, Stick Built, Vinyl Siding
- Foundation: Block
- Roof: Shingle
Condition
- New construction: No
- Year built: 1955
Utilities & green energy
- Electric: 100 Amp Service
- Sewer: Public Sewer
- Water: Public
Community & HOA
Community
- Security: Smoke Detector(s)
- Subdivision: Highspire Borough
HOA
- Has HOA: No
Location
- Region: Highspire
- Municipality: HIGHSPIRE BORO
Financial & listing details
- Price per square foot: $274/sqft
- Tax assessed value: $66,100
- Annual tax amount: $3,897
- Date on market: 6/19/2026
- Listing agreement: Exclusive Right To Sell
- Listing terms: Cash,Conventional,FHA,VA Loan
- Ownership: Fee Simple
Estimated market value
$279,500
$266,000 - $293,000
$1,569/mo
Price history
| Date | Event | Price |
|---|---|---|
| 8/26/2026 | Price change | $284,000-1.7%$274/sqft |
Source:  Bright MLS #PADA2061248 Report a problem Bright MLS #PADA2061248 Report a problem | ||
| 6/19/2026 | Listed for sale | $289,000$279/sqft |
Source: Bright MLS #PADA2061248 Report a problem | ||
Public tax history
| Year | Property taxes | Tax assessment |
|---|---|---|
| 2026 | $3,898 +4% | $66,100 |
| 2025 | $3,748 +5.6% | $66,100 |
| 2023 | $3,550 | $66,100 |
| 2022 | $3,550 | $66,100 |
| 2021 | $3,550 +74.6% | $66,100 |
| 2020 | $2,033 +1.7% | $66,100 |
| 2019 | $1,999 -42.7% | $66,100 |
| 2018 | $3,488 | $66,100 |
| 2017 | -- | $66,100 |
| 2016 | -- | $66,100 |
| 2015 | -- | $66,100 |
| 2014 | -- | $66,100 |
| 2013 | -- | $66,100 |
| 2012 | -- | $66,100 |
| 2011 | -- | $66,100 |
| 2010 | -- | $66,100 |
| 2008 | -- | $66,100 |
| 2007 | -- | $66,100 |
| 2006 | -- | $66,100 |
Find assessor info on the county website
Monthly payment
Est. payment
Payment breakdown
Explore the cost of this home by adjusting the details. Changes won't be saved.Climate risks
Neighborhood: 17034
Nearby schools
Schools provided by the listing agent
- High: Steelton-highspire Jr-sr High School
- District: Steelton-highspire
Source: Bright MLS. This data may not be complete. We recommend contacting the local school district to confirm school assignments for this home.

Similar homes
- $219,8003 bd2 ba1.1k sqft276 Broad St, Highspire, PA 17034For Sale
 MLS ID #PADA2040580, Mariou Shenouda, Keller Williams Elite. Bright MLS
 - $285,0003 bd2 ba1.3k sqft2095 Clarendon St, Camp Hill, PA 17011For Sale
 MLS ID #PACB2059144, Jack Straub, Straub & Associates Real Estate. Bright MLS
 - $264,9003 bd2 ba1.1k sqft734 Elkwood Dr, New Cumberland, PA 17070For Sale
 MLS ID #PACB2058472, Lisa Renee, Keller Williams of Central PA. Bright MLS
 - $285,0003 bd1 ba1.4k sqft400 Lincoln St, Middletown, PA 17057For Sale
 MLS ID #PADA2062058, Mae Santiago, Coldwell Banker Realty. Bright MLS
 - $315,0003 bd2 ba1.2k sqft1004 Lakewood Dr, Harrisburg, PA 17109For SaleMLS ID #PADA2063932, LINDSAY BROADBENT, Coldwell Banker Realty. Bright MLS
- $284,5004 bd2 ba1.1k sqft5112 Irene Dr, Harrisburg, PA 17112For SaleMLS ID #PADA2063182, Gary Hoover, Cavalry Realty LLC. Bright MLS
- $274,9003 bd2 ba1.2k sqft55 Shawnee Trl, York Haven, PA 17370For SaleMLS ID #PAYK2105360, Ashley Lindsay, Keller Williams of Central PA. Bright MLS
- $270,0003 bd1 ba1.2k sqft4913 Colorado Ave, Harrisburg, PA 17109For SaleMLS ID #PADA2064706, Johanna Orosa, Coldwell Banker Realty. Bright MLS
- $325,0004 bd2 ba1.5k sqft375 N 48th St, Harrisburg, PA 17111For SaleMLS ID #PADA2061104, JOY DANIELS, Joy Daniels Real Estate Group, Ltd. Bright MLS
- $254,9002 bd1 ba1.3k sqft6717 Lehigh Ave, Harrisburg, PA 17111For SaleMLS ID #PADA2064486, Ben Siegrist, Kingsway Realty - Lancaster. Bright MLS
- $320,0003 bd3 ba1.2k sqft503 Matthew Rd, Harrisburg, PA 17109For SaleMLS ID #PADA2063902, padam Khanal, Iron Valley Real Estate of Central PA. Bright MLS
- $329,9003 bd1 ba1.3k sqft5400 Lewisberry Rd, Dover, PA 17315For SaleMLS ID #PAYK2112724, Michael Hackenberger, Berkshire Hathaway HomeServices Homesale Realty. Bright MLS
- $280,0004 bd2 ba1.4k sqft66 Westerly Rd, Camp Hill, PA 17011For SaleMLS ID #PACB2057028, JERRAMEY LUCKENBAUGH, House Broker Realty LLC. Bright MLS
- $239,0003 bd2 ba1.3k sqft521 2nd St, Harrisburg, PA 17113For SaleMLS ID #PADA2061878, Joette Swartz, RE/MAX Realty Select. Bright MLS
- $249,9993 bd2 ba1k sqft105 N 30th St, Harrisburg, PA 17111For SaleMLS ID #PADA2059296, Josh Heller, JRHeller.com LLC. Bright MLS
- $309,9003 bd3 ba1.2k sqft19 E Glenwood Dr, Camp Hill, PA 17011For SaleMLS ID #PACB2057368, TERRI BARRICK Barrick, John H. Walak Real Estate. Bright MLS
- $290,0003 bd1 ba1.3k sqft8077 Fox Mill Rd, Harrisburg, PA 17112For SaleMLS ID #PADA2063982, Dan Zecher, Keller Williams Elite. Bright MLS
- $235,0003 bd2 ba1.2k sqft838 Erford Rd, Camp Hill, PA 17011For SaleMLS ID #PACB2059114, Lori Maines, Keller Williams Realty. Bright MLS
- $175,0003 bd1 ba1.3k sqft101 S 48th St, Harrisburg, PA 17111For SaleMLS ID #PADA2064722, Chasity Ziegler, Howard Hanna Real Estate Services - Lancaster. Bright MLS
- $273,9003 bd1 ba1.3k sqft2748 Horseshoe Pike, Palmyra, PA 17078For SaleMLS ID #PALN2028626, Erin Chaboya, RE/MAX SmartHub Realty. Bright MLS
