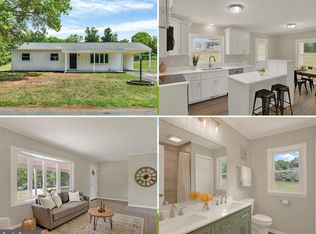
Renovated in 2026 and ready for its new owner! The updated kitchen showcases stainless appliances, a tile backsplash, and fresh cabinetry, while two newly renovated bathrooms, new flooring, paint, and fixtures give the entire home a crisp, move-in-ready feel. A new heat pump HVAC system ensures year-round comfort. The fully finished lower level dramatically expands your living space: a welcoming entry area ideal as a library nook or home office, a full bath with laundry, and a generously sized room which was previously used as a primary bedroom and ready to become whatever suits your lifestyle, from a second living area and in-law suite to a teen retreat or media room. Outside, enjoy a level lot, seal-coated driveway, and fresh landscaping. Northeastern School District, public utilities, and a low HOA fee of just $125/year. Minutes to the Susquehanna River, Cly Park, boating docks, fishing, and local conveniences, with quick I-83 access to Harrisburg and York. Nothing to do but unpack. Schedule your showing today!
For sale
Price cut: $4.9K (7/11)
$274,900
55 Shawnee Trl, York Haven, PA 17370
3beds
1,232sqft
Single Family Residence
Built in 1991
7,000 Square Feet Lot
$272,300 Zestimate®
$223/sqft
$10/mo HOA
What's special
Level lotFully finished lower levelNewly renovated bathroomsFresh cabinetrySeal-coated drivewayTile backsplashFresh landscaping
- 39 days |
- 1,266 |
- 94 |
Zillow last checked:
Listing updated:
Listed by:
Ashley Lindsay 717-706-0405,
Keller Williams of Central PA 7177614300
Source: Bright MLS,MLS#: PAYK2105360
Facts & features
Interior
Bedrooms & bathrooms
- Bedrooms: 3
- Bathrooms: 2
- Full bathrooms: 2
- Main level bathrooms: 2
- Main level bedrooms: 3
Basement
- Area: 0
Heating
- Baseboard, Electric
Cooling
- Window Unit(s), Electric
Appliances
- Included: Electric Water Heater
Features
- Basement: Full
- Has fireplace: No
Interior area
- Total structure area: 1,232
- Total interior livable area: 1,232 sqft
- Finished area above ground: 1,232
Property
Parking
- Parking features: Off Street
Accessibility
- Accessibility features: 2+ Access Exits
Features
- Levels: One
- Stories: 1
- Pool features: None
Lot
- Size: 7,000 Square Feet
- Features: Level
Details
- Additional structures: Above Grade
- Parcel number: 390002600170000000
- Zoning: RESIDENTIAL
- Special conditions: Standard
Construction
Type & style
- Home type: SingleFamily
- Architectural style: Ranch/Rambler
- Property subtype: Single Family Residence
Materials
- Vinyl Siding, Aluminum Siding
- Foundation: Block
- Roof: Shingle,Asphalt
Condition
- New construction: No
- Year built: 1991
- Major remodel year: 2026
Utilities & green energy
- Sewer: Public Sewer
- Water: Public
Community & HOA
Community
- Subdivision: Susquehanna Village
HOA
- Has HOA: Yes
- Services included: Common Area Maintenance
- HOA fee: $125 annually
- HOA name: SUSQUEHANNA VILLAGE
Location
- Region: York Haven
- Municipality: NEWBERRY TWP
Financial & listing details
- Price per square foot: $223/sqft
- Tax assessed value: $109,530
- Date on market: 6/14/2026
- Listing agreement: Exclusive Right To Sell
- Listing terms: FHA,Conventional,VA Loan
- Ownership: Fee Simple
Estimated market value
$272,300
$259,000 - $286,000
$1,760/mo
Price history
| Date | Event | Price |
|---|---|---|
| 7/11/2026 | Price change | $274,900-1.8%$223/sqft |
Source:  Bright MLS #PAYK2105360 Report a problem Bright MLS #PAYK2105360 Report a problem | ||
| 6/29/2026 | Price change | $279,8000%$227/sqft |
Source: Bright MLS #PAYK2105360 Report a problem | ||
| 6/14/2026 | Listed for sale | $279,900+143.4%$227/sqft |
Source: Bright MLS #PAYK2105360 Report a problem | ||
| 8/13/2012 | Sold | $115,000$93/sqft |
Source: Public Record Report a problem | ||
| 7/9/2012 | Pending sale | $115,000$93/sqft |
Source: CENTURY 21 Realty Services #10222297 Report a problem | ||
| 5/28/2012 | Price change | $115,000-4.2%$93/sqft |
Source: CENTURY 21 Realty Services #10222297 Report a problem | ||
| 4/21/2012 | Listed for sale | $120,000+10.6%$97/sqft |
Source: Century 21 Realty Services Report a problem | ||
| 8/22/2002 | Sold | $108,500$88/sqft |
Source: Public Record Report a problem | ||
Public tax history
| Year | Property taxes | Tax assessment |
|---|---|---|
| 2025 | -- | -- |
| 2024 | $4,043 +1.4% | $109,530 |
| 2023 | $3,988 +4.7% | $109,530 |
| 2022 | $3,808 -0.6% | $109,530 |
| 2021 | $3,832 +0.6% | $109,530 |
| 2020 | $3,808 +0.8% | $109,530 |
| 2019 | $3,779 +1.2% | $109,530 |
| 2018 | $3,734 +390.5% | $109,530 |
| 2017 | $761 | $109,530 |
| 2016 | -- | $109,530 |
| 2015 | -- | $109,530 |
| 2014 | -- | $109,530 |
| 2013 | -- | $109,530 |
| 2012 | -- | $109,530 |
| 2011 | -- | $109,530 |
| 2010 | -- | $109,530 |
| 2009 | -- | $109,530 |
| 2008 | -- | $109,530 |
| 2007 | -- | $109,530 |
| 2006 | -- | $109,530 +39.9% |
| 2005 | -- | $78,280 -0.8% |
| 2004 | -- | $78,920 |
| 2003 | -- | $78,920 +0.8% |
| 2002 | -- | $78,280 |
| 2000 | -- | $78,280 |
| 1999 | -- | $78,280 |
Find assessor info on the county website
Monthly payment
Est. payment
Payment breakdown
Explore the cost of this home by adjusting the details. Changes won't be saved.Climate risks
Neighborhood: 17370
Nearby schools
GreatSchools rating
- 10/10York Haven Elementary SchoolGrades: K-3Distance: 2.8 mi
- 5/10Northeastern Middle SchoolGrades: 7-8Distance: 5.3 mi
- 6/10Northeastern Senior High SchoolGrades: 9-12Distance: 5.6 mi
Schools provided by the listing agent
- District: Northeastern York
Source: Bright MLS. This data may not be complete. We recommend contacting the local school district to confirm school assignments for this home.
- $249,8003 bd1 ba1.5k sqft65 Shawnee Trl, York Haven, PA 17370Off Market
- $269,7003 bd1 ba1.6k sqft45 Shawnee Trl, York Haven, PA 17370Off Market
- $268,9003 bd2 ba1.1k sqft10 Mohawk Ct, York Haven, PA 17370Off Market
- $233,1002 bd2 ba1.5k sqft75 Shawnee Trl, York Haven, PA 17370Off Market
- $206,6002 bd1 ba816 sqft5 Iroquois Trl, York Haven, PA 17370Off Market
- $204,9002 bd1 ba864 sqft20 Mohawk Ct, York Haven, PA 17370Off Market
- $180,6002 bd1 ba858 sqft80 Shawnee Trl, York Haven, PA 17370Off Market
- $206,4002 bd1 ba832 sqft90 Shawnee Trl, York Haven, PA 17370Off Market
A local agent can set up tours, give advice and negotiate with sellers.
A local lender can help you make sure your offer is ready when you are.
Similar homes
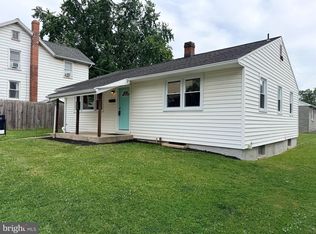
- $324,9953 bd1 ba1.1k sqft85 Vista Cir, Etters, PA 17319For Sale
 MLS ID #PAYK2106582, Christopher Martin, Coldwell Banker Realty. Bright MLS
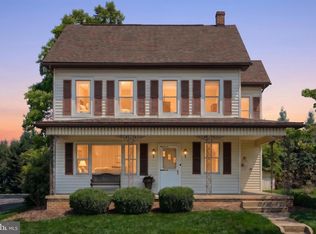
 - $289,0003 bd2 ba1k sqft349 Market St, Highspire, PA 17034For Sale
 MLS ID #PADA2061248, Colby Hoover, Century 21 Realty Services. Bright MLS
 - $275,0003 bd2 ba1.5k sqft2421 S Queen St, York, PA 17402For Sale
 MLS ID #PAYK2107844, Gail Schuchart, Cummings & Co. Realtors. Bright MLS
 - $287,9003 bd1 ba1.3k sqft55 Central Ave, York, PA 17406For Sale
 MLS ID #PAYK2105896, Jesse Behler, Inch & Co. Real Estate, LLC. Bright MLS
 - $269,9003 bd2 ba1k sqft809 Grantham Rd, Mechanicsburg, PA 17055For SaleMLS ID #PACB2055388, Rachel Boryszewski, Keller Williams Realty. Bright MLS
- $309,9003 bd2 ba1.7k sqft550 S 60th St, Harrisburg, PA 17111For SaleMLS ID #PADA2060974, TYESHA JONES, Keller Williams of Central PA. Bright MLS
- $324,9004 bd1 ba1.6k sqft2913 Bull Rd, York, PA 17408For SaleMLS ID #PAYK2105704, Brittani Snyder, Iron Valley Real Estate of York County. Bright MLS
- $285,0003 bd2 ba1.7k sqft218 Gotwalt St, York, PA 17404For SaleMLS ID #PAYK2107004, Daniel Beirne, Open Door Brokerage, LLC. Bright MLS
- $299,9003 bd2 ba1.4k sqft256 Camp Ground Rd, Dillsburg, PA 17019For Sale By Owner
- $289,9003 bd3 ba1.6k sqft6200 Old Carlisle Rd, Dover, PA 17315For SaleMLS ID #PAYK2101004, Amanda Lantz, Keller Williams Keystone Realty. Bright MLS
- $349,0003 bd2 ba1.6k sqft3175 W College Ave, York, PA 17408For SaleMLS ID #PAYK2107008, JJ Vazquez, Coldwell Banker Realty. Bright MLS
- $294,9003 bd1 ba1.6k sqft3807 N Sylvan Dr, York, PA 17402For SaleMLS ID #PAYK2107058, Dylan Madsen, Coldwell Banker Realty. Bright MLS
- $260,0003 bd3 ba1.5k sqft2128 Boas St, Harrisburg, PA 17103For SaleMLS ID #PADA2061976, TED BIEDRZYCKI, Better Homes and Gardens Real Estate - Maturo PA. Bright MLS
- $289,9993 bd2 ba1.4k sqft35 W Main St, Landisville, PA 17538For SaleMLS ID #PALA2089548, Dominic Mallozzi, EXP Realty, LLC. Bright MLS
- $265,0002 bd1 ba1.1k sqft408 Clinton Rd, Harrisburg, PA 17109For SaleMLS ID #PADA2061266, Tamila Wormsley, Keller Williams of Central PA. Bright MLS
- $319,5003 bd2 ba1.3k sqft6248 S Highlands Cir, Harrisburg, PA 17111For SaleMLS ID #PADA2059600, Gregg Letellier, RE/MAX Delta Group, Inc.. Bright MLS
- $224,9003 bd2 ba1.1k sqft230 S 4th St, Steelton, PA 17113For SaleMLS ID #PADA2061044, KARA MANNING, Keller Williams of Central PA. Bright MLS
- $249,9002 bd1 ba1.2k sqft2725 Oakland Rd, Dover, PA 17315For SaleMLS ID #PAYK2107254, Andrew Bartlett, Keller Williams Elite. Bright MLS
- $265,0002 bd2 ba1.2k sqft1504 Ridgeview Ln, Harrisburg, PA 17110For SaleMLS ID #PADA2060500, krishna pradhan, Ghimire Homes. Bright MLS
- $269,9002 bd2 ba1.1k sqft419 S Harrison St, Palmyra, PA 17078For SaleMLS ID #PALN2026730, DAVID BECKER, Keller Williams Realty. Bright MLS
