Welcome home to this charming all-brick ranch situated on a large, level lot on a quiet suburban street. Solidly built and fully remodeled from top to bottom, this single-story gem offers easy living with every update already done for you. The brand-new kitchen is sure to impress, featuring all-new cabinetry with dovetailed soft-close drawers, quartz countertops, tile backsplash, and a full suite of stainless steel appliances including a range, microwave, and dishwasher. The bathroom has been completely refreshed with a new tub, tile surround, and vanity. Fresh paint, all-new lighting, and a seamless mix of new LVP flooring and carpet make every room feel crisp and current. Stay cool all summer with central air conditioning, and enjoy the convenience of a carport plus a paved driveway with ample parking. The spacious, level lot offers plenty of room to spread out, garden, or entertain — all on a peaceful street where you can actually hear the birds. ABSOLUTE MUST SEE HOME!
For sale
Price cut: $10K (7/27)
$289,900
6717 Lehigh Ave, Harrisburg, PA 17111
2beds
1,352sqft
:
Get pre-qualified$1,890/mo
Single Family Residence
Built in 1962
9,583 Square Feet Lot
$287,600 Zestimate®
$214/sqft
$-- HOA
What's special
All-brick ranchQuartz countertopsSingle-story gemFresh paintQuiet suburban streetLarge level lotTile backsplash
- 24 days |
- 750 |
- 54 |
Zillow last checked:
Listing updated:
Listed by:
Ben Siegrist 717-268-9700,
Kingsway Realty - Lancaster (717) 569-8701
Source: Bright MLS,MLS#: PADA2061760
Facts & features
Interior
Bedrooms & bathrooms
- Bedrooms: 2
- Bathrooms: 1
- Full bathrooms: 1
- Main level bathrooms: 1
- Main level bedrooms: 2
Rooms
- Room types: Living Room, Dining Room, Kitchen, Laundry
Dining room
- Level: Main
Kitchen
- Level: Main
Laundry
- Level: Lower
Living room
- Level: Main
Heating
- Forced Air, Oil
Cooling
- Central Air, Electric
Appliances
- Included: Microwave, Oven/Range - Electric, Dishwasher, Electric Water Heater
- Laundry: In Basement, Laundry Room
Features
- Basement: Unfinished
- Has fireplace: No
Interior area
- Total structure area: 1,352
- Total interior livable area: 1,352 sqft
- Finished area above ground: 944
- Finished area below ground: 408
Property
Parking
- Total spaces: 6
- Parking features: Concrete, Driveway, Off Street, Other
- Uncovered spaces: 3
Accessibility
- Accessibility features: None
Features
- Levels: One
- Stories: 1
- Pool features: None
Lot
- Size: 9,583 Square Feet
Details
- Additional structures: Above Grade, Below Grade
- Parcel number: 630670160000000
- Zoning: RESIDENTIAL
- Special conditions: Standard
Construction
Type & style
- Home type: SingleFamily
- Architectural style: Ranch/Rambler
- Property subtype: Single Family Residence
Materials
- Stick Built
- Foundation: Block
Condition
- Excellent
- New construction: No
- Year built: 1962
Utilities & green energy
- Electric: 100 Amp Service
- Sewer: Public Sewer
- Water: Public
Community & HOA
Community
- Subdivision: None Available
HOA
- Has HOA: No
Location
- Region: Harrisburg
- Municipality: SWATARA TWP
Financial & listing details
- Price per square foot: $214/sqft
- Tax assessed value: $83,000
- Annual tax amount: $2,613
- Date on market: 7/7/2026
- Listing agreement: Exclusive Right To Sell
- Listing terms: Cash,Conventional,FHA,VA Loan
- Ownership: Fee Simple
Estimated market value
$287,600
$273,000 - $302,000
$1,537/mo
Price history
| Date | Event | Price |
|---|---|---|
| 7/27/2026 | Price change | $289,900-3.3%$214/sqft |
Source:  Bright MLS #PADA2061760 Report a problem Bright MLS #PADA2061760 Report a problem | ||
| 7/14/2026 | Price change | $299,900-6.3%$222/sqft |
Source: Bright MLS #PADA2061760 Report a problem | ||
| 7/7/2026 | Listed for sale | $319,900+85.9%$237/sqft |
Source: Bright MLS #PADA2061760 Report a problem | ||
| 4/20/2026 | Sold | $172,100+1.3%$127/sqft |
Source: Bright MLS #PADA2057500 Report a problem | ||
| 3/25/2026 | Pending sale | $169,900$126/sqft |
Source: Bright MLS #PADA2057500 Report a problem | ||
| 3/13/2026 | Listed for sale | $169,900$126/sqft |
Source: Bright MLS #PADA2057500 Report a problem | ||
Public tax history
| Year | Property taxes | Tax assessment |
|---|---|---|
| 2025 | $2,476 | $83,000 |
| 2023 | -- | -- |
| 2022 | -- | -- |
| 2021 | -- | -- |
| 2020 | -- | -- |
| 2019 | -- | -- |
| 2018 | -- | $83,000 |
| 2017 | -- | $83,000 |
| 2016 | -- | $83,000 |
| 2015 | -- | $83,000 |
| 2014 | -- | $83,000 |
| 2013 | -- | $83,000 |
| 2012 | -- | $83,000 |
| 2011 | -- | $83,000 |
| 2010 | -- | $83,000 |
| 2008 | -- | $83,000 |
| 2007 | -- | $83,000 |
| 2006 | -- | $83,000 |
Find assessor info on the county website
Monthly payment
Est. payment
Payment breakdown
Explore the cost of this home by adjusting the details. Changes won't be saved.Climate risks
Neighborhood: Rutherford
Nearby schools
GreatSchools rating
- 6/10Rutherford El SchoolGrades: K-5Distance: 0.6 mi
- 4/10Central Dauphin East Middle SchoolGrades: 6-8Distance: 1.5 mi
- 2/10Central Dauphin East Senior High SchoolGrades: 9-12Distance: 1.6 mi
Schools provided by the listing agent
- High: Central Dauphin
- District: Central Dauphin
Source: Bright MLS. This data may not be complete. We recommend contacting the local school district to confirm school assignments for this home.
- $301,4003 bd2 ba1.6k sqft6725 Lehigh Ave, Harrisburg, PA 17111Off Market

- $273,8003 bd1 ba1.4k sqft6711 Lehigh Ave, Harrisburg, PA 17111Off Market
- $275,6003 bd2 ba1.3k sqft6731 Lehigh Ave, Harrisburg, PA 17111Off Market
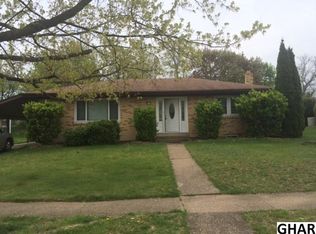
- $207,0003 bd1 ba1.4k sqft6718 Laboure Dr, Harrisburg, PA 17111Sold

- $264,8003 bd1 ba1.1k sqft6718 Lehigh Ave, Harrisburg, PA 17111Off Market
- $284,3003 bd2 ba1.1k sqft6705 Lehigh Ave, Harrisburg, PA 17111Off Market
- $248,3003 bd1 ba1.1k sqft6710 Laboure Dr, Harrisburg, PA 17111Off Market
- $257,6003 bd1 ba1.3k sqft6724 Lehigh Ave, Harrisburg, PA 17111Off Market
A local agent can set up tours, give advice and negotiate with sellers.
A local lender can help you make sure your offer is ready when you are.
Similar homes
- $320,0003 bd2 ba1.4k sqft6210 Ann St, Harrisburg, PA 17111For Sale
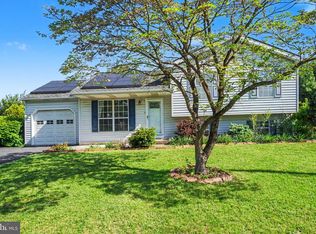
 MLS ID #PADA2059588, OM GURUNG, Coldwell Banker Realty. Bright MLS
 - $315,0003 bd3 ba2k sqft231 Eddington Ave, Harrisburg, PA 17111For Sale
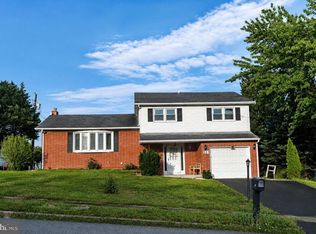 MLS ID #PADA2061620, krishna pradhan, Ghimire Homes. Bright MLS
 - $325,0004 bd2 ba1.5k sqft375 N 48th St, Harrisburg, PA 17111For Sale
 MLS ID #PADA2061104, JOY DANIELS, Joy Daniels Real Estate Group, Ltd. Bright MLS
 - $285,9003 bd2 ba1.9k sqft1252 Barley Corn Sq, Harrisburg, PA 17112For Sale
 MLS ID #PADA2058484, DEANNE HOPPEL, Howard Hanna Company-Harrisburg. Bright MLS
 - $230,0003 bd1 ba1k sqft2611 Derry St, Harrisburg, PA 17111For SaleMLS ID #PADA2062514, Stevens Young, CENTURY 21 Home Advisors. Bright MLS
- $265,0002 bd1 ba1.1k sqft408 Clinton Rd, Harrisburg, PA 17109For SaleMLS ID #PADA2061266, Tamila Wormsley, Keller Williams of Central PA. Bright MLS
- $279,9003 bd3 ba1.5k sqft6624 Springford Ter, Harrisburg, PA 17111For SaleMLS ID #PADA2061226, Mr. Bishwa Chhetri, Onest Real Estate. Bright MLS
- $279,9001 bd1 ba1.2k sqft237 Piketown Rd, Harrisburg, PA 17112For SaleMLS ID #PADA2060628, Ro KARKI, Coldwell Banker Realty. Bright MLS
- $259,0003 bd2 ba1.3k sqft521 2nd St, Harrisburg, PA 17113For SaleMLS ID #PADA2061878, Joette Swartz, RE/MAX Realty Select. Bright MLS
- $315,0004 bd3 ba1.9k sqft5919 Jacobs Ave, Harrisburg, PA 17112For SaleMLS ID #PADA2061884, NICK BARTONE, Joy Daniels Real Estate Group, Ltd. Bright MLS
- $315,0003 bd1 ba1.3k sqft8077 Fox Mill Rd, Harrisburg, PA 17112For SaleMLS ID #PADA2058584, Dan Zecher, Keller Williams Elite. Bright MLS
- $389,5005 bd2 ba1.6k sqft69 Delmont Ave, Harrisburg, PA 17111For SaleMLS ID #PADA2040572, Mariou Shenouda, Keller Williams Elite. Bright MLS
- $265,0002 bd2 ba1.2k sqft1504 Ridgeview Ln, Harrisburg, PA 17110For SaleMLS ID #PADA2060500, krishna pradhan, Ghimire Homes. Bright MLS
- $289,0005 bd2 ba1.5k sqft3416 N 6th St, Harrisburg, PA 17110For SaleMLS ID #PADA2059536, CLARK BERNARD, Keller Williams Realty. Bright MLS
- $289,0003 bd2 ba1k sqft349 Market St, Highspire, PA 17034For SaleMLS ID #PADA2061248, Colby Hoover, Century 21 Realty Services. Bright MLS
- $185,0003 bd1 ba1k sqft3945 Rauch St, Harrisburg, PA 17109For SaleMLS ID #PADA2062382, Josh Schoenly, EXP Realty, LLC. Bright MLS
- $214,9003 bd2 ba1.1k sqft230 S 4th St, Steelton, PA 17113For SaleMLS ID #PADA2061044, KARA MANNING, Keller Williams of Central PA. Bright MLS
- $300,0003 bd2 ba1.9k sqft16 E Beale Ave, Enola, PA 17025For SaleMLS ID #PACB2055958, JOE Schuetz, RE/MAX 1st Advantage. Bright MLS
- $324,9953 bd1 ba1.1k sqft85 Vista Cir, Etters, PA 17319For SaleMLS ID #PAYK2106582, Christopher Martin, Coldwell Banker Realty. Bright MLS
- $375,0004 bd2 ba1.7k sqft6255 Warren Ave, Harrisburg, PA 17112For SaleMLS ID #PADA2062178, JOSHUA Clelan, Coldwell Banker Realty. Bright MLS
