Welcome to 6255 Warren Ave, a beautifully maintained 4-bed, 2-full bath bi-level home located in a quiet and established neighborhood within the highly sought after Central Dauphin School District. Thoughtfully updated, this home offers a versatile floor-plan and plenty of space for everyday living, entertaining, or working from home. The bright and inviting main level features comfortable living and dining spaces, while the finished lower level adds valuable living area with a spacious family room, the 4th bedroom, and a second full bathroom-ideal for guests or home office. Step outside to enjoy large deck overlooking a fully fenced back yard, providing a perfect setting for summer bbq's, pets, play, or simply relaxing in your private outdoor space. Back yard features several fruit producing trees, as well. Located just minutes from shopping, dining, parks, health care and major commuter routes, this home offers the perfect combination of neighborhood charm and convenience
For sale
$375,000
6255 Warren Ave, Harrisburg, PA 17112
4beds
1,734sqft
:
Get pre-qualified$2,444/mo
Single Family Residence
Built in 1984
0.25 Acres Lot
$-- Zestimate®
$216/sqft
$-- HOA
What's special
Large deckFinished lower levelThoughtfully updatedSpacious family roomVersatile floor-plan
- 1 day |
- 357 |
- 24 |
Zillow last checked:
Listing updated:
Listed by:
JOSHUA Clelan 717-418-1543,
Coldwell Banker Realty 7175342442
Source: Bright MLS,MLS#: PADA2062178
Facts & features
Interior
Bedrooms & bathrooms
- Bedrooms: 4
- Bathrooms: 2
- Full bathrooms: 2
- Main level bathrooms: 1
- Main level bedrooms: 3
Basement
- Area: 600
Heating
- Heat Pump, Electric
Cooling
- Ceiling Fan(s), Central Air, Electric
Appliances
- Included: Electric Water Heater
Features
- Attic, Ceiling Fan(s), Combination Kitchen/Dining, Floor Plan - Traditional, Eat-in Kitchen
- Flooring: Luxury Vinyl
- Basement: Full
- Has fireplace: No
Interior area
- Total structure area: 1,734
- Total interior livable area: 1,734 sqft
- Finished area above ground: 1,134
- Finished area below ground: 600
Property
Parking
- Total spaces: 1
- Parking features: Garage Faces Front, Attached, Driveway, On Street
- Attached garage spaces: 1
- Has uncovered spaces: Yes
Accessibility
- Accessibility features: Other
Features
- Levels: Bi-Level,Two
- Stories: 2
- Pool features: None
Lot
- Size: 0.25 Acres
Details
- Additional structures: Above Grade, Below Grade
- Parcel number: 350081930000000
- Zoning: RESIDENTIAL
- Special conditions: Standard
Construction
Type & style
- Home type: SingleFamily
- Property subtype: Single Family Residence
Materials
- Frame
- Foundation: Block
- Roof: Shingle
Condition
- New construction: No
- Year built: 1984
Utilities & green energy
- Electric: 200+ Amp Service
- Sewer: Public Sewer
- Water: Well
Community & HOA
Community
- Subdivision: Koons Park
HOA
- Has HOA: No
Location
- Region: Harrisburg
- Municipality: LOWER PAXTON TWP
Financial & listing details
- Price per square foot: $216/sqft
- Tax assessed value: $121,400
- Annual tax amount: $3,774
- Date on market: 7/22/2026
- Listing agreement: Exclusive Agency
- Listing terms: Cash,Conventional,FHA,VA Loan
- Ownership: Fee Simple
Estimated market value
Not available
Estimated sales range
Not available
Not available
Price history
| Date | Event | Price |
|---|---|---|
| 7/22/2026 | Listed for sale | $375,000+115.5%$216/sqft |
Source:  Bright MLS #PADA2062178 Report a problem Bright MLS #PADA2062178 Report a problem | ||
| 10/25/2018 | Sold | $174,000-6.9%$100/sqft |
Source: Public Record Report a problem | ||
| 7/16/2018 | Price change | $186,900-4.6%$108/sqft |
Source: Iron Valley Real Estate #1001943870 Report a problem | ||
| 6/29/2018 | Listed for sale | $195,900+20.6%$113/sqft |
Source: Iron Valley Real Estate #1001943870 Report a problem | ||
| 7/27/2007 | Sold | $162,500$94/sqft |
Source: Public Record Report a problem | ||
Public tax history
| Year | Property taxes | Tax assessment |
|---|---|---|
| 2025 | $3,524 +7.8% | $121,400 |
| 2023 | $3,268 | $121,400 |
| 2022 | $3,268 +0.7% | $121,400 |
| 2021 | $3,247 +188.1% | $121,400 |
| 2020 | $1,127 +1.2% | $121,400 |
| 2019 | $1,114 -62.7% | $121,400 |
| 2018 | $2,990 | $121,400 |
| 2017 | -- | $121,400 |
| 2016 | -- | $121,400 |
| 2015 | -- | $121,400 |
| 2014 | -- | $121,400 |
| 2013 | -- | $121,400 |
| 2012 | -- | $121,400 |
| 2011 | -- | $121,400 |
| 2010 | -- | $121,400 |
| 2008 | -- | $121,400 |
| 2007 | -- | $121,400 |
| 2006 | -- | $121,400 |
Find assessor info on the county website
Monthly payment
Est. payment
Payment breakdown
Explore the cost of this home by adjusting the details. Changes won't be saved.Climate risks
Neighborhood: Linglestown
Nearby schools
GreatSchools rating
- 7/10Linglestown El SchoolGrades: K-5Distance: 0.8 mi
- 5/10Linglestown Middle SchoolGrades: 6-8Distance: 0.9 mi
- 5/10Central Dauphin Senior High SchoolGrades: 9-12Distance: 1.1 mi
Schools provided by the listing agent
- Elementary: Linglestown
- Middle: Linglestown
- High: Central Dauphin
- District: Central Dauphin
Source: Bright MLS. This data may not be complete. We recommend contacting the local school district to confirm school assignments for this home.
- $302,0003 bd2 ba1k sqft6253 Warren Ave, Harrisburg, PA 17112Off Market
- $334,7003 bd1 ba1.7k sqft6257 Warren Ave, Harrisburg, PA 17112Off Market

- $388,8004 bd3 ba2.3k sqft6251 Warren Ave, Harrisburg, PA 17112Off Market
- $321,5003 bd2 ba1.1k sqft6259 Warren Ave, Harrisburg, PA 17112Off Market
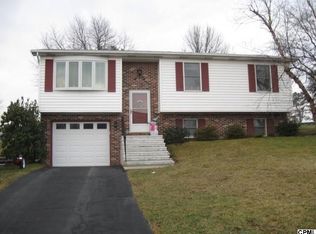
- $327,8003 bd1 ba1.2k sqft6252 Warren Ave, Harrisburg, PA 17112Off Market
- $340,8003 bd2 ba1.1k sqft1140 Wenrich St, Harrisburg, PA 17112Off Market
- $305,8003 bd1 ba1.1k sqft6250 Warren Ave, Harrisburg, PA 17112Off Market
- $351,6003 bd2 ba2.2k sqft6249 Warren Ave, Harrisburg, PA 17112Off Market
A local agent can set up tours, give advice and negotiate with sellers.
A local lender can help you make sure your offer is ready when you are.
Similar homes
- $372,5004 bd2 ba1.8k sqft1132 Cornell Dr, Hummelstown, PA 17036For Sale

 MLS ID #PADA2061164, BERNIE READINGER, Berkshire Hathaway HomeServices Homesale Realty. Bright MLS
 - $375,0004 bd3 ba2.3k sqft469 Hoffman Dr, Harrisburg, PA 17111For Sale
 MLS ID #PADA2061150, Mariel Campbell, RE/MAX Realty Associates. Bright MLS
 - $349,9993 bd3 ba1.7k sqft2009 Deer Path Rd, Harrisburg, PA 17110For Sale
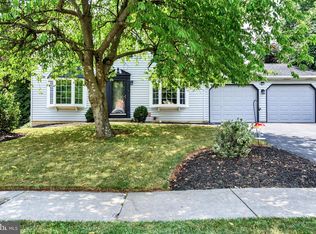 MLS ID #PADA2061722, Bizu Silwal, Iron Valley Real Estate of Central PA. Bright MLS
 - $285,0004 bd2 ba2.1k sqft3409 N 2nd St, Harrisburg, PA 17110For Sale
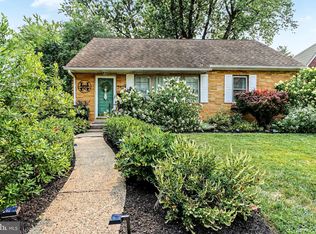 MLS ID #PADA2062022, RAY DAVIS JR, Howard Hanna Company-Harrisburg. Bright MLS
 - $359,9003 bd3 ba2.4k sqft3818 Burton Ln, Harrisburg, PA 17110For SaleMLS ID #PADA2061504, COACH FINO, EXP Realty, LLC. Bright MLS
- $425,0004 bd3 ba1.7k sqft2228 Kohn Rd, Harrisburg, PA 17110For SaleMLS ID #PADA2059978, JOHN HOLTZMAN, Howard Hanna Company-Harrisburg. Bright MLS
- $330,0004 bd2 ba1.5k sqft375 N 48th St, Harrisburg, PA 17111For SaleMLS ID #PADA2061104, JOY DANIELS, Joy Daniels Real Estate Group, Ltd. Bright MLS
- $285,9003 bd2 ba1.9k sqft1252 Barley Corn Sq, Harrisburg, PA 17112For SaleMLS ID #PADA2058484, DEANNE HOPPEL, Howard Hanna Company-Harrisburg. Bright MLS
- $349,0004 bd2 ba2.4k sqft1288 Wandering Way, Harrisburg, PA 17110For SaleMLS ID #PADA2060596, James Little JR., Berkshire Hathaway HomeServices Homesale Realty. Bright MLS
- $374,9003 bd3 ba2.5k sqft494 Quiggley Cir, Harrisburg, PA 17112For SaleMLS ID #PADA2057438, Ajay Patel, Coldwell Banker Realty. Bright MLS
- $474,9004 bd3 ba1.9k sqft607 Walnut Ave, Harrisburg, PA 17112New ConstructionMLS ID #PADA2061508, BOB STAMMEL, Iron Valley Real Estate of Central PA. Bright MLS
- $319,5003 bd2 ba1.3k sqft6248 S Highlands Cir, Harrisburg, PA 17111For SaleMLS ID #PADA2059600, Gregg Letellier, RE/MAX Delta Group, Inc.. Bright MLS
- $385,0004 bd3 ba2.4k sqft2336 Thornton Rd, Harrisburg, PA 17109For SaleMLS ID #PADA2061130, Josie Ferrante, Coldwell Banker Realty. Bright MLS
- $325,0003 bd3 ba2k sqft231 Eddington Ave, Harrisburg, PA 17111For SaleMLS ID #PADA2061620, krishna pradhan, Ghimire Homes. Bright MLS
- $279,9001 bd1 ba1.2k sqft237 Piketown Rd, Harrisburg, PA 17112For SaleMLS ID #PADA2060628, Ro KARKI, Coldwell Banker Realty. Bright MLS
- $410,0004 bd2 ba2.3k sqft199 Delmont Ave, Middletown, PA 17057For SaleMLS ID #PADA2061012, Lisa Conover, Keller Williams Real Estate - Bethlehem. Bright MLS
- $320,0003 bd2 ba1.4k sqft6210 Ann St, Harrisburg, PA 17111For SaleMLS ID #PADA2059588, OM GURUNG, Coldwell Banker Realty. Bright MLS
- $309,9003 bd2 ba1.7k sqft550 S 60th St, Harrisburg, PA 17111For SaleMLS ID #PADA2060974, TYESHA JONES, Keller Williams of Central PA. Bright MLS
- from $442,9003 bd3 ba1.5k sqftEdison Plan, Nissley Run, Harrisburg, PA 17112New ConstructionEGStoltzfus
- $385,0003 bd2 ba1.9k sqft47 Millard Rd, Hershey, PA 17033For SaleMLS ID #PADA2060936, HEATHER NEIDLINGER, Berkshire Hathaway HomeServices Homesale Realty. Bright MLS
