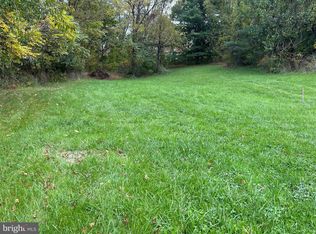
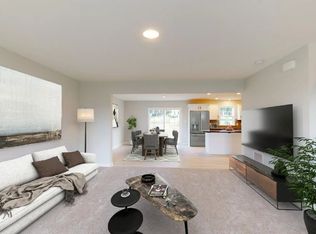
Brand New Home! Perfect Location! Location, Location, Location! Just completed, this BRAND NEW stylish home is a must-see. Featuring a cook's kitchen that will inspire your culinary adventures, an owner's suite for your privacy, and an open floor plan that invites natural light throughout, this home is designed for modern living. Step outside to a spacious deck overlooking a private backyard, providing an idyllic setting for relaxation and entertaining. You'll love the upscale finishes, soft-close cabinets, and the added bonus of NO HOA fees! Situated in a mature neighborhood teeming with wildlife, this home is conveniently located within a 10-minute drive of all your daily needs. The first floor boasts 3 bedrooms, 2 full bathrooms, and a seamless kitchen/dining/living room area, perfect for gatherings. The lower level features a cozy family room and a versatile space that can serve as a 4th bedroom or office, along with a powder room, laundry area, storage room, and access to the two-car garage. Recreation is just steps away with the parks and recreation building directly across the street, complete with a small playground. Central Dauphin High School is just around the corner, ensuring excellent educational opportunities. For those looking to enjoy the outdoors, Mountain View Swim Club and Lenker Park are just 4 minutes away by car. One year builder warranty provided for peace of mind. Don’t miss your chance to own this beautiful home! Check out the walkthrough video tour and schedule your showing today! https://youtu.be/kxgzsBFY2TA?si=smbUXHi9rcsEx7jG
New construction
Price cut: $10K (9/8)
$439,900
607 Walnut Ave, Harrisburg, PA 17112
4beds
1,985sqft
Single Family Residence
Built in 2026
0.36 Acres Lot
$-- Zestimate®
$222/sqft
$-- HOA
What's special
Upscale finishesLaundry areaStorage roomSoft-close cabinetsPowder room
- 102 days
- 953
- 74
Zillow last checked:
Listing updated:
Listed by:
BOB STAMMEL 717-315-0201,
Iron Valley Real Estate of Central PA (717) 745-2929
Source: Bright MLS,MLS#: PADA2061508
Facts & features
Interior
Bedrooms & bathrooms
- Bedrooms: 4
- Bathrooms: 3
- Full bathrooms: 2
- 1/2 bathrooms: 1
- Main level bathrooms: 2
- Main level bedrooms: 3
Rooms
- Room types: Living Room, Primary Bedroom, Bedroom 2, Bedroom 3, Kitchen, Family Room, Laundry, Storage Room, Full Bath, Half Bath, Additional Bedroom
Primary bedroom
- Features: Bathroom - Walk-In Shower, Double Sink, Flooring - Luxury Vinyl Tile, Ceiling Fan(s)
- Level: Main
Other
- Features: Flooring - Carpet
- Level: Lower
Bedroom 2
- Features: Flooring - Carpet, Ceiling Fan(s)
- Level: Main
Bedroom 3
- Features: Flooring - Carpet, Ceiling Fan(s)
- Level: Main
Family room
- Features: Flooring - Carpet
- Level: Lower
Other
- Features: Bathroom - Tub Shower, Flooring - Luxury Vinyl Tile
- Level: Main
Half bath
- Features: Flooring - Luxury Vinyl Tile
- Level: Lower
Half bath
- Features: Flooring - Luxury Vinyl Tile
- Level: Lower
Kitchen
- Features: Kitchen Island, Pantry, Flooring - Luxury Vinyl Plank, Lighting - Pendants, Granite Counters
- Level: Main
Laundry
- Features: Flooring - Luxury Vinyl Plank
- Level: Lower
Living room
- Features: Living/Dining Room Combo, Flooring - Luxury Vinyl Plank
- Level: Main
Storage room
- Level: Lower
Heating
- Heat Pump, Electric
Cooling
- Central Air, Electric
Appliances
- Included: Exhaust Fan, Oven/Range - Electric, Range Hood, Stainless Steel Appliance(s), Electric Water Heater
- Laundry: Laundry Room
Features
- Basement: Full,Partially Finished,Garage Access
- Has fireplace: No
Interior area
- Total structure area: 1,985
- Total interior livable area: 1,985 sqft
- Finished area above ground: 1,346
- Finished area below ground: 639
Video & virtual tour
Property
Parking
- Total spaces: 6
- Parking features: Garage Faces Front, Inside Entrance, Driveway, Attached
- Attached garage spaces: 2
- Uncovered spaces: 4
- Details: Garage Sqft: 400
Accessibility
- Accessibility features: 2+ Access Exits
Features
- Levels: Bi-Level,Two
- Stories: 2
- Pool features: None
Lot
- Size: 0.36 Acres
Details
- Additional structures: Above Grade, Below Grade
- Parcel number: 680180810000000
- Zoning: RESIDENTIAL
- Special conditions: Standard
Construction
Type & style
- Home type: SingleFamily
- Property subtype: Single Family Residence
Materials
- Frame
- Foundation: Other
- Roof: Architectural Shingle
Condition
- Excellent
- New construction: Yes
- Year built: 2026
Utilities & green energy
- Sewer: Public Sewer
- Water: Well
Community & HOA
Community
- Subdivision: None Available
HOA
- Has HOA: No
Location
- Region: Harrisburg
- Municipality: WEST HANOVER TWP
Financial & listing details
- Price per square foot: $222/sqft
- Tax assessed value: $168,000
- Annual tax amount: $378
- Date on market: 6/29/2026
- Listing agreement: Exclusive Right To Sell
- Listing terms: FHA,Conventional,USDA Loan,VA Loan
- Inclusions: Refrigerator, Dishwasher, Oven
- Ownership: Fee Simple
Estimated market value
Not available
Estimated sales range
Not available
Not available
Price history
| Date | Event | Price |
|---|---|---|
| 9/8/2026 | Price change | $439,900-2.2%$222/sqft |
Source:  Bright MLS #PADA2061508 Report a problem Bright MLS #PADA2061508 Report a problem | ||
| 8/13/2026 | Price change | $449,900-5.3%$227/sqft |
Source: Bright MLS #PADA2061508 Report a problem | ||
| 7/23/2026 | Price change | $474,900-5%$239/sqft |
Source: Bright MLS #PADA2061508 Report a problem | ||
| 7/12/2026 | Price change | $499,900-4.8%$252/sqft |
Source: Bright MLS #PADA2061508 Report a problem | ||
| 6/29/2026 | Listed for sale | $525,000$264/sqft |
Source: Bright MLS #PADA2061508 Report a problem | ||
Public tax history
Tax history is unavailable.
Monthly payment
Est. payment
Payment breakdown
Explore the cost of this home by adjusting the details. Changes won't be saved.Climate risks
Neighborhood: 17112
Nearby schools
Schools provided by the listing agent
- Elementary: West Hanover
- Middle: Central Dauphin
- High: Central Dauphin
- District: Central Dauphin
Source: Bright MLS. This data may not be complete. We recommend contacting the local school district to confirm school assignments for this home.

Similar homes
- $519,9004 bd3 ba2.4k sqft509 Elm St, Harrisburg, PA 17112For Sale

 MLS ID #PADA2063904, Matthew Connelly, Real of Pennsylvania. Bright MLS
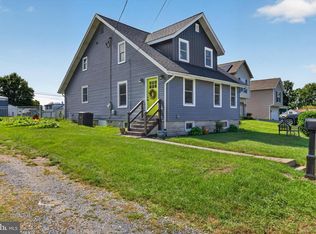
 - from $442,9003 bd3 ba1.5k sqftEdison Plan, Nissley Run, Harrisburg, PA 17112New Construction
 EGStoltzfus
 - $375,0003 bd2 ba2.6k sqft5975 Clover Rd, Harrisburg, PA 17112For Sale
 MLS ID #PADA2062400, Dave Pasichnik, Coldwell Banker Realty. Bright MLS
 - $329,9004 bd2 ba2k sqft5545 Pine St, Harrisburg, PA 17112For Sale
 MLS ID #PADA2063454, Ethan Funderburk, Real of Pennsylvania. Bright MLS
 - $395,0003 bd4 ba2.7k sqft2730 Post Dr, Harrisburg, PA 17112For SaleMLS ID #PADA2061408, DAVID HOOKE, Keller Williams of Central PA. Bright MLS
- $290,0003 bd1 ba1.3k sqft8077 Fox Mill Rd, Harrisburg, PA 17112For SaleMLS ID #PADA2063982, Dan Zecher, Keller Williams Elite. Bright MLS
- $449,9004 bd3 ba2k sqft2005 Yordys Bridge Rd, Annville, PA 17003For SaleMLS ID #PALN2027048, Jessica L Barnes, Joy Daniels Real Estate Group, Ltd. Bright MLS
- $389,5005 bd2 ba1.6k sqft69 Delmont Ave, Harrisburg, PA 17111For SaleMLS ID #PADA2040572, Mariou Shenouda, Keller Williams Elite. Bright MLS
- $514,0004 bd3 ba2.4k sqft4003 Allyson Rd, Harrisburg, PA 17110For SaleMLS ID #PADA2057648, MELISSA BATEN, Howard Hanna Company-Camp Hill. Bright MLS
- $385,0003 bd4 ba2.3k sqft310 Running Bond Dr, Middletown, PA 17057For SaleMLS ID #PADA2064828, NICK BARTONE, Joy Daniels Real Estate Group, Ltd. Bright MLS
- $424,9954 bd2 ba1.7k sqft1331 S Duke St, Palmyra, PA 17078For SaleMLS ID #PALN2027766, Christopher Martin, Coldwell Banker Realty. Bright MLS
- $419,9904 bd3 ba2.3k sqft110 Rivoli Ct, New Cumberland, PA 17070New ConstructionMLS ID #PAYK2112250, Heather Richardson, NVR, INC.. Bright MLS
- $455,0004 bd3 ba2.1k sqft160 Red Maple Dr, Etters, PA 17319For SaleMLS ID #PAYK2108530, TWILA GLENN, RE/MAX Realty Associates. Bright MLS
- $325,0004 bd2 ba1.5k sqft375 N 48th St, Harrisburg, PA 17111For SaleMLS ID #PADA2061104, JOY DANIELS, Joy Daniels Real Estate Group, Ltd. Bright MLS
- $420,0004 bd2 ba2.1k sqft7 Center Dr, Camp Hill, PA 17011For SaleMLS ID #PACB2058572, JOY DANIELS, Joy Daniels Real Estate Group, Ltd. Bright MLS
- $498,1003 bd3 ba1.5k sqftThe Kirkwood Plan At Huntleigh, Harrisburg, PA 17111New ConstructionBright MLS
- $334,9003 bd2 ba2k sqft4721 Lawntara St, Harrisburg, PA 17111For SaleMLS ID #PADA2063008, MIKE DEREMER, New Season Realty. Bright MLS
- $485,9004 bd4 ba2.2k sqft2 Gardenia Ln, Lebanon, PA 17042New ConstructionMLS ID #PALN2012410, Debbie Glover, Keller Williams Realty. Bright MLS
- $389,9004 bd3 ba2.2k sqft8 Holly Dr, New Cumberland, PA 17070For SaleMLS ID #PAYK2110458, LISA MONTALVO, Turn Key Realty Group. Bright MLS
