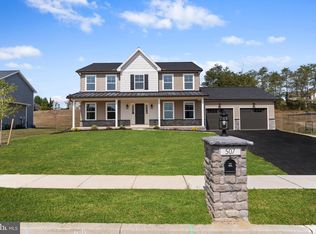
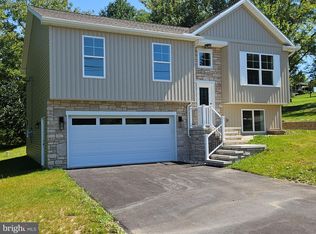
Welcome to 509 Elm St, a move in ready home built in 2023 by Fine Line Homes. You'll enjoy peace of mind with newer everything, plus transferable roof, siding, and structural warranties. Tucked away in a quiet neighborhood, the home is ideally located just 7 miles from Hershey Medical Center and 12 miles from Harrisburg International Airport. Inside, the kitchen features granite countertops and stainless steel appliances, while a second floor laundry room adds ultimate everyday convenience. The spacious bedrooms feature walk in closets, and the back deck provides a great space for hosting friends and family. Complete with an unfinished basement featuring a built in egress window exit, this home offers the perfect opportunity to easily add a bedroom or custom living space. Ready to be tailored entirely to your needs, this property is ready for its next owner!
For sale
$529,900
509 Elm St, Harrisburg, PA 17112
4beds
2,444sqft
Single Family Residence
Built in 2023
0.45 Acres Lot
$-- Zestimate®
$217/sqft
$8/mo HOA
What's special
Quiet neighborhoodWalk in closetsSecond floor laundry roomGranite countertopsSpacious bedroomsStainless steel appliances
- 15 days
- 1,255
- 54
Likely to sell faster than
Zillow last checked:
Listing updated:
Listed by:
Matthew Connelly 717-885-3095,
Keller Williams Elite 7175532500
Source: Bright MLS,MLS#: PADA2063904
Facts & features
Interior
Bedrooms & bathrooms
- Bedrooms: 4
- Bathrooms: 3
- Full bathrooms: 2
- 1/2 bathrooms: 1
- Main level bathrooms: 1
Basement
- Area: 1169
Heating
- Forced Air, Natural Gas
Cooling
- Central Air, Electric
Appliances
- Included: Gas Water Heater
Features
- Kitchen Island, 9'+ Ceilings, Dry Wall
- Flooring: Carpet, Luxury Vinyl
- Windows: Double Hung, Double Pane Windows
- Basement: Concrete,Unfinished
- Has fireplace: No
Interior area
- Total structure area: 3,613
- Total interior livable area: 2,444 sqft
- Finished area above ground: 2,444
- Finished area below ground: 0
Property
Parking
- Total spaces: 6
- Parking features: Garage Door Opener, Garage Faces Front, Asphalt, Attached, Driveway
- Attached garage spaces: 2
- Uncovered spaces: 4
Accessibility
- Accessibility features: 2+ Access Exits
Features
- Levels: Two
- Stories: 2
- Exterior features: Sidewalks
- Pool features: None
Lot
- Size: 0.45 Acres
Details
- Additional structures: Above Grade, Below Grade
- Parcel number: 680302320000000
- Zoning: R-1
- Zoning description: Low Density Residential
- Special conditions: Standard
Construction
Type & style
- Home type: SingleFamily
- Architectural style: Traditional
- Property subtype: Single Family Residence
Materials
- Frame
- Foundation: Concrete Perimeter
- Roof: Architectural Shingle
Condition
- New construction: No
- Year built: 2023
Details
- Builder model: Richmond
- Builder name: Fine Line Homes
Utilities & green energy
- Sewer: Public Sewer
- Water: Public
- Utilities for property: Cable Connected, Phone
Community & HOA
Community
- Subdivision: Mayberry
HOA
- Has HOA: Yes
- HOA fee: $100 annually
Location
- Region: Harrisburg
- Municipality: WEST HANOVER TWP
Financial & listing details
- Price per square foot: $217/sqft
- Tax assessed value: $216,100
- Annual tax amount: $6,433
- Date on market: 9/10/2026
- Listing agreement: Exclusive Right To Sell
- Listing terms: Cash,FHA,VA Loan,Conventional
- Inclusions: Washer, Dryer And Fridge
- Ownership: Fee Simple
Estimated market value
Not available
Estimated sales range
Not available
Not available
Price history
| Date | Event | Price |
|---|---|---|
| 9/10/2026 | Listed for sale | $529,900-1.9%$217/sqft |
Source:  Bright MLS #PADA2063904 Report a problem Bright MLS #PADA2063904 Report a problem | ||
| 8/4/2026 | Listing removed | $539,900$221/sqft |
Source: Bright MLS #PADA2050384 Report a problem | ||
| 7/15/2026 | Price change | $539,900-4.4%$221/sqft |
Source: Bright MLS #PADA2050384 Report a problem | ||
| 4/17/2026 | Price change | $564,900-3.4%$231/sqft |
Source: Bright MLS #PADA2050384 Report a problem | ||
| 2/18/2026 | Price change | $584,900-2.5%$239/sqft |
Source: Bright MLS #PADA2050384 Report a problem | ||
| 11/8/2025 | Price change | $599,900-3.2%$245/sqft |
Source: Bright MLS #PADA2050384 Report a problem | ||
| 10/16/2025 | Listed for sale | $619,900+694.7%$254/sqft |
Source: Bright MLS #PADA2050384 Report a problem | ||
| 9/14/2022 | Sold | $78,000$32/sqft |
Source: Public Record Report a problem | ||
Public tax history
| Year | Property taxes | Tax assessment |
|---|---|---|
| 2026 | $6,343 +5.9% | $216,100 |
| 2025 | $5,987 +752.4% | $216,100 +700.4% |
| 2023 | $702 | $27,000 |
| 2022 | $702 | $27,000 |
| 2021 | $702 +204.2% | $27,000 |
| 2020 | $231 | $27,000 |
| 2019 | $231 -66% | $27,000 |
| 2018 | $678 | $27,000 |
| 2017 | -- | $27,000 |
| 2016 | -- | $27,000 |
| 2015 | -- | $27,000 |
| 2014 | -- | $27,000 |
| 2013 | -- | $27,000 |
| 2012 | -- | $27,000 |
| 2011 | -- | $27,000 |
| 2010 | -- | $27,000 |
| 2008 | -- | $27,000 |
Find assessor info on the county website
Monthly payment
Est. payment
Payment breakdown
Explore the cost of this home by adjusting the details. Changes won't be saved.Climate risks
Neighborhood: 17112
Nearby schools
Schools provided by the listing agent
- Elementary: West Hanover
- High: Central Dauphin
- District: Central Dauphin
Source: Bright MLS. This data may not be complete. We recommend contacting the local school district to confirm school assignments for this home.
Similar homes
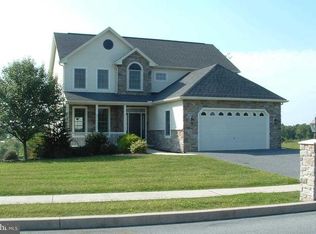
- from $525,9004 bd3 ba2.3k sqftDanbury Plan, Nissley Run, Harrisburg, PA 17112New Construction
 EGStoltzfus
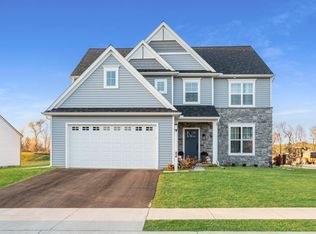
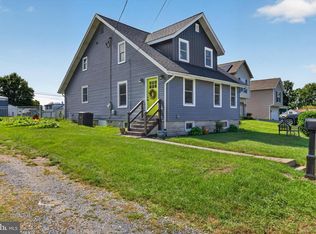
 - $339,9004 bd2 ba2k sqft5545 Pine St, Harrisburg, PA 17112For Sale
 MLS ID #PADA2063454, Ethan Funderburk, Real of Pennsylvania. Bright MLS
 - $479,9004 bd3 ba2.4k sqft3011 Bianca Way, Harrisburg, PA 17110For Sale
 MLS ID #PADA2060846, krishna pradhan, Ghimire Homes. Bright MLS
 - $439,9004 bd3 ba1.9k sqft607 Walnut Ave, Harrisburg, PA 17112New Construction
 MLS ID #PADA2061508, BOB STAMMEL, Iron Valley Real Estate of Central PA. Bright MLS
 - $519,0004 bd3 ba2.4k sqft4003 Allyson Rd, Harrisburg, PA 17110For SaleMLS ID #PADA2057648, MELISSA BATEN, Howard Hanna Company-Camp Hill. Bright MLS
- $375,0003 bd2 ba2.6k sqft5975 Clover Rd, Harrisburg, PA 17112For SaleMLS ID #PADA2062400, Dave Pasichnik, Coldwell Banker Realty. Bright MLS
- $549,9004 bd3 ba2.4k sqft271 Red Haven Rd, Palmyra, PA 17078For SaleMLS ID #PALN2028072, JUSTIN LAPISKA, Keller Williams Realty. Bright MLS
- $525,0004 bd3 ba3.4k sqft312 Braddock Dr, Etters, PA 17319For SaleMLS ID #PAYK2111512, DAVID GIOVANNIELLO, BROKER, For Sale By Owner Plus, REALTORS. Bright MLS
- $509,5004 bd3 ba2.4k sqft2420 Hawthorne Dr, Harrisburg, PA 17110New ConstructionBright MLS
- $409,0003 bd3 ba2k sqft15 Parkside Dr, Hummelstown, PA 17036For SaleMLS ID #PADA2063814, Joseph Chirdon, RE/MAX Realty Associates. Bright MLS
- $498,1003 bd3 ba1.5k sqftThe Kirkwood Plan At Huntleigh, Harrisburg, PA 17111New ConstructionBright MLS
- $499,9003 bd4 ba2.8k sqft461 Kelker St, Oberlin, PA 17113For SaleMLS ID #PADA2052360, Samantha Beahm, Berkshire Hathaway HomeServices Homesale Realty. Bright MLS
- $564,9004 bd4 ba3k sqft321 Catherine Ct, Lebanon, PA 17042For SaleMLS ID #PALN2028242, Ashley Uhler, Iron Valley Real Estate of Central PA. Bright MLS
- $548,7854 bd4 ba2.3k sqft201 Gardenia Ln Lot 36, Lebanon, PA 17042New ConstructionBright MLS
- $579,9004 bd4 ba2.8k sqft6311 Valleybrook Dr, Mechanicsburg, PA 17050For SaleMLS ID #PACB2057444, KATHLEEN CUTIA, Keller Williams of Central PA. Bright MLS
- $448,9954 bd3 ba2k sqft2036 Mallard Ln, Lebanon, PA 17046For SaleMLS ID #PALN2028790, Salvatore Santelli, Real of Pennsylvania. Bright MLS
- $509,9004 bd3 ba1.9k sqft160 Hartford Dr, Middletown, PA 17057New ConstructionMLS ID #PADA2045388, Taylor Henry, 1972 Realty. Bright MLS
- $419,9904 bd3 ba2.3k sqft110 Rivoli Ct, New Cumberland, PA 17070New ConstructionMLS ID #PAYK2112250, Heather Richardson, NVR, INC.. Bright MLS
- $470,0003 bd3 ba1.7k sqft4322 Ashdon Dr, Harrisburg, PA 17112For SaleMLS ID #PADA2059946, JOY DANIELS, Joy Daniels Real Estate Group, Ltd. Bright MLS
