Tucked into the Autumn Oaks community in the heart of Linglestown, this beautifully maintained 3-bedroom, 3.5-bath townhome offers the perfect combination of style, comfort, and exceptional living space. With an open-concept design, quality finishes, and peaceful views of the tree-lined backyard, this home is move-in ready and designed for both everyday living and entertaining. The main level features beautiful flooring, granite countertops, stainless steel appliances, and an inviting layout that seamlessly connects the kitchen, dining, and living areas. Upstairs, you'll find three spacious bedrooms, including a comfortable primary suite and well-appointed bathrooms. The true showstopper is the incredible walk-out lower level. Filled with natural light, this impressive space feels like an extension of the main living area and is built to entertain. Complete with a full-size dishwasher, refrigerator, sink, generous counter space, a stunning floor-to-ceiling stone accent wall, and a beautifully finished full bathroom with crisp white shiplap walls, it's the perfect place for hosting game days, movie nights, holiday gatherings, or accommodating overnight guests. This is far more than a finished basement; it's a space that will leave a lasting impression. Step outside to enjoy the peaceful tree-lined backdrop that provides added privacy and frequent wildlife sightings. Residents of Autumn Oaks also enjoy neighborhood walking paths and a convenient location just minutes from shopping, dining, parks, major highways, and all that Linglestown and Harrisburg have to offer. If you've been searching for a home that offers beautiful living spaces above grade and an unforgettable lower-level retreat, 2730 Post Drive is one you won't want to miss. Schedule your private showing today! Settlement cannot occur before Jan 1 2027. Seller is open to pre settlement possession.
For sale
$395,000
2730 Post Dr, Harrisburg, PA 17112
3beds
2,716sqft
Townhouse
Built in 2019
2,688 Square Feet Lot
$-- Zestimate®
$145/sqft
$162/mo HOA
What's special
Quality finishesWell-appointed bathroomsThree spacious bedroomsOpen-concept designBeautiful flooringGranite countertopsComfortable primary suite
- 25 days
- 537
- 30
Zillow last checked:
Listing updated:
Listed by:
DAVID HOOKE 717-422-9950,
Keller Williams of Central PA 7177614300,
Listing Team: Dave Hooke Team, Co-Listing Agent: Beth Shenk 717-385-3304,
Keller Williams of Central PA
Source: Bright MLS,MLS#: PADA2061408
Facts & features
Interior
Bedrooms & bathrooms
- Bedrooms: 3
- Bathrooms: 4
- Full bathrooms: 3
- 1/2 bathrooms: 1
- Main level bathrooms: 1
Rooms
- Room types: Living Room, Dining Room, Primary Bedroom, Bedroom 2, Bedroom 3, Kitchen, Foyer, Recreation Room, Utility Room, Primary Bathroom, Full Bath, Half Bath
Primary bedroom
- Level: Upper
- Area: 238 Square Feet
- Dimensions: 17 X 14
Bedroom 2
- Level: Upper
- Area: 99 Square Feet
- Dimensions: 11 X 9
Bedroom 3
- Level: Upper
- Area: 120 Square Feet
- Dimensions: 10 X 12
Primary bathroom
- Level: Upper
- Area: 70 Square Feet
- Dimensions: 10 X 7
Dining room
- Level: Main
- Area: 104 Square Feet
- Dimensions: 13 X 8
Foyer
- Level: Main
- Area: 56 Square Feet
- Dimensions: 8 X 7
Other
- Level: Lower
- Area: 50 Square Feet
- Dimensions: 10 X 5
Other
- Level: Upper
- Area: 28 Square Feet
- Dimensions: 4 X 7
Half bath
- Level: Main
- Area: 27 Square Feet
- Dimensions: 9 X 3
Kitchen
- Level: Main
- Area: 144 Square Feet
- Dimensions: 12 X 12
Living room
- Level: Main
- Area: 210 Square Feet
- Dimensions: 15 X 14
Recreation room
- Level: Lower
- Area: 484 Square Feet
- Dimensions: 22 X 22
Utility room
- Level: Lower
- Area: 154 Square Feet
- Dimensions: 22 X 7
Heating
- Forced Air, Natural Gas
Cooling
- Central Air, Electric
Appliances
- Included: Electric Water Heater
Features
- Basement: Full,Finished,Walk-Out Access
- Has fireplace: No
Interior area
- Total structure area: 2,716
- Total interior livable area: 2,716 sqft
- Finished area above ground: 2,210
- Finished area below ground: 506
Property
Parking
- Total spaces: 1
- Parking features: Garage Faces Front, Inside Entrance, Driveway, Shared Driveway, Attached
- Attached garage spaces: 1
- Has uncovered spaces: Yes
Accessibility
- Accessibility features: 2+ Access Exits
Features
- Levels: Two
- Stories: 2
- Exterior features: Balcony
- Pool features: None
Lot
- Size: 2,688 Square Feet
Details
- Additional structures: Above Grade, Below Grade
- Parcel number: 350046120000000
- Zoning: RESIDENTIAL
- Special conditions: Standard
Construction
Type & style
- Home type: Townhouse
- Architectural style: Traditional
- Property subtype: Townhouse
Materials
- Frame, Stone, Vinyl Siding
- Foundation: Concrete Perimeter
- Roof: Shingle
Condition
- New construction: No
- Year built: 2019
Utilities & green energy
- Sewer: Public Sewer
- Water: Public
Community & HOA
Community
- Subdivision: Autumn Oaks
HOA
- Has HOA: Yes
- HOA fee: $162 monthly
- HOA name: AUTUMN OAKS HOMEOWNERS ASSOCIATION
Location
- Region: Harrisburg
- Municipality: LOWER PAXTON TWP
Financial & listing details
- Price per square foot: $145/sqft
- Tax assessed value: $173,100
- Annual tax amount: $5,309
- Date on market: 8/13/2026
- Listing agreement: Exclusive Right To Sell
- Listing terms: Cash,Conventional,FHA,VA Loan
- Ownership: Fee Simple
Estimated market value
Not available
Estimated sales range
Not available
Not available
Price history
| Date | Event | Price |
|---|---|---|
| 8/25/2026 | Listed for sale | $395,000$145/sqft |
Source:  Bright MLS #PADA2061408 Report a problem Bright MLS #PADA2061408 Report a problem | ||
| 8/16/2026 | Listing removed | $395,000$145/sqft |
Source: Bright MLS #PADA2061408 Report a problem | ||
| 8/13/2026 | Listed for sale | $395,000+23.4%$145/sqft |
Source: Bright MLS #PADA2061408 Report a problem | ||
| 3/22/2024 | Sold | $320,000+7.6%$118/sqft |
Source: Bright MLS #PADA2029986 Report a problem | ||
| 1/14/2024 | Pending sale | $297,500$110/sqft |
Source: Bright MLS #PADA2029986 Report a problem | ||
| 1/12/2024 | Listed for sale | $297,500+20.2%$110/sqft |
Source: Bright MLS #PADA2029986 Report a problem | ||
| 11/6/2020 | Sold | $247,500+3.1%$91/sqft |
Source: Agent Provided Report a problem | ||
| 9/21/2020 | Pending sale | $239,999$88/sqft |
Source: RE/MAX Realty Associates #PADA125814 Report a problem | ||
| 9/17/2020 | Listed for sale | $239,999+6.7%$88/sqft |
Source: RE/MAX Realty Associates #PADA125814 Report a problem | ||
| 5/31/2019 | Sold | $225,000$83/sqft |
Source: Agent Provided Report a problem | ||
| 6/18/2018 | Listed for sale | $225,000$83/sqft |
Source: TeamPete Realty Services, Inc. #1001891146 Report a problem | ||
Public tax history
Tax history is unavailable.
Monthly payment
Est. payment
Payment breakdown
Explore the cost of this home by adjusting the details. Changes won't be saved.Climate risks
Neighborhood: 17112
Nearby schools
Schools provided by the listing agent
- Middle: Central Dauphin
- High: Central Dauphin
- District: Central Dauphin
Source: Bright MLS. This data may not be complete. We recommend contacting the local school district to confirm school assignments for this home.
Similar homes
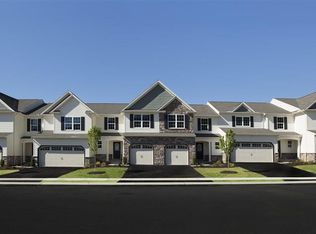
- $470,0003 bd3 ba1.7k sqft4322 Ashdon Dr, Harrisburg, PA 17112For Sale

 MLS ID #PADA2059946, JOY DANIELS, Joy Daniels Real Estate Group, Ltd. Bright MLS
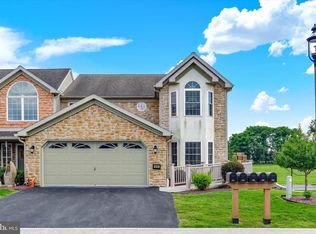
 - $375,0003 bd2 ba2.6k sqft5975 Clover Rd, Harrisburg, PA 17112For Sale
 MLS ID #PADA2062400, Dave Pasichnik, Coldwell Banker Realty. Bright MLS
 - $350,0003 bd3 ba2k sqft2801 Oakwood Dr, Harrisburg, PA 17110For Sale
 MLS ID #PADA2063230, JOY DANIELS, Joy Daniels Real Estate Group, Ltd. Bright MLS
 - $350,0003 bd3 ba2.8k sqft7894 Manor Dr, Harrisburg, PA 17112For Sale
 MLS ID #PADA2063344, JENNIFER HOLLISTER, Joy Daniels Real Estate Group, Ltd. Bright MLS
 - $499,0004 bd3 ba2.2k sqft2015 Laura Ln, Harrisburg, PA 17110New ConstructionMLS ID #PADA2063326, Stephen Stahl, Bowen Agency, Inc.. Bright MLS
- $405,0003 bd3 ba2.1k sqft4905 Laurel Valley Ln, Enola, PA 17025For SaleMLS ID #PACB2057628, Yvonne Smith, Keller Williams Realty. Bright MLS
- $498,0004 bd3 ba1.9k sqft7204 Hidden Meadow Ln, Harrisburg, PA 17112For SaleMLS ID #PADA2061778, BRANDON L. ALLEN, RE/MAX Delta Group, Inc.. Bright MLS
- $275,0003 bd3 ba1.7k sqft431 Waverly Woods Dr, Harrisburg, PA 17110For SaleMLS ID #PADA2063266, TROY BURKHOLDER, RE/MAX 1st Advantage. Bright MLS
- $370,0003 bd3 ba2.2k sqft351 Weatherstone Dr, New Cumberland, PA 17070For SaleMLS ID #PAYK2110616, Aaron Piscioneri, ADP Realty & Property Management LLC. Bright MLS
- $449,9004 bd3 ba1.9k sqft607 Walnut Ave, Harrisburg, PA 17112New ConstructionMLS ID #PADA2061508, BOB STAMMEL, Iron Valley Real Estate of Central PA. Bright MLS
- $359,0003 bd4 ba2.7k sqft1931 Preserve Ln, Palmyra, PA 17078For SaleMLS ID #PADA2061914, Nikki Valle, Howard Hanna Company-Harrisburg. Bright MLS
- $359,9404 bd4 ba1.9k sqft303 Verona Dr, New Cumberland, PA 17070New ConstructionBright MLS
- $399,9993 bd3 ba3.3k sqft341 Weatherstone Dr Unit 21, New Cumberland, PA 17070For SaleMLS ID #PAYK2109646, Michael Rossi, Iron Valley Real Estate of Central PA. Bright MLS
- $349,0004 bd2 ba2.4k sqft1288 Wandering Way, Harrisburg, PA 17110For SaleMLS ID #PADA2060596, James Little JR., Berkshire Hathaway HomeServices Homesale Realty. Bright MLS
- $495,0004 bd3 ba2.4k sqft3011 Bianca Way, Harrisburg, PA 17110For SaleMLS ID #PADA2060846, krishna pradhan, Ghimire Homes. Bright MLS
- $480,0003 bd3 ba2.7k sqft1722 Bradley Dr, Harrisburg, PA 17110For SaleMLS ID #PADA2061602, BHIM GURUNG, Ghimire Homes. Bright MLS
- $389,5005 bd2 ba1.6k sqft69 Delmont Ave, Harrisburg, PA 17111For SaleMLS ID #PADA2040572, Mariou Shenouda, Keller Williams Elite. Bright MLS
- $375,0003 bd3 ba2.8k sqft1814 Vista Dr, Mechanicsburg, PA 17055For SaleMLS ID #PACB2057432, JENNIFER HOLLISTER, Joy Daniels Real Estate Group, Ltd. Bright MLS
- $409,9003 bd3 ba1.8k sqft1630 Haralson Dr, Mechanicsburg, PA 17055For SaleMLS ID #PACB2057934, Jack Straub, Straub & Associates Real Estate. Bright MLS
