This 3 bedroom, 3 full bathroom property has been thoughtfully renovated from top to bottom, offering a level of quality and craftsmanship that must be experienced in person to be fully appreciated. Every major system has been updated, including a new electrical panel and wiring, new plumbing, new flooring, new windows and doors with a one-time transferable warranty, and a reconfigured floor plan designed to enhance functionality and flow. Thoughtful details such as soft-close cabinetry throughout the kitchen and bathrooms further elevate the home's appeal. Upon entering, you'll be greeted by an open-concept layout filled with natural light. The stunning kitchen serves as the heart of the home, showcasing granite countertops, an expansive center island, premium appliances, and exceptional attention to detail. Conveniently located just off the kitchen is a full bathroom, tucked behind the pantry and coat closet. The main level offers two flexible living spaces that can easily accommodate a formal dining room, living room, home office, playroom, media room, or other lifestyle needs. Upstairs, the spacious primary suite provides a private retreat complete with a walk-in closet and en-suite bathroom. Two additional generously sized bedrooms and a third full bathroom complete the upper level. The basement, which includes an exterior entrance, provides abundant storage space and additional possibilities. Outside, ample off-street parking is available, complemented by a recently paved driveway. Set on 3.23 picturesque acres, this property offers a peaceful, private setting with a tranquil stream bordering the left side of the home. Enjoy the perfect balance of modern convenience and serene country living, all while remaining just minutes from major roadways, shopping, dining, and everyday amenities. Simply move in and enjoy the extensive updates, beautiful surroundings, and turnkey lifestyle this exceptional property has to offer.
For sale
$425,000
255 Old York Rd, New Cumberland, PA 17070
3beds
1,500sqft
Single Family Residence
Built in 1900
3.23 Acres Lot
$-- Zestimate®
$283/sqft
$-- HOA
What's special
Premium appliancesAmple off-street parkingRecently paved drivewayAbundant storage spacePeaceful private settingExpansive center islandPrivate retreat
- --
- on Zillow
- 724
- views
- 48
- saves
Likely to sell faster than
Zillow last checked:
Listing updated:
Listed by:
CORINNE HANKINS 717-877-4480,
Iron Valley Real Estate of Central PA (717) 745-2929
Source: Bright MLS,MLS#: PAYK2114830
Facts & features
Interior
Bedrooms & bathrooms
- Bedrooms: 3
- Bathrooms: 3
- Full bathrooms: 3
- Main level bathrooms: 1
Rooms
- Room types: Living Room, Dining Room, Primary Bedroom, Bedroom 2, Bedroom 3, Kitchen, Bathroom 2, Bathroom 3, Primary Bathroom
Primary bedroom
- Features: Flooring - Carpet, Walk-In Closet(s), Attached Bathroom
- Level: Upper
- Area: 168 Square Feet
- Dimensions: 12 X 14
Bedroom 2
- Features: Flooring - Carpet
- Level: Upper
- Area: 126 Square Feet
- Dimensions: 9 X 14
Bedroom 3
- Features: Flooring - Carpet
- Level: Upper
- Area: 140 Square Feet
- Dimensions: 10 X 14
Primary bathroom
- Features: Flooring - Vinyl
- Level: Upper
- Area: 108 Square Feet
- Dimensions: 9 X 12
Bathroom 2
- Features: Flooring - Vinyl
- Level: Upper
- Area: 77 Square Feet
- Dimensions: 7 X 11
Bathroom 3
- Features: Flooring - Vinyl
- Level: Main
- Area: 63 Square Feet
- Dimensions: 7 X 9
Dining room
- Features: Flooring - Luxury Vinyl Plank
- Level: Main
- Area: 144 Square Feet
- Dimensions: 9 X 16
Kitchen
- Features: Granite Counters, Double Sink, Flooring - Luxury Vinyl Plank, Kitchen Island, Pantry
- Level: Main
- Area: 225 Square Feet
- Dimensions: 15 X 15
Living room
- Features: Flooring - Luxury Vinyl Plank
- Level: Main
- Area: 225 Square Feet
- Dimensions: 15 X 15
Heating
- Forced Air, Propane
Cooling
- Central Air, Electric
Appliances
- Included: Dishwasher, Ice Maker, Double Oven, Range Hood, Refrigerator, Stainless Steel Appliance(s), Water Heater, Electric Water Heater
- Laundry: In Basement
Features
- Attic, Bathroom - Stall Shower, Bathroom - Tub Shower, Breakfast Area, Dining Area, Family Room Off Kitchen, Floor Plan - Traditional, Kitchen - Gourmet, Kitchen Island, Pantry, Primary Bath(s), Upgraded Countertops, Walk-In Closet(s), Dry Wall
- Flooring: Carpet, Luxury Vinyl, Vinyl
- Basement: Connecting Stairway,Full,Drain,Front Entrance,Interior Entry,Exterior Entry,Shelving,Unfinished,Walk-Out Access
- Has fireplace: No
Interior area
- Total structure area: 1,500
- Total interior livable area: 1,500 sqft
- Finished area above ground: 1,500
- Finished area below ground: 0
Video & virtual tour
Property
Parking
- Total spaces: 6
- Parking features: Asphalt, Driveway
- Uncovered spaces: 6
Accessibility
- Accessibility features: 2+ Access Exits, Accessible Doors
Features
- Levels: Two
- Stories: 2
- Patio & porch: Patio, Porch
- Exterior features: Lighting, Stone Retaining Walls
- Pool features: None
Lot
- Size: 3.23 Acres
- Features: Backs to Trees, Wooded, Rear Yard, Sloped, Stream/Creek
Details
- Additional structures: Above Grade, Below Grade
- Parcel number: 27000RF0042A000000
- Zoning: 102 - R
- Special conditions: Standard
Construction
Type & style
- Home type: SingleFamily
- Architectural style: Traditional
- Property subtype: Single Family Residence
Materials
- Block, Frame, Vinyl Siding
- Foundation: Block
Condition
- Excellent
- New construction: No
- Year built: 1900
- Major remodel year: 2026
Utilities & green energy
- Electric: 200+ Amp Service
- Sewer: On Site Septic, Private Sewer
- Water: Public
Community & HOA
Community
- Subdivision: None Available
HOA
- Has HOA: No
Location
- Region: New Cumberland
- Municipality: FAIRVIEW TWP
Financial & listing details
- Price per square foot: $283/sqft
- Tax assessed value: $124,900
- Annual tax amount: $3,399
- Date on market: 11/5/2026
- Listing agreement: Exclusive Right To Sell
- Inclusions: Kitchen Appliances: Double Oven, Dishwasher, Refrigerator That Makes Two Different Sizes Of Ice Cubes.
- Ownership: Fee Simple
Estimated market value
Not available
Estimated sales range
Not available
Not available
Price history
| Date | Event | Price |
|---|---|---|
| 10/29/2025 | Sold | $169,900+41.7%$113/sqft |
Source: Public Record Report a problem | ||
| 7/16/2010 | Listing removed | $119,900$80/sqft |
Source: RE/MAX REALTY ASSOCIATES #10196506 Report a problem | ||
| 6/23/2010 | Listed for sale | $119,900+66.8%$80/sqft |
Source: RE/MAX REALTY ASSOCIATES #10196506 Report a problem | ||
| 8/16/2000 | Sold | $71,900$48/sqft |
Source: Public Record Report a problem | ||
Public tax history
| Year | Property taxes | Tax assessment |
|---|---|---|
| 2026 | $3,348 +2.4% | $124,900 |
| 2025 | $3,270 +5.6% | $124,900 |
| 2024 | $3,097 | $124,900 |
| 2023 | $3,097 +9.6% | $124,900 |
| 2022 | $2,825 -1.8% | $124,900 |
| 2021 | $2,877 +3.1% | $124,900 |
| 2020 | $2,790 +1.8% | $124,900 |
| 2019 | $2,742 +2% | $124,900 |
| 2018 | $2,688 +239.8% | $124,900 |
| 2017 | $791 | $124,900 |
| 2016 | -- | $124,900 |
| 2015 | -- | $124,900 |
| 2014 | -- | $124,900 |
| 2013 | -- | $124,900 |
| 2012 | -- | $124,900 |
| 2011 | -- | $124,900 |
| 2010 | -- | $124,900 |
| 2009 | -- | $124,900 |
| 2008 | -- | $124,900 |
| 2007 | -- | $124,900 |
| 2006 | -- | $124,900 +37.3% |
| 2005 | -- | $91,000 |
| 2004 | -- | $91,000 |
| 2003 | -- | $91,000 |
| 2002 | -- | $91,000 |
| 2000 | -- | $91,000 |
| 1999 | -- | $91,000 |
Find assessor info on the county website
Monthly payment
Est. payment
Payment breakdown
Explore the cost of this home by adjusting the details. Changes won't be saved.Climate risks
Neighborhood: 17070
Nearby schools
Schools provided by the listing agent
- District: West Shore
Source: Bright MLS. This data may not be complete. We recommend contacting the local school district to confirm school assignments for this home.

Similar homes
- $395,0003 bd2 ba1.6k sqft1600 Letchworth Rd, Camp Hill, PA 17011For Sale
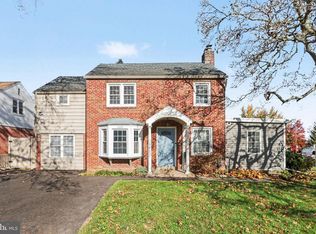
 MLS ID #PACB2060274, DAVID HOOKE, Keller Williams of Central PA. Bright MLS
- $429,0003 bd2 ba1.4k sqft430 Hykes Mill Rd, Manchester, PA 17345For Sale
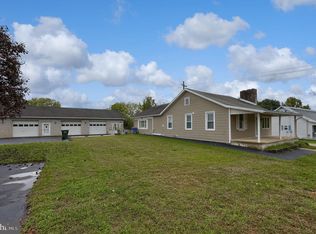 MLS ID #PAYK2114642, Frank Messina, Coldwell Banker Realty. Bright MLS
- $425,0003 bd2 ba1.6k sqft5110 N George Street Ext, Manchester, PA 17345For Sale
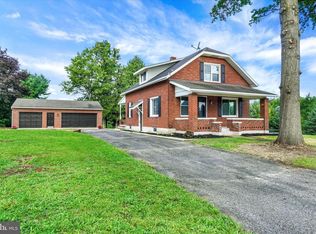 MLS ID #PAYK2110784, Deborah Smith, Berkshire Hathaway HomeServices Homesale Realty. Bright MLS
- $435,9004 bd4 ba2.1k sqft416 Allendale Way #3A-0094, Camp Hill, PA 17011For Sale
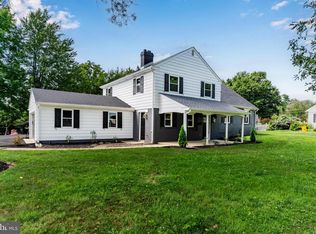 MLS ID #PACB2057914, Aaron Piscioneri, ADP Realty & Property Management LLC. Bright MLS
- $399,5004 bd3 ba1.7k sqft2228 Kohn Rd, Harrisburg, PA 17110For SaleMLS ID #PADA2059978, JOHN HOLTZMAN, Howard Hanna Company-Harrisburg. Bright MLS
- $410,0004 bd2 ba2.1k sqft7 Center Dr, Camp Hill, PA 17011For SaleMLS ID #PACB2058572, JOY DANIELS, Joy Daniels Real Estate Group, Ltd. Bright MLS
- $389,9003 bd2 ba1.8k sqft165 Covered Bridge Rd, Elizabethtown, PA 17022For SaleMLS ID #PALA2097254, AMY B TURNBAUGH, Keller Williams of Central PA. Bright MLS
- $318,5003 bd3 ba1.7k sqft490 Pine Ridge Cir, Lewisberry, PA 17339For SaleMLS ID #PAYK2108028, DENISE SIEKE, Straub & Associates Real Estate. Bright MLS
- $224,9003 bd1 ba1.9k sqft314 8th St, New Cumberland, PA 17070For SaleMLS ID #PACB2060184, Tyler Trout, Century 21 Realty Services. Bright MLS
- $349,9503 bd2 ba1.7k sqft4207 Ridge Dr, Harrisburg, PA 17109For SaleMLS ID #PADA2066004, Erin Duffy, RE/MAX 1st Advantage. Bright MLS
- $350,0003 bd2 ba1.7k sqft160 Kennedy Ln, Etters, PA 17319For SaleMLS ID #PAYK2111226, Beau Mora, The Brunner Group LLC. Bright MLS
- $339,9003 bd2 ba1.7k sqft7 Nittany Dr, Mechanicsburg, PA 17055For SaleMLS ID #PACB2060170, FRAN VALERIO, Coldwell Banker Realty. Bright MLS
- $335,0004 bd2 ba2.1k sqft6128 Blue Bird Ave, Harrisburg, PA 17112For SaleMLS ID #PADA2065934, JENNIFER DEBERNARDIS, Coldwell Banker Realty. Bright MLS
- $424,0003 bd2 ba1.8k sqft405 S Green St, Palmyra, PA 17078For SaleMLS ID #PALN2027376, Loren Cook, Iron Valley Real Estate of Central PA. Bright MLS
- $349,9953 bd2 ba1.5k sqft35 White Oak Ln, Etters, PA 17319For SaleMLS ID #PAYK2113214, Christopher Martin, Coldwell Banker Realty. Bright MLS
- $364,9004 bd3 ba1.9k sqft4116 Valley View Rd, Harrisburg, PA 17112For SaleMLS ID #PADA2065678, Maddi Berrios, Keller Williams of Central PA. Bright MLS
- $380,0004 bd4 ba1.6k sqft783 Blue Jay Rd, Harrisburg, PA 17111For SaleMLS ID #PADA2065314, Michael Getz, Iron Valley Real Estate of Central PA. Bright MLS
- $369,0003 bd2 ba1.3k sqft410 Berkshire Rd, Mechanicsburg, PA 17055For SaleMLS ID #PACB2057496, Arlene Rainville-Hess, Straub & Associates Real Estate. Bright MLS
- $439,9004 bd3 ba1.9k sqft330 Hunter Path Rd, Hummelstown, PA 17036For SaleMLS ID #PADA2065622, KYLE MCCORKEL, Prime Home Real Estate, LLC. Bright MLS
- $324,9003 bd2 ba1.5k sqft320 Race St, Bainbridge, PA 17502For SaleMLS ID #PALA2098808, Ms. Lethea Myers, Berkshire Hathaway HomeServices Homesale Realty. Bright MLS
