Discover the charm of this beautifully renovated ranch-style home, set on a generous 0.26-acre lot in a serene suburban neighborhood. With a major renovation completed in 2026, this residence boasts an excellent condition and modern amenities that blend comfort with style. Step inside to find a warm and inviting interior featuring three spacious bedrooms and 1.5 bathrooms. The traditional floor plan includes a cozy family room off the kitchen, perfect for gatherings. The country-style kitchen, equipped with essential appliances like a built-in microwave, electric oven, and dishwasher, is designed for both functionality and charm. Enjoy the elegance of a brick fireplace with glass doors, creating a perfect ambiance for relaxation. The exterior is equally impressive, showcasing extensive hardscape, outdoor lighting, and a personal in-ground pool, all fenced for privacy. The porch invites you to unwind while overlooking the cleared front yard and side yard, ideal for outdoor activities. Located in a vibrant community, this home offers easy access to local parks, schools, and public services, enhancing your lifestyle. The neighborhood is known for its friendly atmosphere and convenient amenities, making it a perfect place to call home. With ample parking options, including an asphalt driveway and street parking, convenience is at your doorstep. This property is not just a house; it's a place where memories are made. Don't miss the opportunity to make it yours!
For sale
$369,000
410 Berkshire Rd, Mechanicsburg, PA 17055
3beds
1,384sqft
Single Family Residence
Built in 1967
0.26 Acres Lot
$364,200 Zestimate®
$267/sqft
$-- HOA
What's special
Personal in-ground poolThree spacious bedroomsOutdoor lightingFenced for privacyExtensive hardscapeAsphalt drivewayElectric oven
- 39 days
- 1,424
- 102
Likely to sell faster than
Zillow last checked:
Listing updated:
Listed by:
Arlene Rainville-Hess 717-554-0585,
Straub & Associates Real Estate (717) 612-9901
Source: Bright MLS,MLS#: PACB2057496
Facts & features
Interior
Bedrooms & bathrooms
- Bedrooms: 3
- Bathrooms: 2
- Full bathrooms: 1
- 1/2 bathrooms: 1
- Main level bathrooms: 2
- Main level bedrooms: 3
Basement
- Area: 1200
Heating
- Baseboard, Radiant, Oil, Electric
Cooling
- Window Unit(s), Electric
Appliances
- Included: Microwave, Dishwasher, Dryer, Oven/Range - Electric, Washer, Refrigerator, Water Heater
- Laundry: In Basement, Has Laundry, Dryer In Unit, Washer In Unit
Features
- Bathroom - Tub Shower, Combination Kitchen/Dining, Dining Area, Entry Level Bedroom, Family Room Off Kitchen, Floor Plan - Traditional, Kitchen - Country, Kitchen - Galley
- Flooring: Laminate
- Basement: Full,Interior Entry,Exterior Entry,Rear Entrance,Space For Rooms,Unfinished,Walk-Out Access
- Number of fireplaces: 1
- Fireplace features: Brick, Glass Doors, Wood Burning
Interior area
- Total structure area: 2,584
- Total interior livable area: 1,384 sqft
- Finished area above ground: 1,384
- Finished area below ground: 0
Property
Parking
- Total spaces: 2
- Parking features: Asphalt, On Street, Off Street, Driveway
- Uncovered spaces: 2
Accessibility
- Accessibility features: None
Features
- Levels: One
- Stories: 1
- Patio & porch: Porch
- Exterior features: Extensive Hardscape, Lighting, Street Lights
- Has private pool: Yes
- Pool features: Fenced, In Ground, Private
- Fencing: Vinyl
- Has view: Yes
- View description: Garden, Street
Lot
- Size: 0.26 Acres
- Features: Cleared, Rear Yard, SideYard(s), Poolside, Front Yard, Suburban
Details
- Additional structures: Above Grade, Below Grade
- Parcel number: 42282421191
- Zoning: RESIDENTIAL
- Zoning description: Residential
- Special conditions: Standard
Construction
Type & style
- Home type: SingleFamily
- Architectural style: Ranch/Rambler,Traditional
- Property subtype: Single Family Residence
Materials
- Stick Built
- Foundation: Block
- Roof: Architectural Shingle
Condition
- Excellent
- New construction: No
- Year built: 1967
- Major remodel year: 2026
Utilities & green energy
- Electric: 200+ Amp Service
- Sewer: Public Sewer
- Water: Public
- Utilities for property: Cable Available, Electricity Available, Phone Available, Sewer Available, Water Available
Community & HOA
Community
- Subdivision: Mt Allen Heights
HOA
- Has HOA: No
Location
- Region: Mechanicsburg
- Municipality: UPPER ALLEN TWP
Financial & listing details
- Price per square foot: $267/sqft
- Tax assessed value: $182,000
- Annual tax amount: $4,260
- Date on market: 8/31/2026
- Listing agreement: Exclusive Right To Sell
- Listing terms: Cash,Conventional,FHA,VA Loan
- Inclusions: Refrigerator, Stove, Microwave, Dishwasher, Washer, Dryer Pool Equipment
- Ownership: Fee Simple
Estimated market value
$364,200
$346,000 - $382,000
$2,040/mo
Price history
| Date | Event | Price |
|---|---|---|
| 8/31/2026 | Listed for sale | $369,000+398.6%$267/sqft |
Source:  Bright MLS #PACB2057496 Report a problem Bright MLS #PACB2057496 Report a problem | ||
| 7/28/1986 | Sold | $74,000$53/sqft |
Source: Agent Provided Report a problem | ||
Public tax history
| Year | Property taxes | Tax assessment |
|---|---|---|
| 2026 | $4,127 +3.3% | $182,000 |
| 2025 | $3,993 +5.9% | $182,000 |
| 2024 | $3,770 +2.4% | $182,000 |
| 2023 | $3,680 +2.8% | $182,000 |
| 2022 | $3,581 +0.5% | $182,000 |
| 2021 | $3,563 +5.3% | $182,000 |
| 2020 | $3,384 +285.7% | $182,000 |
| 2019 | $877 -72.9% | $182,000 |
| 2018 | $3,243 | $182,000 |
| 2017 | -- | $182,000 |
| 2016 | -- | $182,000 |
| 2015 | -- | $182,000 |
| 2014 | -- | $182,000 |
| 2013 | -- | $182,000 |
| 2012 | -- | $182,000 |
| 2011 | -- | $182,000 +32.7% |
| 2010 | -- | $137,130 |
| 2009 | -- | $137,130 |
| 2008 | -- | $137,130 |
| 2007 | -- | $137,130 |
| 2006 | -- | $137,130 |
| 2005 | -- | $137,130 +11.5% |
| 2004 | -- | $122,940 |
| 2003 | $305 | $122,940 |
| 2000 | -- | $122,940 |
Find assessor info on the county website
Monthly payment
Est. payment
Payment breakdown
Explore the cost of this home by adjusting the details. Changes won't be saved.Climate risks
Neighborhood: 17055
Nearby schools
Schools provided by the listing agent
- Elementary: Shepherdstown
- Middle: Mechanicsburg
- High: Mechanicsburg Area
- District: Mechanicsburg Area
Source: Bright MLS. This data may not be complete. We recommend contacting the local school district to confirm school assignments for this home.
- $252,6003 bd1 ba1.1k sqft412 Berkshire Rd, Mechanicsburg, PA 17055Off Market
- $314,4003 bd2 ba2.1k sqft408 Berkshire Rd, Mechanicsburg, PA 17055Off Market
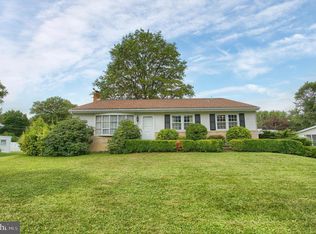
- $296,9003 bd1 ba2.1k sqft409 Spring Run Dr, Mechanicsburg, PA 17055Off Market
- $277,8003 bd1 ba1.1k sqft407 Spring Run Dr, Mechanicsburg, PA 17055Off Market
Similar homes
- $365,0003 bd2 ba1.7k sqft412 Allegheny Dr, Mechanicsburg, PA 17055For Sale

 MLS ID #PACB2055078, Joe Washburn, Century 21 Realty Services. Bright MLS
 - $359,0003 bd2 ba1.6k sqft906 Herman Dr, Mechanicsburg, PA 17055For Sale
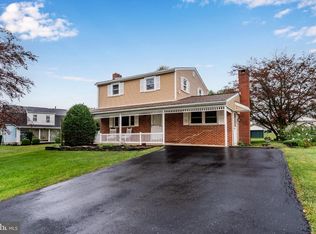 MLS ID #PACB2058564, Nicole Pearson, Howard Hanna Company-Carlisle. Bright MLS
 - $374,9003 bd3 ba1.7k sqft704 Hamilton Ave, Mechanicsburg, PA 17055For Sale
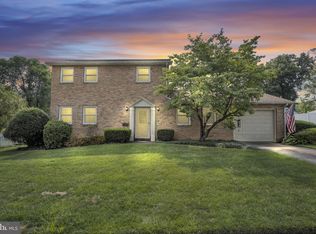 MLS ID #PACB2057356, DIANE H. LESLIE, RE/MAX 1st Advantage. Bright MLS
 - $384,9004 bd3 ba1.7k sqft6054 Edward Dr, Mechanicsburg, PA 17050For Sale
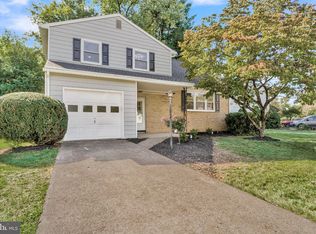 MLS ID #PACB2058904, Joe Zabula, Coldwell Banker Realty. Bright MLS
 - $379,9004 bd2 ba1.6k sqft2002 Columbia Ave, Camp Hill, PA 17011For SaleMLS ID #PACB2059178, EMILY SMITH, Coldwell Banker Realty. Bright MLS
- $280,0003 bd1 ba1.5k sqft17 Hogestown Rd, Mechanicsburg, PA 17050For SaleMLS ID #PACB2059140, Sherry Lease, House Broker Realty LLC. Bright MLS
- $374,9003 bd2 ba1.8k sqft517 Lamp Post Ln, Camp Hill, PA 17011For SaleMLS ID #PACB2055912, Elizabeth Masland, RE/MAX Realty Associates. Bright MLS
- $265,0003 bd2 ba1.6k sqft131 Cambridge Dr, Mechanicsburg, PA 17055For SaleMLS ID #PACB2052948, Craig Hartranft, Berkshire Hathaway HomeServices Homesale Realty. Bright MLS
- $404,9003 bd3 ba1.8k sqft1630 Haralson Dr, Mechanicsburg, PA 17055For SaleMLS ID #PACB2057934, Jack Straub, Straub & Associates Real Estate. Bright MLS
- $370,0003 bd2 ba2k sqft876 Cardinal Ln, Lewisberry, PA 17339New ConstructionMLS ID #PAYK2104558, MELISSA PAYNE, Howard Hanna Company-Camp Hill. Bright MLS
- $285,0003 bd1 ba1.5k sqft170 Sugar Maple Dr, Etters, PA 17319For SaleMLS ID #PAYK2112548, BOB DWULET, Coldwell Banker Realty. Bright MLS
- $360,0003 bd2 ba1.7k sqft160 Kennedy Ln, Etters, PA 17319For SaleMLS ID #PAYK2111226, Beau Mora, LPT Realty, LLC. Bright MLS
- $220,0002 bd1 ba938 sqft3613 Lisburn Rd, Mechanicsburg, PA 17055For SaleMLS ID #PACB2056420, JOHN HOLTZMAN, Howard Hanna Company-Harrisburg. Bright MLS
- $318,9003 bd3 ba1.7k sqft490 Pine Ridge Cir, Lewisberry, PA 17339For SaleMLS ID #PAYK2108028, DENISE SIEKE, Straub & Associates Real Estate. Bright MLS
- $409,0003 bd4 ba1.9k sqft304 Nebinger St, Lewisberry, PA 17339For SaleMLS ID #PAYK2112084, Rebecca Jacobs, Iron Valley Real Estate of Central PA. Bright MLS
- $330,0003 bd3 ba1.3k sqft23 Harrison Dr, East Berlin, PA 17316For SaleMLS ID #PAAD2025804, Wade Kressley, Iron Valley Real Estate of York County. Bright MLS
- $299,9004 bd3 ba1.8k sqft14 E Green St, Shiremanstown, PA 17011For SaleMLS ID #PACB2058822, SEAN MALO, RE/MAX Realty Associates. Bright MLS
- $329,9004 bd2 ba2k sqft861 W Foxcroft Dr, Camp Hill, PA 17011For SaleMLS ID #PACB2058722, Adam Jovicevic, The Exchange Real Estate Company LLC. Bright MLS
- $285,0003 bd2 ba1.3k sqft2095 Clarendon St, Camp Hill, PA 17011For SaleMLS ID #PACB2059144, Jack Straub, Straub & Associates Real Estate. Bright MLS
