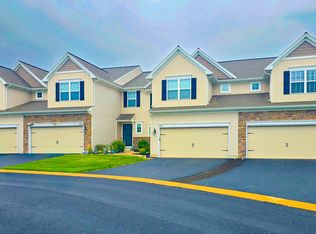
Welcome to this beautifully maintained townhome in the centrally located Orchard Glenn community. From the moment you pull up, the siding exterior and covered entry set the tone for what's inside: a bright, open floor plan with modern vinyl plank flooring throughout the main level. The kitchen is the heart of the home, upgraded with granite countertops, a tiled herringbone backsplash, a large center island with seating, a walk-in pantry, and a gas range. It flows seamlessly into the dining area, where a three-panel sliding door fills the space with natural light and leads out to the deck, a great spot for morning coffee or relaxing evenings. The adjoining living room offers a comfortable gathering space just off the entry, with a convenient powder room nearby. Upstairs, you'll find three bedrooms, each with a walk-in closet, plus a dedicated laundry room. The primary suite is a true retreat with recessed lighting, two walk-in closets, and an en-suite bath featuring a double-bowl vanity and a sliding glass shower door. A full hall bath serves the additional two bedrooms. Downstairs, the finished basement offers an expansive, open bonus space, ideal for a home theater, playroom, or future bedroom, with plenty of room left over for storage. Situated just a short drive from Route 15 and the PA Turnpike, this townhome offers easy access to major highways, shopping, and dining. A neighborhood walking trail and nearby Soldiers & Sailors Memorial Park along with other recreational parks, featuring pickleball courts, a baseball field, pavilions, basketball courts, a playground, and the borough swimming pool are all just minutes away. The HOA takes care of lawn care and snow removal, making this a truly low-maintenance place to call home. Don't miss your chance to make this move-in ready townhome yours, schedule your tour today!
For sale
$409,900
1630 Haralson Dr, Mechanicsburg, PA 17055
3beds
1,846sqft
Townhouse
Built in 2020
-- sqft lot
$404,000 Zestimate®
$222/sqft
$155/mo HOA
What's special
Siding exteriorBright open floor planConvenient powder room nearbyGas rangeCovered entryFull hall bathWalk-in pantry
- 5 days
- 276
- 7
Zillow last checked:
Listing updated:
Listed by:
Jack Straub 717-514-4603,
Straub & Associates Real Estate (717) 612-9901
Source: Bright MLS,MLS#: PACB2057934
Facts & features
Interior
Bedrooms & bathrooms
- Bedrooms: 3
- Bathrooms: 3
- Full bathrooms: 2
- 1/2 bathrooms: 1
- Main level bathrooms: 1
Rooms
- Room types: Dining Room, Primary Bedroom, Bedroom 2, Bedroom 3, Kitchen, Family Room, Basement, Foyer, Laundry, Bathroom 2, Primary Bathroom, Half Bath
Primary bedroom
- Features: Walk-In Closet(s), Flooring - Carpet
- Level: Upper
Bedroom 2
- Features: Flooring - Carpet, Walk-In Closet(s)
- Level: Upper
Bedroom 3
- Features: Flooring - Carpet, Walk-In Closet(s)
- Level: Upper
Primary bathroom
- Features: Flooring - Vinyl
- Level: Upper
Bathroom 2
- Features: Flooring - Vinyl
- Level: Upper
Basement
- Features: Basement - Finished
- Level: Lower
Dining room
- Features: Flooring - Luxury Vinyl Plank
- Level: Main
Family room
- Features: Flooring - Luxury Vinyl Plank
- Level: Main
Foyer
- Features: Flooring - Luxury Vinyl Plank
- Level: Main
Half bath
- Level: Main
Kitchen
- Features: Kitchen Island, Pantry, Flooring - Luxury Vinyl Plank
- Level: Main
Laundry
- Features: Flooring - Vinyl
- Level: Upper
Mud room
- Features: Flooring - Luxury Vinyl Plank
- Level: Main
Heating
- Forced Air, Natural Gas
Cooling
- Central Air, Electric
Appliances
- Included: Oven/Range - Electric, Humidifier, Dryer, Microwave, Dishwasher, Disposal, Energy Efficient Appliances, Oven/Range - Gas, Refrigerator, Water Conditioner - Owned, Water Treat System, Gas Water Heater
- Laundry: Upper Level, Laundry Room, Mud Room
Features
- Dining Area, Open Floorplan, Primary Bath(s), Recessed Lighting, Kitchen Island, Pantry, Walk-In Closet(s)
- Flooring: Carpet, Hardwood
- Basement: Concrete,Finished
- Has fireplace: No
Interior area
- Total structure area: 1,846
- Total interior livable area: 1,846 sqft
- Finished area above ground: 1,846
Property
Parking
- Total spaces: 2
- Parking features: Garage Door Opener, Inside Entrance, Driveway, Attached
- Attached garage spaces: 2
- Has uncovered spaces: Yes
Accessibility
- Accessibility features: Accessible Entrance
Features
- Levels: Two
- Stories: 2
- Patio & porch: Deck, Porch
- Pool features: None
Lot
- Features: Landscaped
Details
- Additional structures: Above Grade
- Parcel number: 42100256019UT120
- Zoning: RESIDENTIAL
- Special conditions: Standard
Construction
Type & style
- Home type: Townhouse
- Architectural style: Traditional
- Property subtype: Townhouse
Materials
- Vinyl Siding
- Foundation: Passive Radon Mitigation
- Roof: Composition
Condition
- New construction: No
- Year built: 2020
Details
- Builder model: The Richmond
- Builder name: Garman Builders, Inc.
Utilities & green energy
- Electric: 200+ Amp Service
- Sewer: Public Sewer
- Water: Public
- Utilities for property: Water Available, Sewer Available, Electricity Available, Natural Gas Available, Cable Available
Community & HOA
Community
- Security: Smoke Detector(s)
- Subdivision: Orchard Glen
HOA
- Has HOA: Yes
- Amenities included: Jogging Path
- Services included: Common Area Maintenance, Maintenance Grounds, Snow Removal
- HOA fee: $155 monthly
Location
- Region: Mechanicsburg
- Municipality: UPPER ALLEN TWP
Financial & listing details
- Price per square foot: $222/sqft
- Tax assessed value: $250,000
- Annual tax amount: $5,851
- Date on market: 8/26/2026
- Listing agreement: Exclusive Right To Sell
- Ownership: Fee Simple
Estimated market value
$404,000
$384,000 - $424,000
$2,564/mo
Price history
| Date | Event | Price |
|---|---|---|
| 8/26/2026 | Listed for sale | $409,900+7.9%$222/sqft |
Source:  Bright MLS #PACB2057934 Report a problem Bright MLS #PACB2057934 Report a problem | ||
| 11/15/2024 | Sold | $379,900$206/sqft |
Source: Bright MLS #PACB2034802 Report a problem | ||
| 10/17/2024 | Pending sale | $379,900$206/sqft |
Source: Bright MLS #PACB2034802 Report a problem | ||
| 10/11/2024 | Price change | $379,900-2.6%$206/sqft |
Source: Bright MLS #PACB2034802 Report a problem | ||
| 9/26/2024 | Listed for sale | $389,900+41.6%$211/sqft |
Source: Bright MLS #PACB2034802 Report a problem | ||
| 11/6/2023 | Listing removed | -- |
Source: Zillow Rentals Report a problem | ||
| 10/23/2023 | Price change | $2,395-4%$1/sqft |
Source: Zillow Rentals Report a problem | ||
| 10/3/2023 | Listed for rent | $2,495$1/sqft |
Source: Zillow Rentals Report a problem | ||
| 3/1/2021 | Sold | $275,450+5.4%$149/sqft |
Source: Public Record Report a problem | ||
| 12/15/2020 | Pending sale | $261,400$142/sqft |
Source: Bright MLS #PACB126980 Report a problem | ||
Public tax history
| Year | Property taxes | Tax assessment |
|---|---|---|
| 2025 | $5,485 +10.5% | $250,000 +4.3% |
| 2024 | $4,963 +2.4% | $239,600 |
| 2023 | $4,844 +2.8% | $239,600 |
| 2022 | $4,714 +4716.6% | $239,600 +4692% |
| 2021 | $98 | $5,000 |
Find assessor info on the county website
Monthly payment
Est. payment
Payment breakdown
Explore the cost of this home by adjusting the details. Changes won't be saved.Climate risks
Neighborhood: 17055
Nearby schools
Schools provided by the listing agent
- High: Mechanicsburg Area
- District: Mechanicsburg Area
Source: Bright MLS. This data may not be complete. We recommend contacting the local school district to confirm school assignments for this home.
- $339,6003 bd2 ba1.7k sqft1632 Haralson Dr, Mechanicsburg, PA 17055Off Market
- $341,3003 bd2 ba1.7k sqft1634 Haralson Dr, Mechanicsburg, PA 17055Off Market
- $379,6003 bd3 ba2.1k sqft1624 Haralson Dr, Mechanicsburg, PA 17055Off Market
- $372,2003 bd2 ba2.1k sqft1636 Haralson Dr, Mechanicsburg, PA 17055Off Market
Similar homes
- $390,0003 bd3 ba2k sqft4280 Roth Farm Village Cir, Mechanicsburg, PA 17050For Sale
 MLS ID #PACB2057874, Amy Kieffer, RE/MAX Realty Associates. Bright MLS
 - $405,0003 bd3 ba2.1k sqft4905 Laurel Valley Ln, Enola, PA 17025For Sale
 MLS ID #PACB2057628, Yvonne Smith, Keller Williams Realty. Bright MLS
 - $435,0003 bd3 ba1.9k sqft209 Estate Dr, Mechanicsburg, PA 17055For Sale
 MLS ID #PACB2054684, Lisa Werner, Howard Hanna Company-Harrisburg. Bright MLS
 - $424,9003 bd3 ba2k sqft133 Larkin Dr, Mechanicsburg, PA 17055For Sale
 MLS ID #PACB2051910, TWILA GLENN, RE/MAX Realty Associates. Bright MLS
 - $457,0003 bd3 ba2.2k sqft3145 Grove Ct, Mechanicsburg, PA 17055For SaleMLS ID #PACB2052150, Gina Mahnke, Lawyers Realty, LLC. Bright MLS
- $315,0003 bd3 ba2.1k sqft555 Meadow Croft Cir, Mechanicsburg, PA 17055For SaleMLS ID #PACB2057484, Jeff Schwenk, House Broker Realty LLC. Bright MLS
- $370,0003 bd3 ba2.2k sqft351 Weatherstone Dr, New Cumberland, PA 17070For SaleMLS ID #PAYK2110616, Aaron Piscioneri, ADP Realty & Property Management LLC. Bright MLS
- $439,9003 bd3 ba2.2k sqft117 Larkin Dr, Mechanicsburg, PA 17055For SaleMLS ID #PACB2056874, Mike BRADDOCK, Keller Williams of Central PA. Bright MLS
- $450,0003 bd3 ba2.2k sqft799 Barn Swallow Way, Mechanicsburg, PA 17055For SaleMLS ID #PACB2054270, JOHN LOFTUS, Iron Valley Real Estate of Central PA. Bright MLS
- $530,0004 bd3 ba2.3k sqft587 Smoke House Dr, Mechanicsburg, PA 17055For SaleMLS ID #PACB2056612, JOY DANIELS, Joy Daniels Real Estate Group, Ltd. Bright MLS
- $379,9003 bd3 ba1.6k sqft2012 Miller Rd, Hummelstown, PA 17036For SaleMLS ID #PADA2063516, DAVID BECKER, Keller Williams Realty. Bright MLS
- $479,9003 bd3 ba1.8k sqft47 Tavern House Hl, Mechanicsburg, PA 17050For SaleMLS ID #PACB2057780, JOHN LOFTUS, Iron Valley Real Estate of Central PA. Bright MLS
- $507,9003 bd3 ba2.4k sqft3267 Mission Hill Rd, Mechanicsburg, PA 17055For SaleMLS ID #PACB2054362, Lisa Hance, EXP Realty, LLC. Bright MLS
- $599,9004 bd3 ba2.1k sqft2249 S Autumn Chase Dr, Mechanicsburg, PA 17055For SaleMLS ID #PACB2057900, Tyler Trout, Century 21 Realty Services. Bright MLS
- $349,9003 bd3 ba1.8k sqft439 Elder Trl, New Cumberland, PA 17070For SaleMLS ID #PAYK2110650, Gillian Ogden, Iron Valley Real Estate of Central PA. Bright MLS
- $369,1403 bd3 ba1.9k sqft310 Verona Dr, New Cumberland, PA 17070New ConstructionBright MLS
- $435,0004 bd3 ba1.9k sqft165 Old Ford Dr, Camp Hill, PA 17011For SaleMLS ID #PAYK2108642, SALLY CHAPLIN, Keller Williams of Central PA. Bright MLS
- $580,0003 bd3 ba2.4k sqft1306 Ashton Rd, Mechanicsburg, PA 17055For SaleMLS ID #PACB2057414, Chris Timmons, Chris Timmons Group LLC. Bright MLS
- $378,3904 bd4 ba1.9k sqft311 Verona Dr, New Cumberland, PA 17070New ConstructionBright MLS
- $285,0003 bd3 ba1.5k sqft104 Dennis Dr, Enola, PA 17025For SaleMLS ID #PACB2057840, Aaron Piscioneri, ADP Realty & Property Management LLC. Bright MLS
