Welcome to your new home within the highly sought-after development of Arcona—one of Cumberland County’s most desirable communities. This exceptional 3-bedroom, 2.5-bath residence offers 2,040 square feet of thoughtfully designed living space, perfectly balancing modern elegance with everyday functionality. As you step through the spacious entry, the home opens into a light-filled, open-concept layout that feels both expansive and inviting. The kitchen, dining, and living areas flow seamlessly together—ideal for entertaining or simply enjoying life at your own pace. The first-floor primary suite offers the ultimate in convenience and privacy—a true retreat designed for relaxation with the ease of main-level living, highlighted by a large walk-in closet and a recently updated walk-in shower. The second level features two additional bedrooms and a full bath, along with a loft area that offers flexible space for a desk, reading nook, or additional living area. The partially finished basement adds approximately 448 square feet of finished living space and includes a dry bar, creating an ideal setting for entertaining, media space, or additional lounge area. A rough-in for a half bath provides excellent future expansion potential. An added deck enhances outdoor living while providing a seamless connection between the home and the two-car garage, creating both function and flow for everyday living and entertaining. Life in Arcona extends far beyond your front door, offering a true neighborhood experience with scenic walking trails, parks, a community pool, and a fitness center all just steps away. A partially finished basement with rough-in for a half bath adds future expansion potential, while the two-car garage provides everyday convenience. This is more than a home—it’s a way of life centered on comfort, connection, and easy living in a highly sought-after West Shore location. Schedule your showing today!
Pending
Price cut: $5K (8/6)
$507,900
3267 Mission Hill Rd, Mechanicsburg, PA 17055
3beds
2,488sqft
Single Family Residence
Built in 2018
4,792 Square Feet Lot
$497,100 Zestimate®
$204/sqft
$75/mo HOA
What's special
First-floor primary suiteRecently updated walk-in showerLight-filled open-concept layoutSpacious entryLarge walk-in closet
- 138 days
- 452
- 19
Zillow last checked:
Listing updated:
Listed by:
Lisa Hance 717-857-5660,
EXP Realty, LLC 8883977352
Source: Bright MLS,MLS#: PACB2054362
Facts & features
Interior
Bedrooms & bathrooms
- Bedrooms: 3
- Bathrooms: 3
- Full bathrooms: 2
- 1/2 bathrooms: 1
- Main level bathrooms: 2
- Main level bedrooms: 1
Rooms
- Room types: Living Room, Dining Room, Kitchen, Foyer, Laundry, Loft
Dining room
- Level: Main
Foyer
- Level: Main
Kitchen
- Level: Main
Laundry
- Level: Main
Living room
- Level: Main
Loft
- Level: Upper
Heating
- Forced Air, Natural Gas
Cooling
- Central Air, Electric
Appliances
- Included: Gas Water Heater
- Laundry: Main Level, Laundry Room
Features
- Air Filter System, Bathroom - Tub Shower, Bathroom - Walk-In Shower, Entry Level Bedroom, Open Floorplan, Kitchen Island, Primary Bath(s), Recessed Lighting, Upgraded Countertops, Walk-In Closet(s)
- Flooring: Hardwood, Luxury Vinyl, Carpet
- Windows: Window Treatments
- Basement: Full,Partially Finished
- Number of fireplaces: 1
Interior area
- Total structure area: 2,488
- Total interior livable area: 2,488 sqft
- Finished area above ground: 2,040
- Finished area below ground: 448
Property
Parking
- Total spaces: 2
- Parking features: Garage Faces Rear, Garage Door Opener, Detached
- Garage spaces: 2
Accessibility
- Accessibility features: 2+ Access Exits
Features
- Levels: Two
- Stories: 2
- Patio & porch: Deck, Porch
- Exterior features: Lighting, Sidewalks, Street Lights
- Pool features: Community
- Has view: Yes
- View description: Street
Lot
- Size: 4,792 Square Feet
- Features: Corner Lot, Corner Lot/Unit
Details
- Additional structures: Above Grade, Below Grade
- Parcel number: 13100256155
- Zoning: RESIDENTIAL
- Special conditions: Standard
Construction
Type & style
- Home type: SingleFamily
- Architectural style: Traditional
- Property subtype: Single Family Residence
Materials
- Blown-In Insulation, Stick Built, Vinyl Siding
- Foundation: Concrete Perimeter
- Roof: Architectural Shingle
Condition
- Excellent
- New construction: No
- Year built: 2018
Utilities & green energy
- Electric: 200+ Amp Service
- Sewer: Private Sewer
- Water: Public
- Utilities for property: Cable Available, Underground Utilities
Community & HOA
Community
- Features: Pool
- Subdivision: Arcona
HOA
- Has HOA: Yes
- Amenities included: Fitness Center, Jogging Path, Pool
- Services included: Common Area Maintenance
- HOA fee: $75 monthly
- HOA name: CHARTER HOMES & NEIGHBORHOODS
Location
- Region: Mechanicsburg
- Municipality: LOWER ALLEN TWP
Financial & listing details
- Price per square foot: $204/sqft
- Tax assessed value: $316,200
- Annual tax amount: $6,842
- Date on market: 5/28/2026
- Listing agreement: Exclusive Right To Sell
- Listing terms: Cash,Conventional,FHA,VA Loan
- Inclusions: Stove, Microwave, Dishwasher, Washer, Dryer
- Ownership: Fee Simple
Estimated market value
$497,100
$472,000 - $522,000
$2,608/mo
Price history
| Date | Event | Price |
|---|---|---|
| 10/5/2026 | Pending sale | $507,900$204/sqft |
Source:  Bright MLS #PACB2054362 Report a problem Bright MLS #PACB2054362 Report a problem | ||
| 8/6/2026 | Price change | $507,900-1%$204/sqft |
Source: Bright MLS #PACB2054362 Report a problem | ||
| 6/25/2026 | Price change | $512,900-1.3%$206/sqft |
Source: Bright MLS #PACB2054362 Report a problem | ||
| 5/28/2026 | Listed for sale | $519,900+60.2%$209/sqft |
Source: Bright MLS #PACB2054362 Report a problem | ||
| 3/20/2018 | Sold | $324,450$130/sqft |
Source: Public Record Report a problem | ||
Public tax history
| Year | Property taxes | Tax assessment |
|---|---|---|
| 2026 | $6,843 +2.2% | $316,200 |
| 2025 | $6,698 +6.3% | $316,200 |
| 2024 | $6,300 +2.6% | $316,200 |
| 2023 | $6,140 +1.6% | $316,200 |
| 2022 | $6,043 | $316,200 |
| 2021 | $6,043 +4.4% | $316,200 |
| 2020 | $5,790 +220% | $316,200 |
| 2019 | $1,809 +135.5% | $316,200 +582.9% |
| 2018 | $768 | $46,300 |
| 2017 | -- | $46,300 |
| 2016 | -- | $46,300 |
| 2015 | -- | $46,300 |
Find assessor info on the county website
Monthly payment
Est. payment
Payment breakdown
Explore the cost of this home by adjusting the details. Changes won't be saved.Climate risks
Neighborhood: 17055
Nearby schools
Schools provided by the listing agent
- High: Cedar Cliff
- District: West Shore
Source: Bright MLS. This data may not be complete. We recommend contacting the local school district to confirm school assignments for this home.
- $454,4004 bd4 ba2.1k sqft3265 Mission Hill Rd, Mechanicsburg, PA 17055Off Market
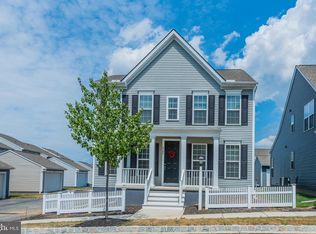
- $510,4003 bd2 ba2k sqft3276 Longview Rd, Mechanicsburg, PA 17055Off Market
- $513,6003 bd2 ba2.3k sqft3278 Longview Rd, Mechanicsburg, PA 17055Off Market
- $496,5004 bd3 ba2.9k sqft3274 Longview Rd, Mechanicsburg, PA 17055Sold
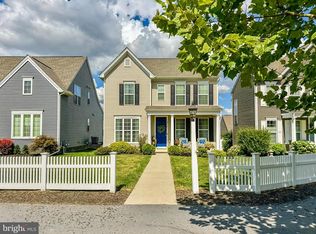
Similar homes
- $489,9004 bd3 ba2k sqft3265 Longview Rd, Mechanicsburg, PA 17055For Sale
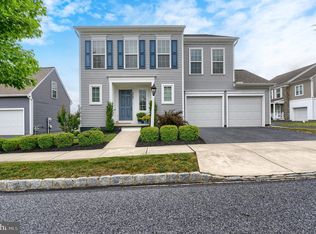
 MLS ID #PACB2055688, BENJAMIN CLEMENTE IV, RE/MAX Delta Group, Inc.. Bright MLS
 - $500,0004 bd3 ba2.6k sqft3114 Egreton Rd, Mechanicsburg, PA 17055For Sale
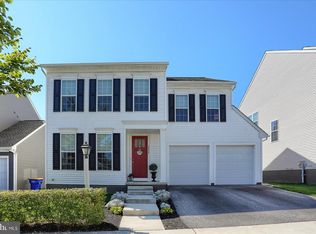 MLS ID #PACB2058366, DANIELLE MOORE, Coldwell Banker Realty. Bright MLS
 - $518,0004 bd3 ba2.2k sqft3929 Trayer Ln, Mechanicsburg, PA 17050For Sale
 MLS ID #PACB2059316, JOY DANIELS, Joy Daniels Real Estate Group, Ltd. Bright MLS
 - $529,9004 bd3 ba2.6k sqft713 Evelyn Ave, Mechanicsburg, PA 17055For Sale
 MLS ID #PACB2057146, DAVID HOOKE, Keller Williams of Central PA. Bright MLS
 - $475,0004 bd3 ba2.2k sqft1323 Revival Dr, Mechanicsburg, PA 17055For SaleMLS ID #PACB2058900, DAVID HOOKE, Keller Williams of Central PA. Bright MLS
- $515,0004 bd3 ba2.2k sqft218 Wright Dr, Mechanicsburg, PA 17055For SaleMLS ID #PACB2054626, AUDREY Wentling, Coldwell Banker Realty. Bright MLS
- $444,8503 bd3 ba2.2k sqft799 Barn Swallow Way, Mechanicsburg, PA 17055For SaleMLS ID #PACB2054270, JOHN LOFTUS, Iron Valley Real Estate of Central PA. Bright MLS
- $424,9003 bd3 ba2k sqft1324 Carnegie Way, Mechanicsburg, PA 17055For SaleMLS ID #PACB2057342, Becky Todd, Coldwell Banker Realty. Bright MLS
- $430,0003 bd3 ba1.8k sqftHighpoint Arcona, Mechanicsburg, PA 17055For SaleMLS ID #PACB2058544, Dip Smith, Coldwell Banker Realty. Bright MLS
- $404,9003 bd3 ba1.8k sqft1630 Haralson Dr, Mechanicsburg, PA 17055For SaleMLS ID #PACB2057934, Jack Straub, Straub & Associates Real Estate. Bright MLS
- $574,9004 bd3 ba2.7k sqft2805 Ionoff Rd, Harrisburg, PA 17110For SaleMLS ID #PADA2065106, REUEL MAY, Berkshire Hathaway HomeServices Homesale Realty. Bright MLS
- $375,0003 bd3 ba1.8k sqft1753 Shady Ln, Mechanicsburg, PA 17055For SaleMLS ID #PACB2058956, Ellie Flamini, Howard Hanna Company-Camp Hill. Bright MLS
- $359,9003 bd3 ba2.1k sqft1692 Haralson Dr, Mechanicsburg, PA 17055For SaleMLS ID #PACB2057540, JAN WHEELER, Coldwell Banker Realty. Bright MLS
- $469,9904 bd2 ba2.7k sqft397 Kelso Dr, Camp Hill, PA 17011New ConstructionMLS ID #PAYK2111968, Heather Richardson, NVR, INC.. Bright MLS
- $429,5003 bd3 ba1.9k sqft209 Estate Dr, Mechanicsburg, PA 17055For SaleMLS ID #PACB2054684, Lisa Werner, Howard Hanna Company-Harrisburg. Bright MLS
- $449,9003 bd3 ba2.1k sqft3110 Grove Ct, Mechanicsburg, PA 17055For SaleMLS ID #PACB2057926, Michele Parker, EXP Realty, LLC. Bright MLS
- $579,9004 bd4 ba2.8k sqft6311 Valleybrook Dr, Mechanicsburg, PA 17050For SaleMLS ID #PACB2057444, KATHLEEN CUTIA, Keller Williams of Central PA. Bright MLS
- $555,0004 bd4 ba2.2k sqft23 Hamlet Cir, Mechanicsburg, PA 17050For SaleMLS ID #PACB2055182, Krishna Kharel, Ghimire Homes. Bright MLS
- $460,0005 bd3 ba3k sqft422 Overland Way, New Cumberland, PA 17070For SaleMLS ID #PAYK2109144, JOY DANIELS, Joy Daniels Real Estate Group, Ltd. Bright MLS
- $725,0004 bd4 ba3k sqft1198 Park Pl, Mechanicsburg, PA 17055For SaleMLS ID #PACB2056578, Cindy Armour-Helm, Better Homes and Gardens Real Estate - Maturo PA. Bright MLS
