Discover the space, comfort, and convenience you’ve been looking for in this exceptional 3-bedroom townhome located in the desirable Mechanicsburg School District. With generously sized rooms and an open, thoughtfully designed floor plan, this home offers living space that truly rivals many single-family homes. The heart of the home is the inviting kitchen, featuring granite countertops, a large central island, and a spacious dining area—perfect for everyday living and entertaining. A walk-in pantry provides excellent storage, while the convenient drop zone just off the kitchen keeps daily life organized. Upstairs, all three bedrooms offer impressive size and flexibility. The spacious laundry area presents an opportunity to create your own private laundry retreat, hobby space, or additional functional area. The full unfinished basement with an egress window is a true blank slate, ready to become whatever your lifestyle needs—home gym, office, recreation room, guest space, or additional living area. A 2-car integral garage adds everyday convenience and valuable storage. Step outside to the patio and backyard, where a beautiful greenery view provides a tranquil backdrop in every season. It’s an ideal setting for morning coffee, outdoor dining, or simply enjoying the view.
For sale
$379,900
1692 Haralson Dr, Mechanicsburg, PA 17055
3beds
2,186sqft
Townhouse
Built in 2017
-- sqft lot
$374,500 Zestimate®
$174/sqft
$155/mo HOA
What's special
Patio and backyardSpacious laundry areaLarge central islandWalk-in pantryGenerously sized roomsBeautiful greenery viewSpacious dining area
- 4 days
- 280
- 7
Zillow last checked:
Listing updated:
Listed by:
JAN WHEELER 717-319-9271,
Coldwell Banker Realty 7177614800
Source: Bright MLS,MLS#: PACB2057540
Facts & features
Interior
Bedrooms & bathrooms
- Bedrooms: 3
- Bathrooms: 3
- Full bathrooms: 2
- 1/2 bathrooms: 1
- Main level bathrooms: 1
Rooms
- Room types: Living Room, Kitchen, Laundry, Other, Half Bath
Half bath
- Features: Flooring - Vinyl
- Level: Main
Kitchen
- Features: Flooring - HardWood
- Level: Main
Laundry
- Features: Flooring - Vinyl
- Level: Upper
Living room
- Level: Main
Other
- Level: Lower
Heating
- Forced Air, Natural Gas
Cooling
- Central Air, Electric
Appliances
- Included: Electric Water Heater
- Laundry: Laundry Room
Features
- Dry Wall
- Flooring: Wood, Vinyl, Carpet
- Basement: Windows,Other
- Has fireplace: No
Interior area
- Total structure area: 3,186
- Total interior livable area: 2,186 sqft
- Finished area above ground: 2,186
- Finished area below ground: 0
Property
Parking
- Total spaces: 2
- Parking features: Garage Faces Front, Driveway, Off Site, Attached
- Attached garage spaces: 2
- Has uncovered spaces: Yes
Accessibility
- Accessibility features: None
Features
- Levels: Two
- Stories: 2
- Patio & porch: Patio
- Exterior features: Sidewalks
- Pool features: None
- Has view: Yes
- View description: Trees/Woods
Details
- Additional structures: Above Grade, Below Grade
- Parcel number: 42100256295UT68
- Zoning: RESIDENTIAL
- Special conditions: Standard
Construction
Type & style
- Home type: Townhouse
- Architectural style: Contemporary
- Property subtype: Townhouse
Materials
- Vinyl Siding
- Foundation: Other
- Roof: Shingle
Condition
- New construction: No
- Year built: 2017
Utilities & green energy
- Electric: 200+ Amp Service
- Sewer: Public Sewer
- Water: Public
Community & HOA
Community
- Subdivision: Upper Allen
HOA
- Has HOA: Yes
- HOA fee: $155 monthly
Location
- Region: Mechanicsburg
- Municipality: UPPER ALLEN TWP
Financial & listing details
- Price per square foot: $174/sqft
- Tax assessed value: $232,100
- Annual tax amount: $5,432
- Date on market: 8/27/2026
- Listing agreement: Exclusive Right To Sell
- Listing terms: Cash,FHA,VA Loan,Conventional
- Inclusions: Kitchen Refrigerator, Washer, Dryer, Four Kitchen Counter Stools
- Ownership: Fee Simple
Estimated market value
$374,500
$356,000 - $393,000
$2,466/mo
Price history
| Date | Event | Price |
|---|---|---|
| 8/27/2026 | Listed for sale | $379,900+58.1%$174/sqft |
Source:  Bright MLS #PACB2057540 Report a problem Bright MLS #PACB2057540 Report a problem | ||
| 7/3/2017 | Sold | $240,290$110/sqft |
Source: Public Record Report a problem | ||
Public tax history
| Year | Property taxes | Tax assessment |
|---|---|---|
| 2025 | $5,092 +5.9% | $232,100 |
| 2024 | $4,808 +2.4% | $232,100 |
| 2023 | $4,693 +2.8% | $232,100 |
| 2022 | $4,567 +0.5% | $232,100 |
| 2021 | $4,544 +5.3% | $232,100 |
| 2020 | $4,315 +285.7% | $232,100 |
| 2019 | $1,119 -72.9% | $232,100 |
| 2018 | $4,135 | $232,100 +4542% |
| 2017 | -- | $5,000 |
| 2016 | -- | $5,000 |
| 2015 | -- | $5,000 |
| 2014 | -- | $5,000 |
Find assessor info on the county website
Monthly payment
Est. payment
Payment breakdown
Explore the cost of this home by adjusting the details. Changes won't be saved.Climate risks
Neighborhood: 17055
Nearby schools
Schools provided by the listing agent
- Middle: Mechanicsburg
- High: Mechanicsburg Area
- District: Mechanicsburg Area
Source: Bright MLS. This data may not be complete. We recommend contacting the local school district to confirm school assignments for this home.
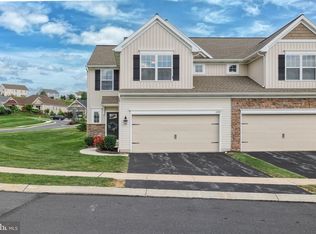
Similar homes
- $370,0003 bd3 ba2.2k sqft351 Weatherstone Dr, New Cumberland, PA 17070For Sale

 MLS ID #PAYK2110616, Aaron Piscioneri, ADP Realty & Property Management LLC. Bright MLS
 - $540,0004 bd3 ba2.3k sqft587 Smoke House Dr, Mechanicsburg, PA 17055For Sale
 MLS ID #PACB2056612, JOY DANIELS, Joy Daniels Real Estate Group, Ltd. Bright MLS
 - $435,9004 bd4 ba2.1k sqft416 Allendale Way, Camp Hill, PA 17011For Sale
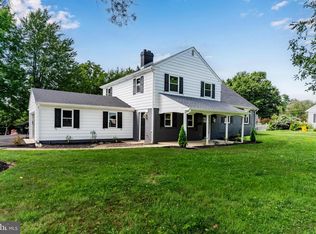 MLS ID #PACB2057914, Aaron Piscioneri, ADP Realty & Property Management LLC. Bright MLS
 - $370,0003 bd2 ba2k sqft198 Valley Ln, Hummelstown, PA 17036For Sale
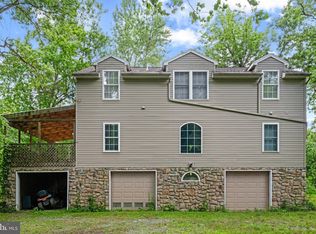 MLS ID #PADA2063540, Andrew Undem, Berkshire Hathaway HomeServices Homesale Realty. Bright MLS
 - $249,9003 bd2 ba1.8k sqft5225 Cobblestone Dr, Mechanicsburg, PA 17055For SaleMLS ID #PACB2054638, Patty Wareham, RE/MAX Realty Associates. Bright MLS
- $339,9003 bd3 ba2.1k sqft6347 Mercury Dr, Mechanicsburg, PA 17050For SaleMLS ID #PACB2055102, SAM DONAHUE, Sites Realty, Inc.. Bright MLS
- $389,9004 bd5 ba2.3k sqft4725 Laurel Valley Ln, Enola, PA 17025For SaleMLS ID #PACB2055966, GARY S. FORRO, RE/MAX Delta Group, Inc.. Bright MLS
- $234,7003 bd3 ba1.3k sqft1147 Nanroc Dr, Mechanicsburg, PA 17055For SaleMLS ID #PACB2056180, TONYA M. LUCAS, RE/MAX Realty Associates. Bright MLS
- $350,0003 bd2 ba1.6k sqft9 Oakwood Cir, Camp Hill, PA 17011For SaleMLS ID #PACB2054292, Heather Carlino, Keller Williams of Central PA. Bright MLS
- $349,9003 bd2 ba2.1k sqft735 Rosedale Ave, Middletown, PA 17057For SaleMLS ID #PADA2062882, JODI DIEGO, Howard Hanna Company-Camp Hill. Bright MLS
- $415,0004 bd3 ba2.5k sqft413 Jennifer Dr, New Cumberland, PA 17070For SaleMLS ID #PAYK2108122, James Bateman, Berkshire Hathaway HomeServices Homesale Realty. Bright MLS
- $399,9005 bd3 ba2.5k sqft560 Boxwood Ln, Carlisle, PA 17015For SaleMLS ID #PACB2046590, STEVEN JONES, Coldwell Banker Realty. Bright MLS
- $219,9003 bd2 ba1.4k sqft31 Drexel Pl, New Cumberland, PA 17070For SaleMLS ID #PACB2057220, Monique Johnson, Keller Williams of Central PA. Bright MLS
- $369,0004 bd3 ba1.9k sqft628 Sweetbriar Dr, Harrisburg, PA 17111For SaleMLS ID #PADA2063380, WAYNE SCOTT, Iron Valley Real Estate of Central PA. Bright MLS
- $350,0003 bd2 ba1.4k sqft30 Lakeview Ct, Wellsville, PA 17365For SaleMLS ID #PAYK2109410, Leon Voughs, Coldwell Banker Realty. Bright MLS
- $253,0003 bd3 ba1.5k sqft610 Race St, Harrisburg, PA 17104For SaleMLS ID #PADA2063128, JOHN HOLTZMAN, Howard Hanna Company-Harrisburg. Bright MLS
- $230,0004 bd3 ba2.1k sqft556 Race St, Harrisburg, PA 17104For SaleMLS ID #PADA2063500, Kelly SPASIC, Berkshire Hathaway HomeServices Homesale Realty. Bright MLS
- $420,0003 bd4 ba2.9k sqft155 Peregrine Ln, Hummelstown, PA 17036For SaleMLS ID #PADA2063524, BRIAN KUGLER, BROKER, Keystone Realty Group, Inc.. Bright MLS
- $265,0003 bd3 ba1.6k sqft6250 Haydon Ct, Mechanicsburg, PA 17050For SaleMLS ID #PACB2057016, TONYA M. LUCAS, RE/MAX Realty Associates. Bright MLS
- $379,0003 bd2 ba2k sqft3497 N 4th St, Harrisburg, PA 17110For SaleMLS ID #PADA2061280, Mr. Derek Greene, The Greene Realty Group. Bright MLS
