Skip main navigation
Sold for $385,000
  • $385,000

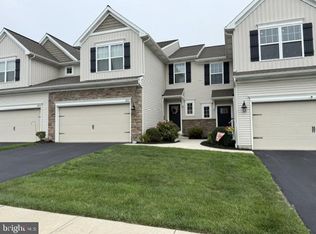
    1698 Haralson Dr, Mechanicsburg, PA 17055

    3beds
    2,986sqft
    Townhouse
    Built in 2017
    -- sqft lot
    $410,400 Zestimate®
    $129/sqft
    $2,940 Estimated rent

    Home value

    $410,400

    $390,000 - $431,000

    $2,940/mo

    Zestimate® history
    Loading
    Loading...

    Owner options

    List your home for rent

    $2,940/mo

    Rent Zestimate®

    Find your next renter with Zillow Rental Manager. Plus, with online applications, you can quickly screen prospective tenants – for free.

    Learn more

    $2,940/mo

    Rent Zestimate®

    Refinance and save

    $2,581/mo

    Est. payment

    Refinancing to a lower rate could help reduce your monthly payments and save thousands over the life of the loan.

    See today's rates

    $2,581/mo

    Est. payment

    Explore your selling options

    Work with a Zillow partner agent

    Leverage their expertise and Zillow's premium Showcase listings to get your home seen by more buyers.

    Get started

    List with your own agent

    Get your home in front of millions of buyers by listing it on Zillow.

    Learn how to do it

    Sell it yourself

    Take full control of how buyers see your home on Zillow by listing For Sale by Owner (FSBO).

    List your home

    What's special

    Exceptional condition with upgrades galore and located on one of Orchard Glen's most premium homesites! Welcome to 1698 Haralson Drive offering almost 3,000 sqft of living space in the highly sought after Mechanicsburg School District. This move in ready home is everything you have been waiting for. Bright and spacious open floor plan features beautiful hardwood floors, crown molding, updated lighting and so much more! All of the carpet was replaced and the entire home was professionally painted less than 1 year ago. The kitchen and dining area is perfect space for entertaining with a 6 foot island with overhang, stainless steel appliances, granite countertops and tile backsplash. Spacious family room with gas fireplace and tons of windows that offer an abundance of natural light. Enjoy evenings on your patio overlooking the amazing yard. This home is one you do not want to miss! 3 incredibly spacious bedrooms, numerous walk in closets, tile shower in the owners bathroom along with a double bowl vanity. 2nd floor laundry with utility sink. The recently finished lower level is the perfect rec room, game room or home office. Energy efficient gas heat, central air. Spacious 2 car garage and additional parking just steps away for your guests. Low HOA fees cover your exterior maintenance and lawn care. Enjoy the community walking trails and access to the township park with ball fields, basketball and pickleball courts, state of the art playgrounds and so much more! Available for showings starting Friday, August 18th. Call us today to schedule your own private tour.

    Zillow last checked:

    Listing updated:

    Listed by:

    JENNIFER HOLLISTER 717-798-8154,

    Joy Daniels Real Estate Group, Ltd,

    Listing Team: Jennifer Hollister Group

    Bought with:

    Nancy Lacointe, RS361039

    BHHS Fox & Roach Wayne-Devon

    Source: Bright MLS,MLS#: PACB2023400MLS Logo

    Facts & features

    Interior

    Bedrooms & bathrooms
    • Bedrooms: 3
    • Bathrooms: 3
    • Full bathrooms: 2
    • 1/2 bathrooms: 1
    • Main level bathrooms: 1
    Rooms
    • Room types: Living Room, Dining Room, Primary Bedroom, Bedroom 2, Bedroom 3, Kitchen, Family Room, Basement, Foyer, Laundry, Primary Bathroom, Full Bath, Half Bath
    Basement
    • Area: 800
    Heating
    • Forced Air, Programmable Thermostat, Natural Gas
    Cooling
    • Central Air, Ceiling Fan(s), Electric
    Appliances
    • Included: Microwave, Dishwasher, Oven/Range - Electric, Disposal, Electric Water Heater
    • Laundry: Upper Level, Laundry Room
    Features
    • Dry Wall
    • Flooring: Carpet, Ceramic Tile, Vinyl, Luxury Vinyl
    • Basement: Concrete,Full,Unfinished
    • Number of fireplaces: 1
    • Fireplace features: Gas/Propane
    Interior area
    • Total structure area: 2,986
    • Total interior livable area: 2,986 sqft
    • Finished area above ground: 2,186
    • Finished area below ground: 800

    Property

    Parking
    • Total spaces: 2
    • Parking features: Garage Faces Front, Attached, Driveway
    • Attached garage spaces: 2
    • Has uncovered spaces: Yes
    Accessibility
    • Accessibility features: None
    Features
    • Levels: Two
    • Stories: 2
    • Patio & porch: Patio
    • Exterior features: Lighting, Sidewalks
    • Pool features: None
    Lot
    • Features: Cleared
    Details
    • Additional structures: Above Grade, Below Grade
    • Parcel number: 42100256295UT65
    • Zoning: RESIDENTIAL
    • Special conditions: Standard

    Construction

    Type & style
    • Home type: Townhouse
    • Architectural style: Traditional
    • Property subtype: Townhouse
    Materials
    • Stone, Vinyl Siding, Stick Built
    • Foundation: Passive Radon Mitigation, Concrete Perimeter
    • Roof: Composition
    Condition
    • New construction: No
    • Year built: 2017
    Details
    • Builder name: Garman Builders, Inc.

    Utilities & green energy

    • Electric: 200+ Amp Service
    • Sewer: Public Sewer
    • Water: Public
    • Utilities for property: Cable Available

    Community & HOA

    Community
    • Security: Smoke Detector(s), Carbon Monoxide Detector(s), Security System
    • Subdivision: Orchard Glen
    HOA
    • Has HOA: Yes
    • Amenities included: None
    • Services included: Maintenance Structure, Maintenance Grounds
    • HOA fee: $145 monthly
    • HOA name: ORCHARD GLENN
    Location
    • Region: Mechanicsburg
    • Municipality: UPPER ALLEN TWP

    Financial & listing details

    • Price per square foot: $129/sqft
    • Tax assessed value: $232,100
    • Annual tax amount: $4,693
    • Date on market: 8/14/2023
    • Listing agreement: Exclusive Right To Sell
    • Listing terms: Conventional,VA Loan,FHA,Cash
    • Inclusions: Refrigerator
    • Exclusions: Washer And Dryer
    • Ownership: Fee Simple

    Price history

    DateEventPrice
    7/29/2025Listing removed$2,895$1/sqft
    Source: Zillow Rentals Report a problem
    6/28/2025Listed for rent$2,895$1/sqft
    Source: Zillow Rentals Report a problem
    10/30/2023Sold$385,000+14.6%$129/sqft
    Source: Bright MLS #PACB2023400 Report a problem
    8/12/2022Sold$336,001+0.3%$113/sqft
    Source: Bright MLS #PACB2011772 Report a problem
    7/18/2022Pending sale$335,000$112/sqft
    Source: Bright MLS #PACB2011772 Report a problem
    7/13/2022Listed for sale$335,000+23.8%$112/sqft
    Source: Bright MLS #PACB2011772 Report a problem
    9/26/2017Sold$270,500$91/sqft
    Source: Public Record Report a problem

    Public tax history

    YearProperty taxesTax assessment
    2025$5,092 +5.9%$232,100
    2024$4,808 +2.4%$232,100
    2023$4,693 +2.8%$232,100
    2022$4,567 +0.5%$232,100
    2021$4,544 +5.3%$232,100
    2020$4,315 +285.7%$232,100
    2019$1,119 -72.9%$232,100
    2018$4,135 $232,100 +4542%
    2017-- $5,000
    2016-- $5,000
    2015-- $5,000
    2014-- $5,000
    Find assessor info on the county website

    Neighborhood: 17055

    Nearby schools

    GreatSchools rating
    Schools provided by the listing agent
    • High: Mechanicsburg Area
    • District: Mechanicsburg Area

    Source: Bright MLS. This data may not be complete. We recommend contacting the local school district to confirm school assignments for this home.

    Get pre-qualified for a loan
    At Zillow Home Loans, we can pre-qualify you in as little as 5 minutes with no impact to your credit score.

    An equal housing lender. NMLS #10287.

    Sell for more on Zillow
    Get a Zillow Showcase℠ listing at no additional cost and you could sell for .
    $410,400
    2% more
    +$8,208
    With Zillow Showcase(estimated)
    $418,608